


6007 9TH AVE WBRADENTON, FL 34209
Mortgage Calculator
Monthly Payment (Est.)
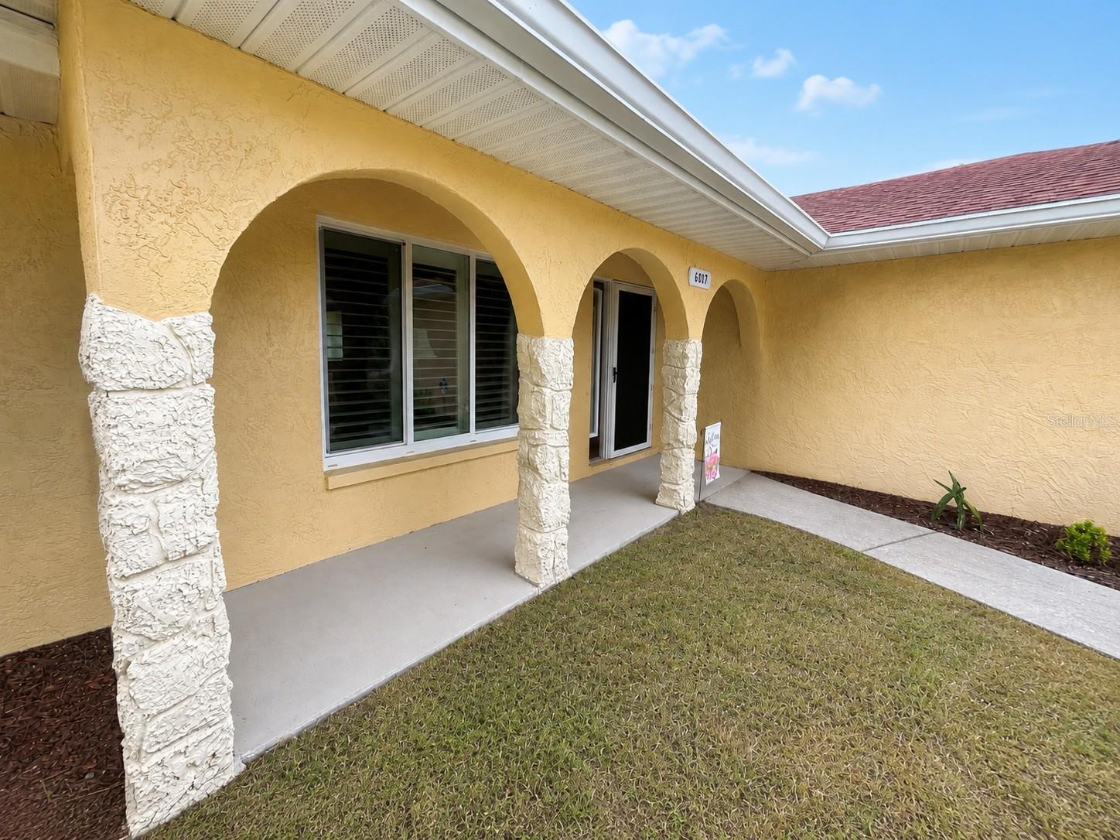
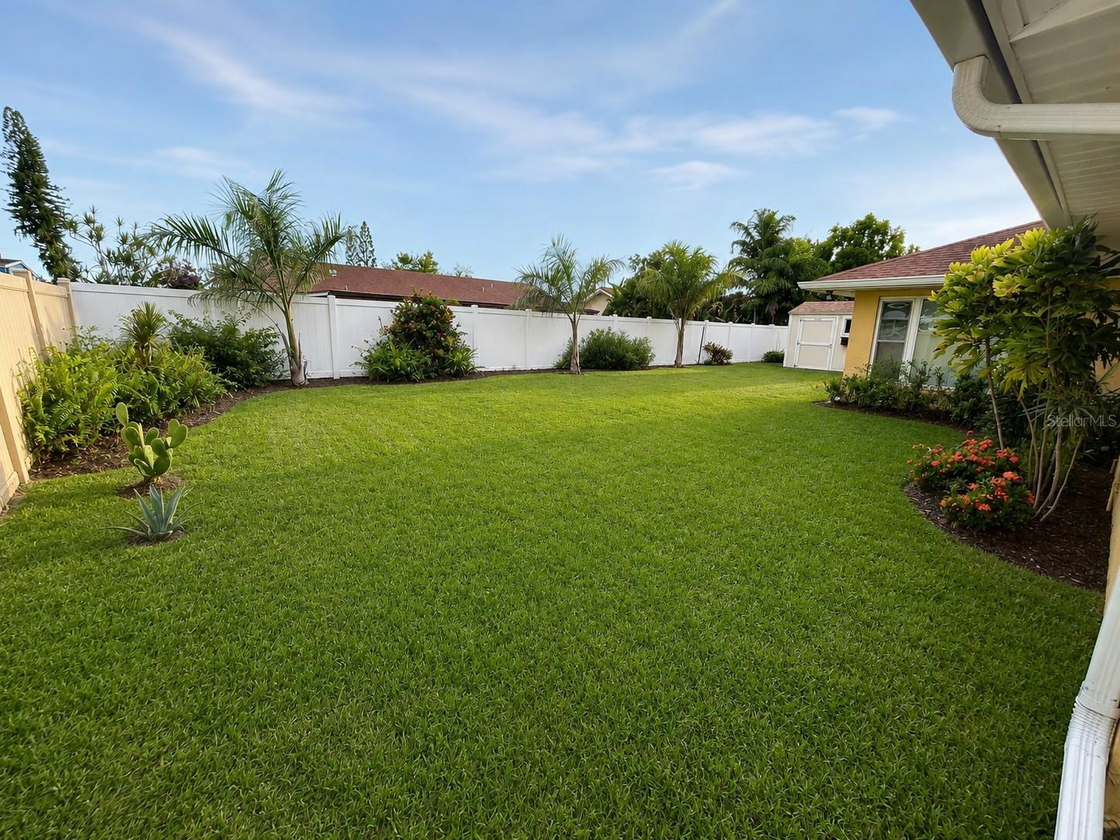
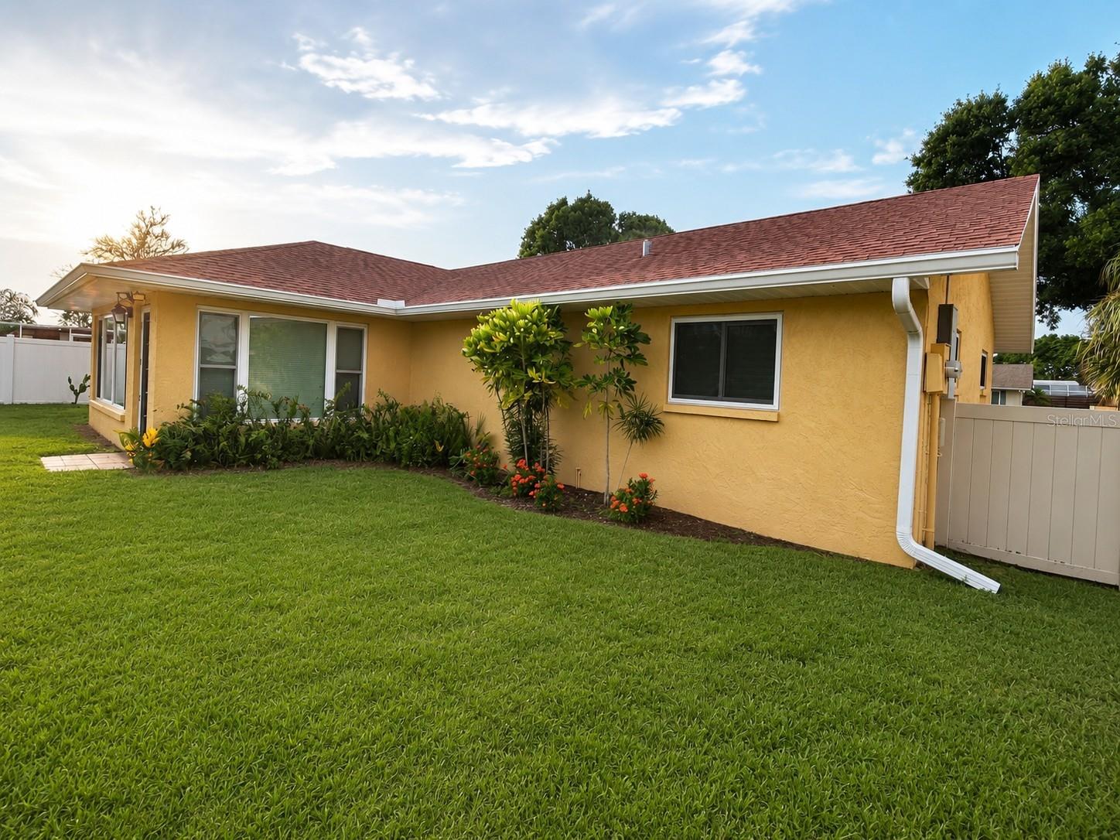
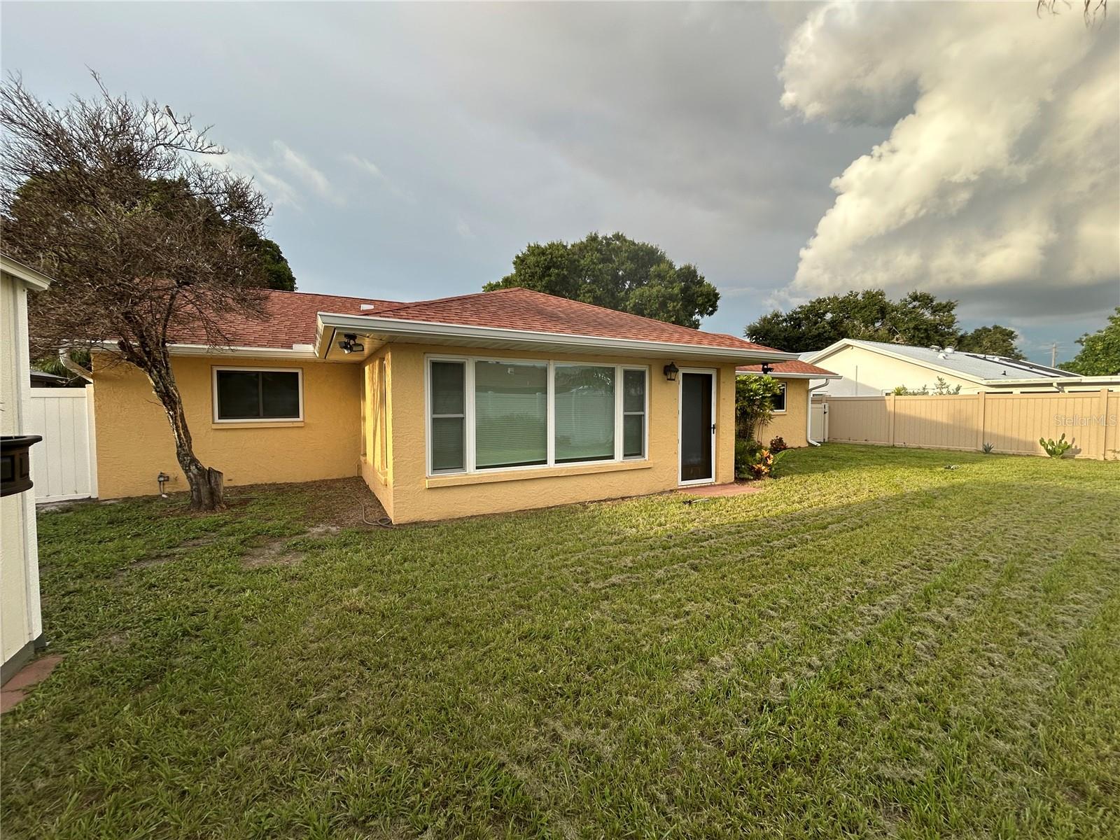
$2,459Virtually Staged. Welcome home to this beautifully maintained and thoughtfully updated 3-bedroom, 2-bath home in the desirable Spanish Park community of West Bradenton. Truly move-in ready—just unpack and start enjoying the Florida lifestyle! Best of all, there are NO HOA or CDD fees. Ideally located just off 59th Street and Manatee Avenue West, this home puts you close to shopping, dining, parks, Blake Memorial Hospital, the Manatee River, and the beautiful Gulf Coast beaches. Step inside to a bright and welcoming floor plan featuring spacious living and dining areas along with an additional bonus family room overlooking your private backyard. This flexible space is perfect for entertaining, relaxing, a home office, or simply providing additional room for family and guests. The desirable split-bedroom layout offers added privacy when needed. The updated kitchen is filled with warmth, character, and quality, featuring beautiful rich hickory wood cabinetry, generous storage, and a full suite of LG kitchen appliances updated in 2023, including the refrigerator, range, dishwasher, and microwave. Custom travertine stone flooring adds timeless beauty throughout the main living areas, while carpeting in the bedrooms creates a comfortable retreat. Both bathrooms showcase custom tilework and stylish marble vanities. The primary bathroom features a relaxing tub and shower combination surrounded by detailed tilework. A bathroom ventilation fan was also updated in February 2024. Buyers will appreciate the extensive improvements that have already been completed throughout the home. Major electrical upgrades were completed in February 2024, including a new 200-amp electrical panel/box, additional garage outlets inside and outside, GFI outlets added where needed, new grounding, and a surge protector. Comfort and efficiency were also a priority. A new central A/C air handler was installed in March 2024 and includes a 10-year warranty. The garage features a mini-split A/C system, creating a comfortable and versatile space for the hobbyist, workshop, home gym, recreational area, or climate-controlled storage. The 2-car garage offers even more improvements, including an insulated hurricane-rated garage door installed in 2023, reinforced ceiling construction, and additional attic insulation. Impact-rated windows and doors throughout the home provide another important feature for Florida living. Additional updates include a new washer and dryer installed in January 2024 and whole-house gutters added in 2025. Step outside to the fully fenced backyard offering privacy, dual-access gates, and plenty of room to enjoy Florida's year-round outdoor lifestyle. The back fencing was updated in 2025, adding more privacy and functionality. Need additional storage beyond the 2-car garage? An 8' x 10' Tuff Shed was added in January 2025 and is rated for winds up to 160 mph—perfect for bicycles, beach gear, lawn equipment, tools, and additional storage. With its extensive 2023–2025 improvements, flexible living spaces, impact-rated features, abundant storage, private fenced backyard, and NO HOA or CDD fees, this West Bradenton home offers a combination of comfort, convenience, and value that is increasingly difficult to find. Don't just view the photos—come experience this home in person! Schedule your private showing today and discover why this could be the “Home Sweet Home” you've been waiting for. Some photos have been virtually staged.
| 21 hours ago | Listing updated with changes from the MLS® | |
| 4 days ago | Listing first seen on site |

Listing information is provided by Participants of the Stellar MLS. IDX information is provided exclusively for personal, non-commercial use, and may not be used for any purpose other than to identify prospective properties consumers may be interested in purchasing. Information is deemed reliable but not guaranteed. Properties displayed may be listed or sold by various participants in the MLS Copyright 2026, Stellar MLS.
Last checked: 2026-09-08 07:13 AM EDT
Did you know? You can invite friends and family to your search. They can join your search, rate and discuss listings with you.