5211 TANNIN LANE, BRADENTON, FL, 34211

Save
Ask
Tour
Hide
Share
$579,995
3 Days On Site

5211 TANNIN LANE
BRADENTON, FL 34211

For Sale|Single Family Residence|Active
4
Beds
3
Total Baths
3
Full Baths
3,362
SqFt
$173
/SqFt
2022
Built
Subdivision:
SOLERA AT LAKEWOOD RANCH
County:
Manatee
5211 TANNIN LANE5211 TANNIN LANE5211 TANNIN LANE5211 TANNIN LANE
Save
Ask
Tour
Hide
Share

Mortgage Calculator

Monthly Payment (Est.)

Enter an interest rate to see your estimated monthly payment.
Calculator powered by Showcase IDX, a Constellation1 Company. Copyright ©2026 Information is deemed reliable but not guaranteed.

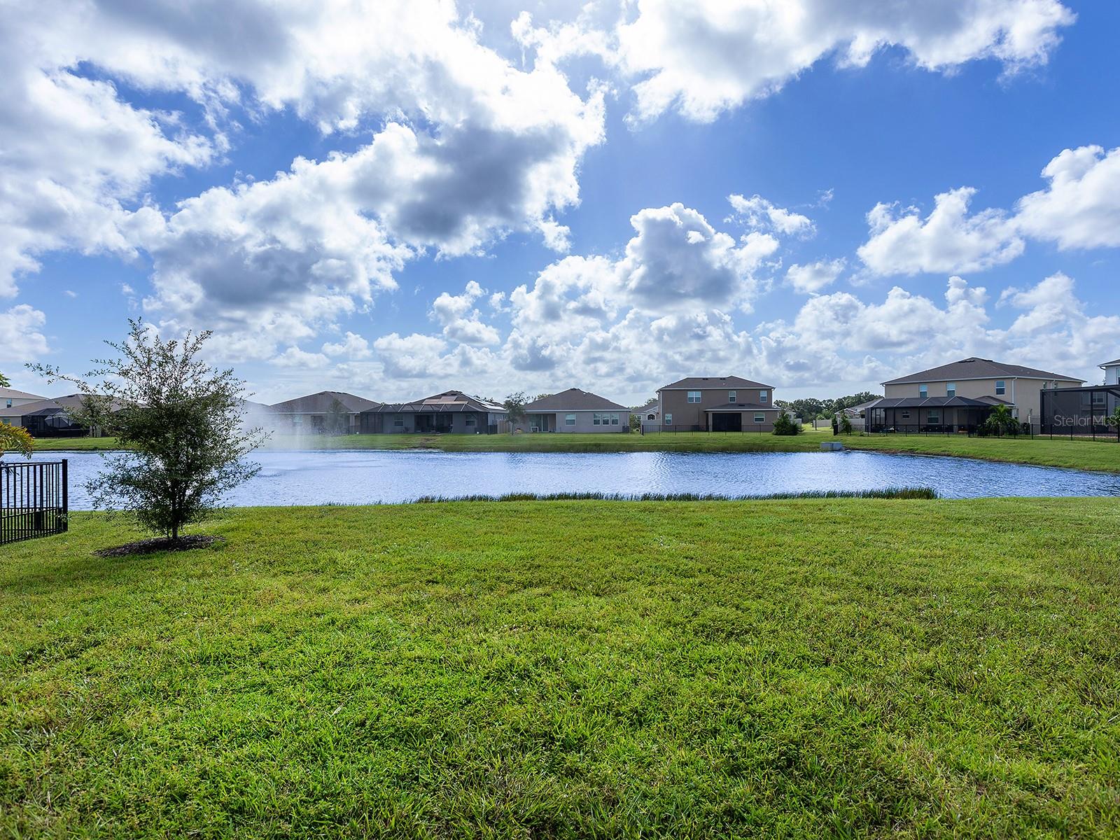
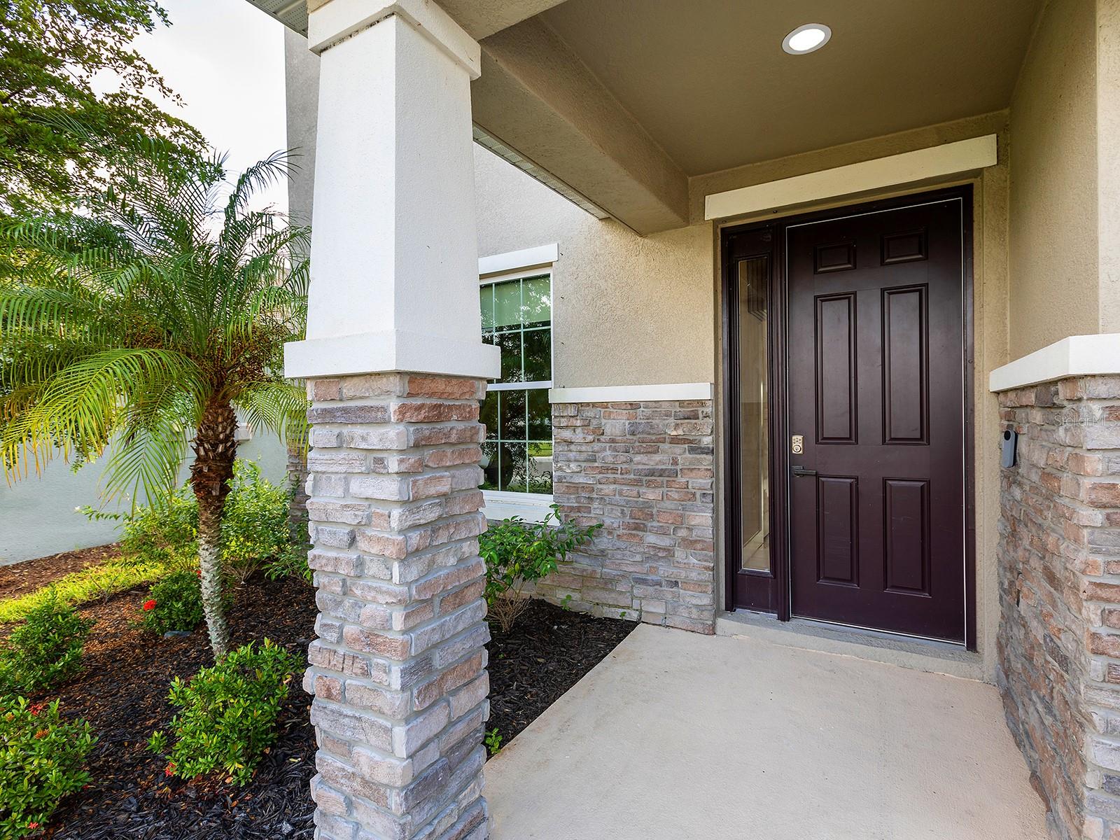
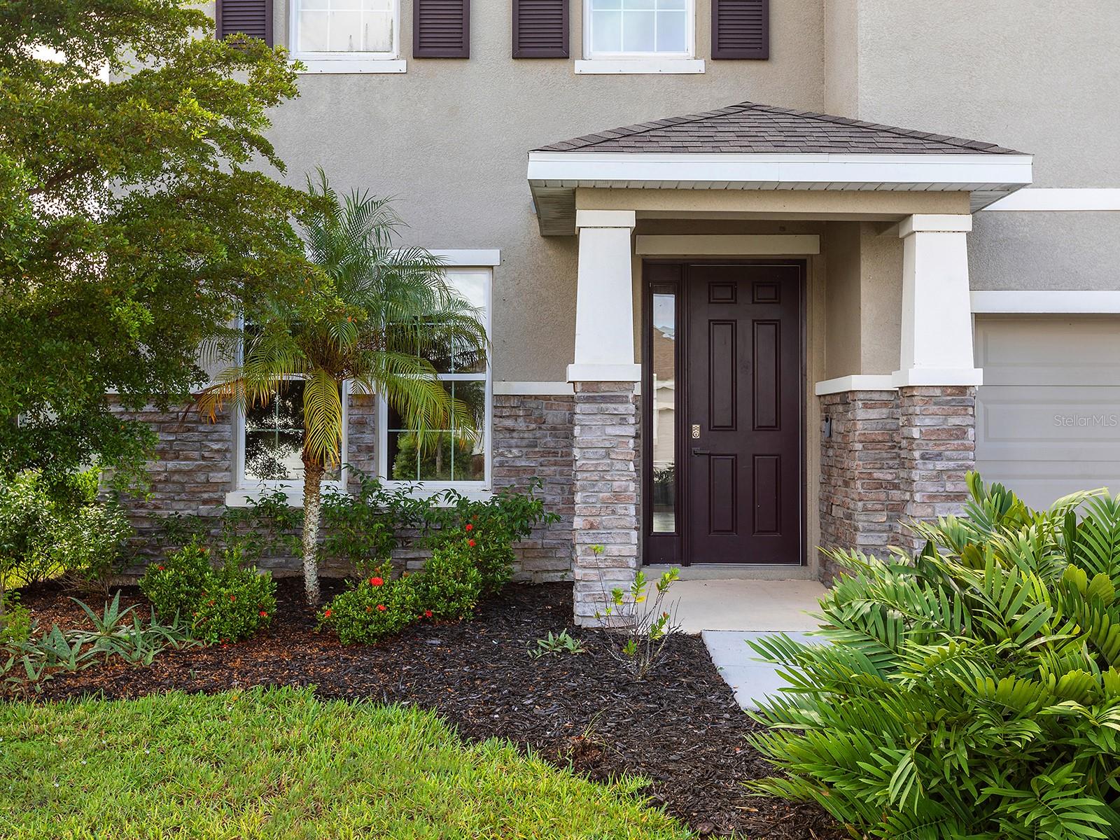
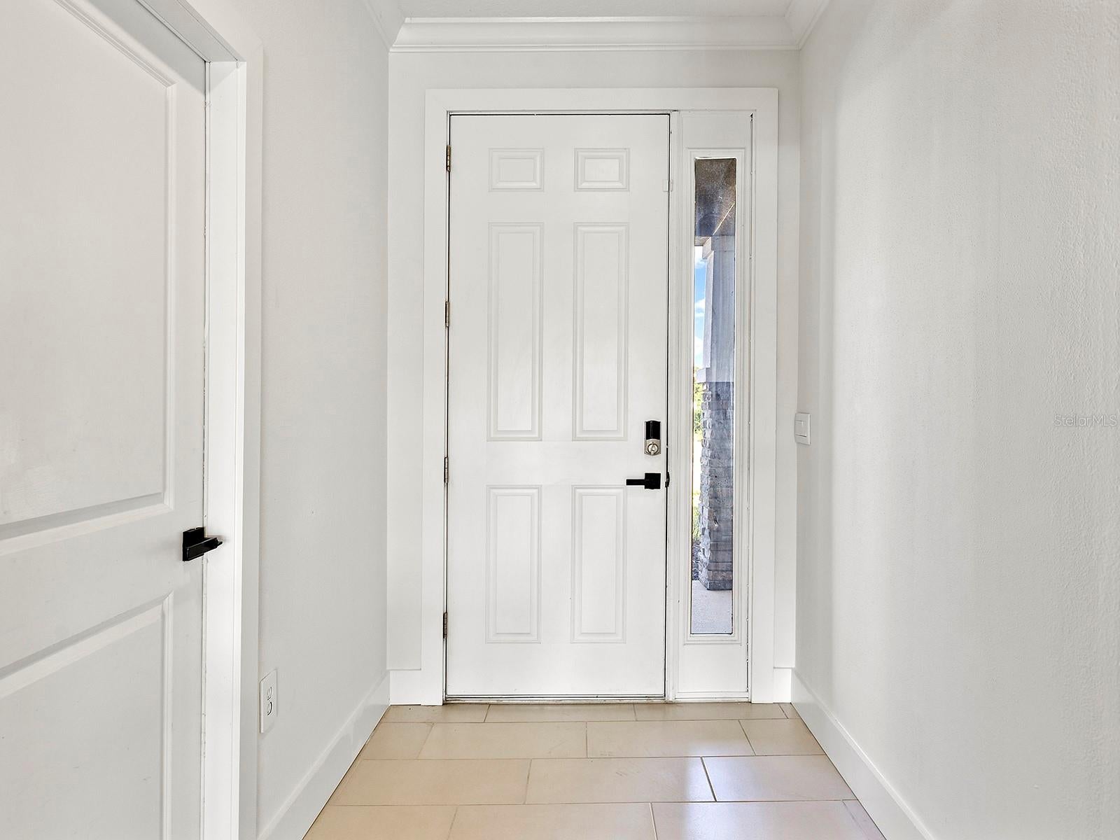
Welcome to lakefront living in Solera at Lakewood Ranch! Set on a generously sized lot with beautiful waterfront views and plenty of yard space. This stunning Holden two-story home offers the perfect blend of elegance, comfort and everyday functionality. From the moment you enter inside, soaring ceilings, crown molding, wood-trimmed window casing, accent stonewalls and an inviting open floor plan create a bright and spacious atmosphere designed for both relaxing and entertaining. The main level features a versatile flex room that can easily serve as a home office, media room, playroom or whatever best fits your lifestyle. The open-concept living, dining and kitchen areas provide the ideal setting for everything from quiet evenings at home to memorable gatherings with family and friends. At the heart of the home, the well-appointed kitchen combines style and functionality with granite countertops, beautiful wood cabinetry, a spacious pantry and a convenient butler’s pantry—perfect for preparing everyday meals or entertaining with ease. Upstairs, discover your private retreat. A spacious bonus room with soundproof wall coverings and a hidden storage closet provides a fantastic gathering space for movie nights, game days or family fun, while the generously sized bedrooms offer room for everyone to spread out. The oversized primary suite is truly a destination of its own, featuring a comfortable sitting area that can also serve as a private office, an expansive walk-in closet and a beautifully appointed primary bath. Two additional guest suites provide plenty of space for family and visitors, while the upstairs laundry room adds everyday convenience by keeping laundry close to the bedrooms. Located in the fully established Solera at Lakewood Ranch, this home offers the added benefit of low HOA fees that include landscaping, along with a community pool a short distance away. With no waiting for a new community to take shape, you can settle in and immediately enjoy the neighborhood and its amenities. And then there’s Lakewood Ranch, one of Florida’s most sought-after places to live. Enjoy easy access to A-rated schools, premier shopping and dining, golf, sports and recreation, everyday conveniences and the beautiful Gulf Coast beaches. Come experience the space, comfort, waterfront setting and exceptional lifestyle this Solera home has to offer. Your Lakewood Ranch lifestyle starts here!

Save
Ask
Tour
Hide
Share
Listing Snapshot
Price 
$579,995
Days On Site 
3 Days
Bedrooms 
4
Inside Area (SqFt) 
3,362 sqft
Total Baths 
3
Full Baths 
3
Partial Baths 
N/A
Lot Size 
0.14 Acres
Year Built 
2022
MLS® Number 
A4705147
Status 
Active
Property Tax 
$8,525.02
HOA/Condo/Coop Fees 
$273.69 monthly
Sq Ft Source 
Public Records
Friends & Family
Recent Activity
60 minutes agoListing updated with changes from the MLS®
3 days agoListing first seen on site
General Features
Acres 
0.14
Attached Garage 
Yes
Direction Faces 
Northwest
Foundation 
Slab
Garage 
Yes
Garage Spaces 
2
Levels 
Two
Number Of Stories 
2
Parking 
DrivewayGarage Door OpenerAttached
Pets 
Cats OKDogs OKYes
Property Sub Type 
Single Family Residence
Security 
Security SystemSecurity System OwnedSmoke Detector(s)
Sewer 
Public Sewer
SqFt Total 
4009
Style 
Traditional
Utilities 
Cable AvailableElectricity ConnectedSewer ConnectedUnderground UtilitiesWater Connected
Water Source 
Public
Zoning 
PD-R
Interior Features
Appliances 
DishwasherDisposalDryerElectric Water HeaterMicrowaveRangeRefrigeratorWasher
Cooling 
Central Air
Flooring 
CarpetTile
Furnished 
Partially
Heating 
Electric
Interior 
Crown MoldingEat-in KitchenOpen FloorplanStone CountersTray Ceiling(s)Walk-In Closet(s)
Laundry Features 
Electric Dryer HookupInsideLaundry RoomUpper LevelWasher Hookup
Window Features 
Blinds
Balcony/Porch/Lanai 
Dimensions - 9.4x13Level - First
Bedroom 2 
Dimensions - 19.4x9.3Level - First
Bedroom 3 
Dimensions - 21x12.6Level - Second
Bedroom 4 
Dimensions - 11x15.8Level - Second
Bonus Room 
Dimensions - 13x16.6Level - Second
Dining Room 
Dimensions - 12x10.5Level - First
Foyer 
Dimensions - 16.11x5.3Level - First
Great Room 
Dimensions - 18x11Level - First
Kitchen 
Dimensions - 15x18Level - FirstFeatures - Kitchen Island, Stone Counters
Laundry 
Dimensions - 9x7Level - Second
Master Bathroom 
Dimensions - 12x12.6Level - Second
Master Bedroom 
Dimensions - 16.3x12Level - Second
Media Room 
Dimensions - 10x12Level - First
Office 
Dimensions - 17x6Level - First
Save
Ask
Tour
Hide
Share
Exterior Features
Construction Details 
BlockStoneStucco
Exterior 
Rain Gutters
Lot Features 
Paved
Patio And Porch 
CoveredRear PorchScreened
Roof 
Shingle
View 
LakePondWater
Waterfront Features 
Lake Privileges
Waterview 
LakePondWater
Windows/Doors 
Blinds
Community Features
Association Amenities 
PlaygroundPoolSpa/Hot Tub
Association Fee 
$273.69
Association Fee Frequency 
Monthly
Community Features 
Fitness CenterPlaygroundPoolSidewalksStreet Lights
MLS Area 
34211 - Bradenton/Lakewood Ranch Area
Township 
35S
Financing Terms Available 
CashConventionalFHAVA Loan
Roads 
AsphaltPaved
Schools
School District
Unknown
Elementary School
Gullett Elementary
Middle School
Dr Mona Jain Middle
High School
Lakewood Ranch High
Listing courtesy of PREMIER SOTHEBY'S INTERNATIONAL REALTY (941) 539-0974


Listing information is provided by Participants of the Stellar MLS. IDX information is provided exclusively for personal, non-commercial use, and may not be used for any purpose other than to identify prospective properties consumers may be interested in purchasing. Information is deemed reliable but not guaranteed. Properties displayed may be listed or sold by various participants in the MLS Copyright 2026, Stellar MLS.
Last checked: 2026-09-21 03:54 PM EDT

Neighborhood & Commute
Source: Walkscore
Save
Ask
Tour
Hide
Share