


10530 BOARDWALK LOOP 202BRADENTON, FL 34202
Mortgage Calculator
Monthly Payment (Est.)
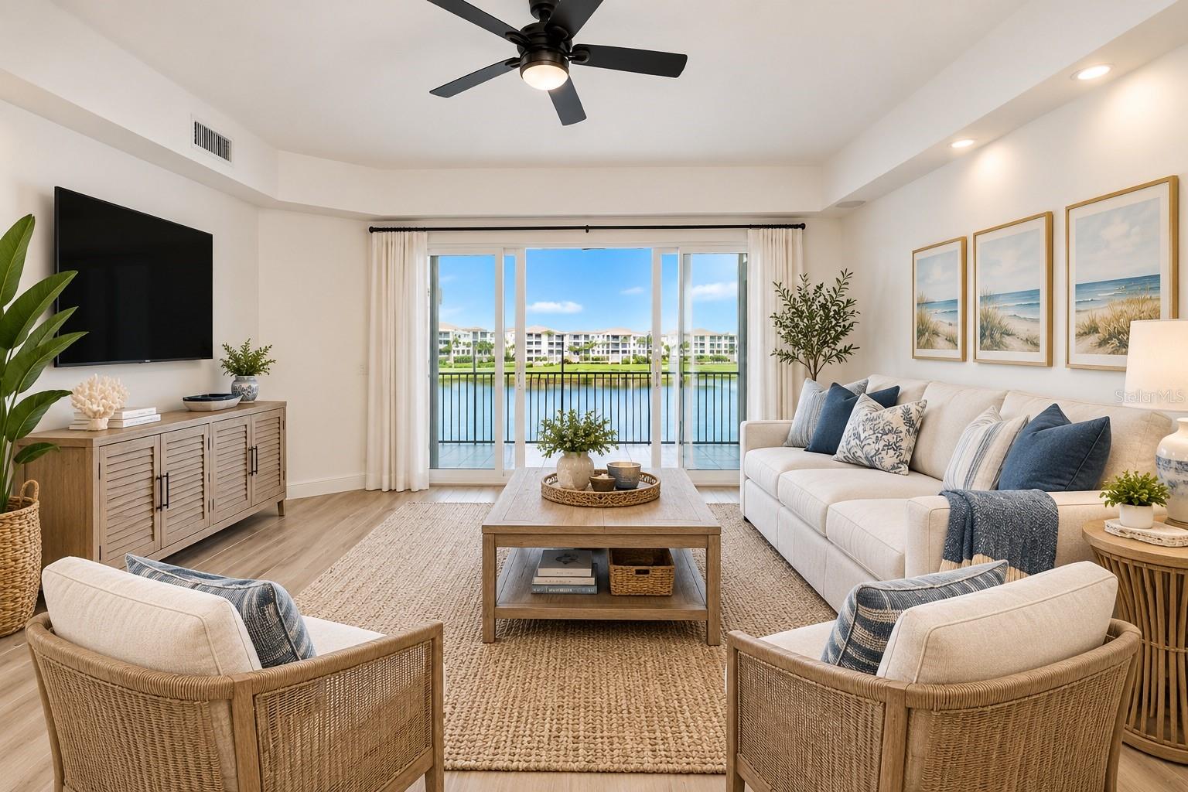
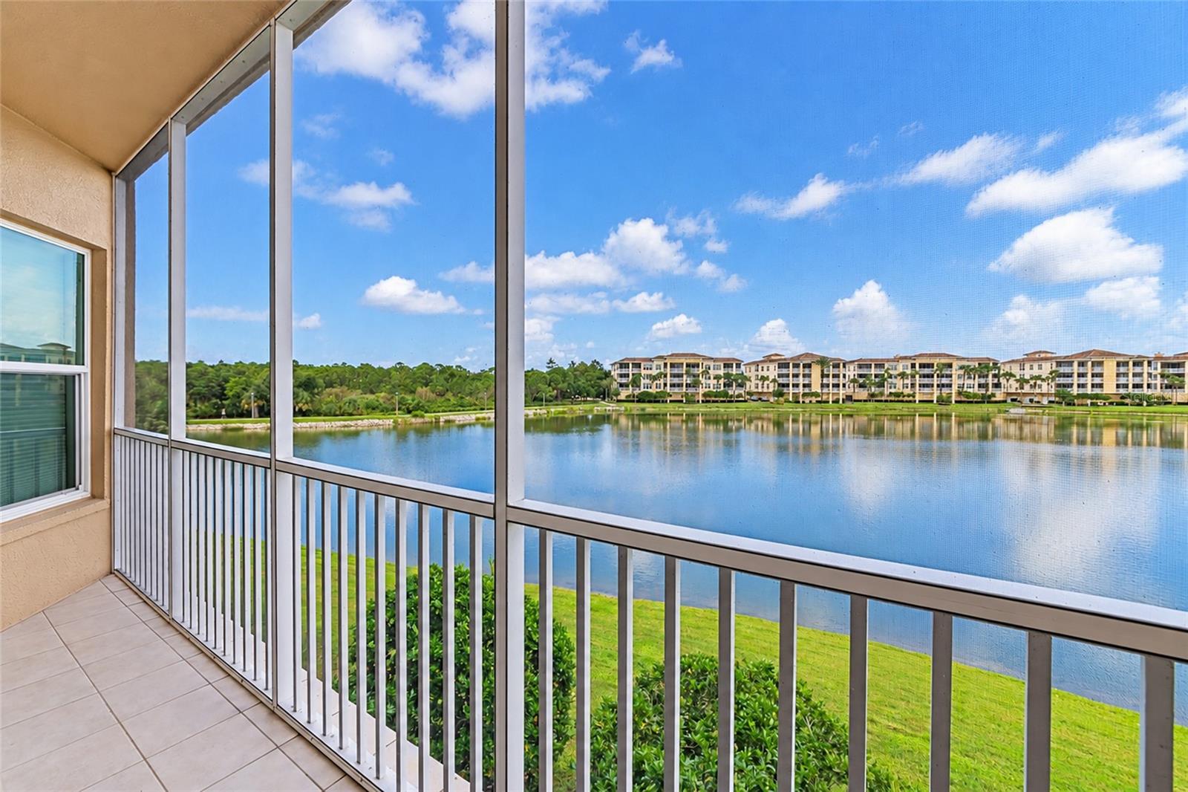
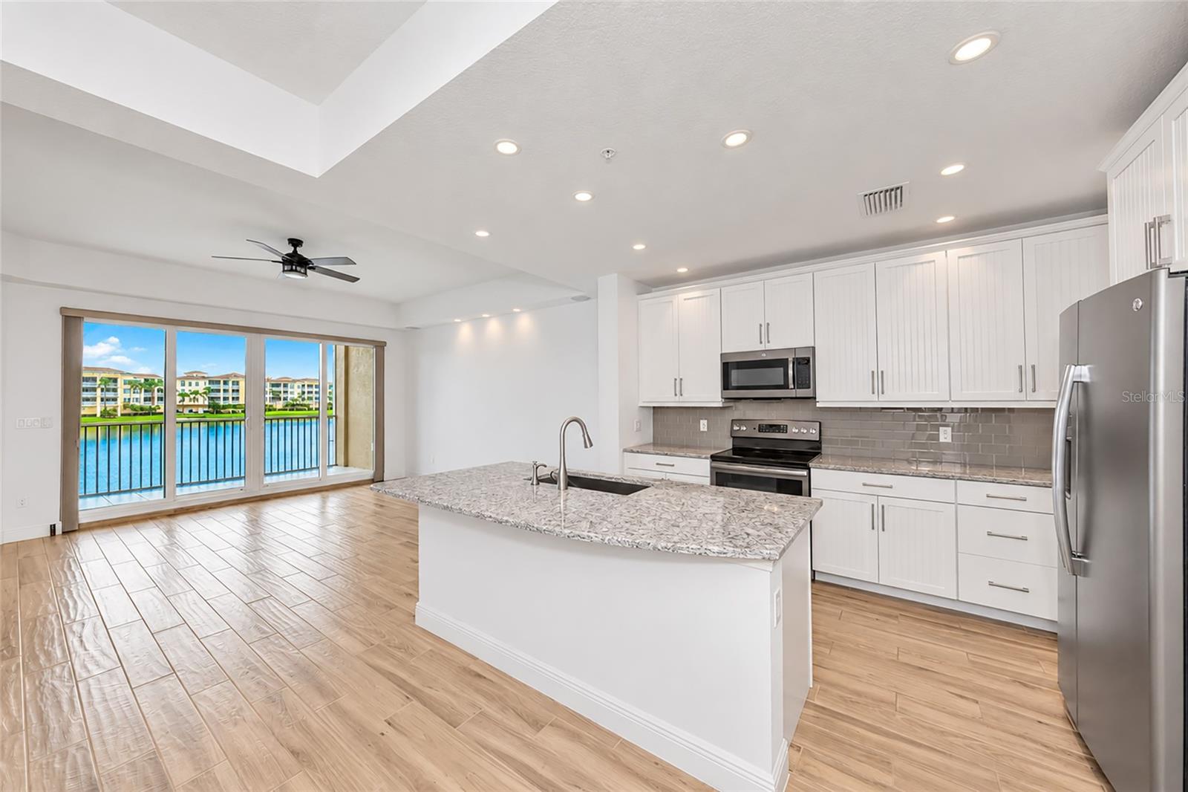
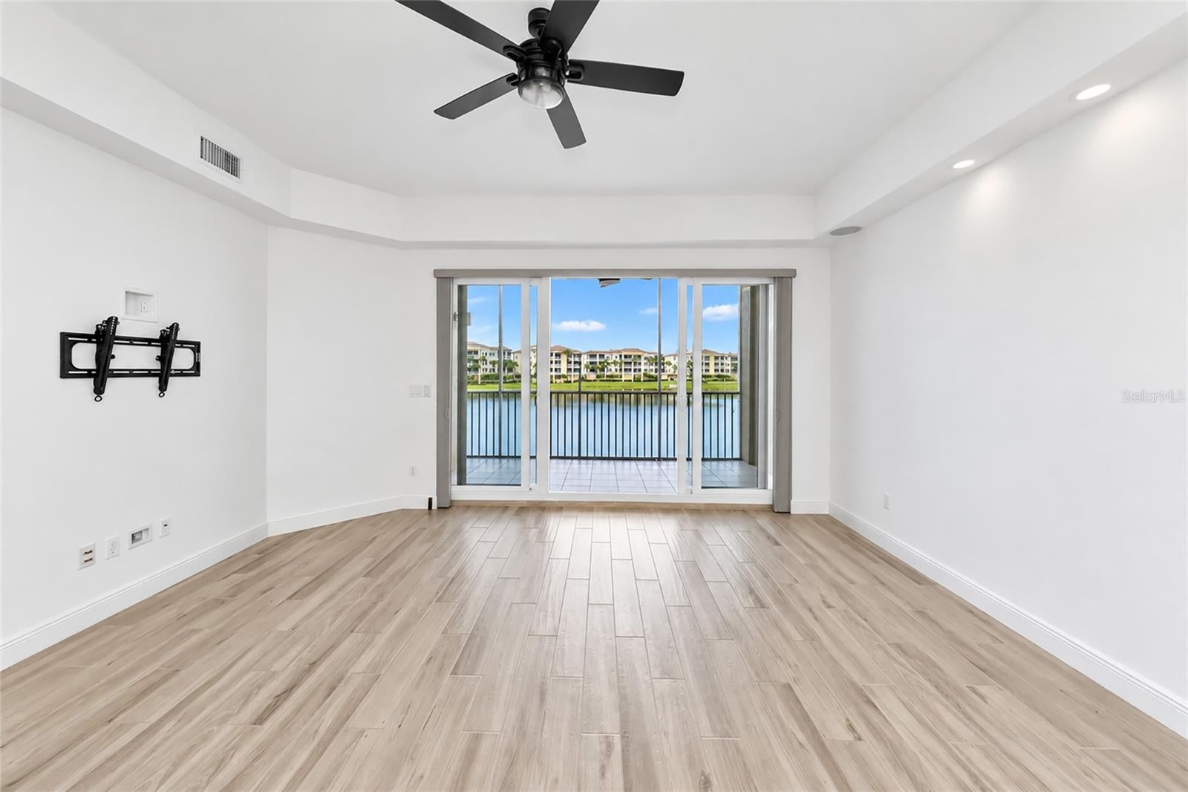
Enter an interest rate to see your estimated monthly payment.Virtually Staged. Experience lakeside sophistication in the heart of Lakewood Ranch at this premier, move-in-ready residence within the gated Waterfront at Main St. community. Offering an elevated blend of security, convenience, and maintenance-free luxury, this second-floor home delivers an intimate, wide-angle perspective of Lake Uihlein, framing vibrant morning sunrises, peaceful evening lighting, and active local wildlife right from your private retreat. The Residence Expansive Living Space: The versatile floor plan features a bright, airy layout encompassing two spacious bedrooms, two full bathrooms, and a private den or office enclosed by double doors that easily serves as a third bedroom. Refined Interiors: Architectural details include elegant tray and custom coffered ceilings, designer light fixtures, plantation shutters, and premium flooring throughout. Epicurean Kitchen: The central culinary space is outfitted with high-end quartz countertops, a modern glass subway tile backsplash, premium stainless steel appliances, and a seamless flow into the dining and great rooms. Primary Oasis: Wake up to direct, unobstructed water views from the owner's suite, which offers direct balcony access, a walk-in closet, and a spa-like bathroom featuring a dual-sink vanity, an expansive walk-in shower, a linen tower, and a private water closet. Outdoor Living: A screened and tiled lanai acts as an extension of the great room via sliding glass doors, creating a perfect indoor-outdoor entertaining flow. Convenience & Peace of Mind Secure Parking & Storage: Includes an assigned parking space in the under-building garage and a private, climate-controlled storage locker. Top-Tier Security: Built for ultimate comfort with full impact-rated windows and sliding glass doors, elevator access, and a secured community gate. In-Unit Laundry: A dedicated laundry room provides extensive built-in cabinetry and workspace. Exclusive Amenities & Location: Residents enjoy access to a resort-style clubhouse, a heated saltwater pool and spa, a fitness center, kayak launch storage, an outdoor firepit, and community grilling areas. Situated just steps from the lively Lakewood Ranch Main Street, you can walk to premier dining, boutique shopping, a cinema, mini-golf, and medical facilities. This property combines low-maintenance luxury with access to top-rated schools, championship golf, and Florida's gulf coast beaches. Schedule your private viewing today.
| yesterday | Listing updated with changes from the MLS® | |
| 3 days ago | Listing first seen on site |

Listing information is provided by Participants of the Stellar MLS. IDX information is provided exclusively for personal, non-commercial use, and may not be used for any purpose other than to identify prospective properties consumers may be interested in purchasing. Information is deemed reliable but not guaranteed. Properties displayed may be listed or sold by various participants in the MLS Copyright 2026, Stellar MLS.
Last checked: 2026-09-21 03:59 PM EDT
Did you know? You can invite friends and family to your search. They can join your search, rate and discuss listings with you.