15111 LAS OLAS PLACE, BRADENTON, FL, 34212

Save
Ask
Tour
Hide
Share
$650,000
New Listing

15111 LAS OLAS PLACE
BRADENTON, FL 34212

For Sale|Single Family Residence|Active
4
Beds
3
Total Baths
3
Full Baths
2,938
SqFt
$221
/SqFt
2018
Built
Subdivision:
DEL TIERRA PH III
County:
Manatee
15111 LAS OLAS PLACE15111 LAS OLAS PLACE15111 LAS OLAS PLACE15111 LAS OLAS PLACE
Save
Ask
Tour
Hide
Share

Mortgage Calculator

Monthly Payment (Est.)

Enter an interest rate to see your estimated monthly payment.
Calculator powered by Showcase IDX, a Constellation1 Company. Copyright ©2026 Information is deemed reliable but not guaranteed.

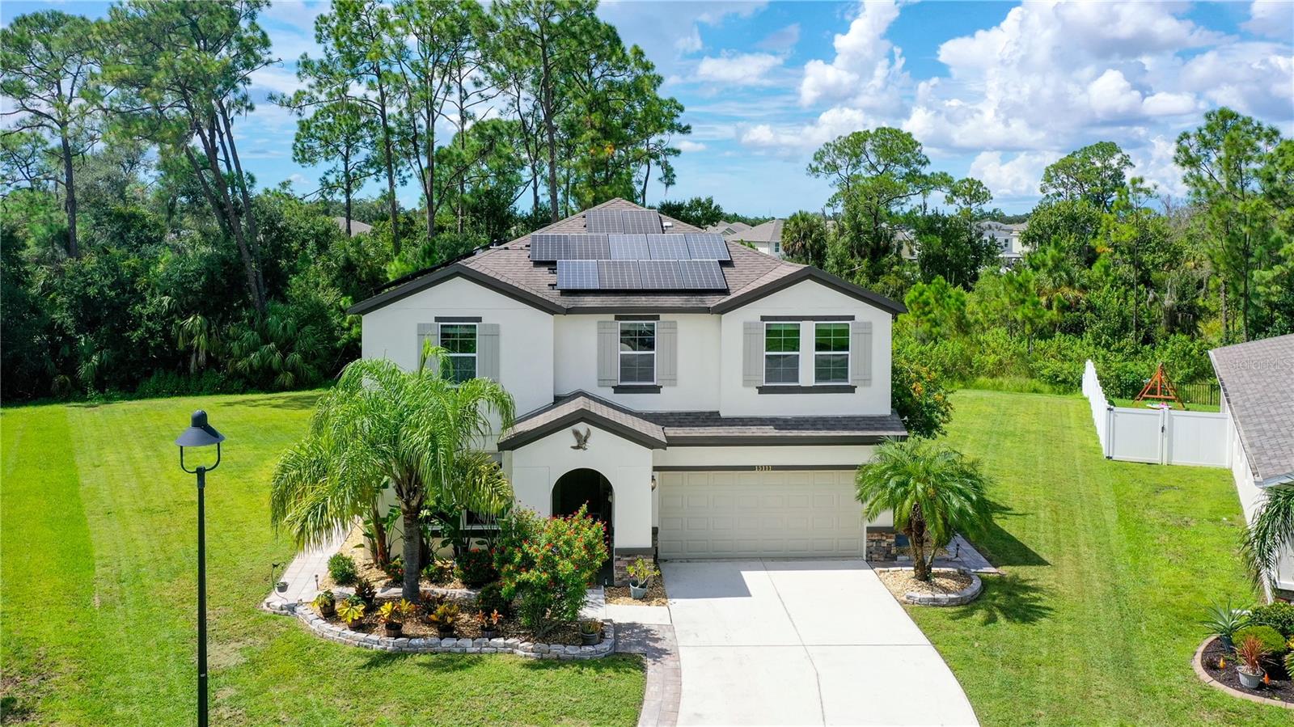
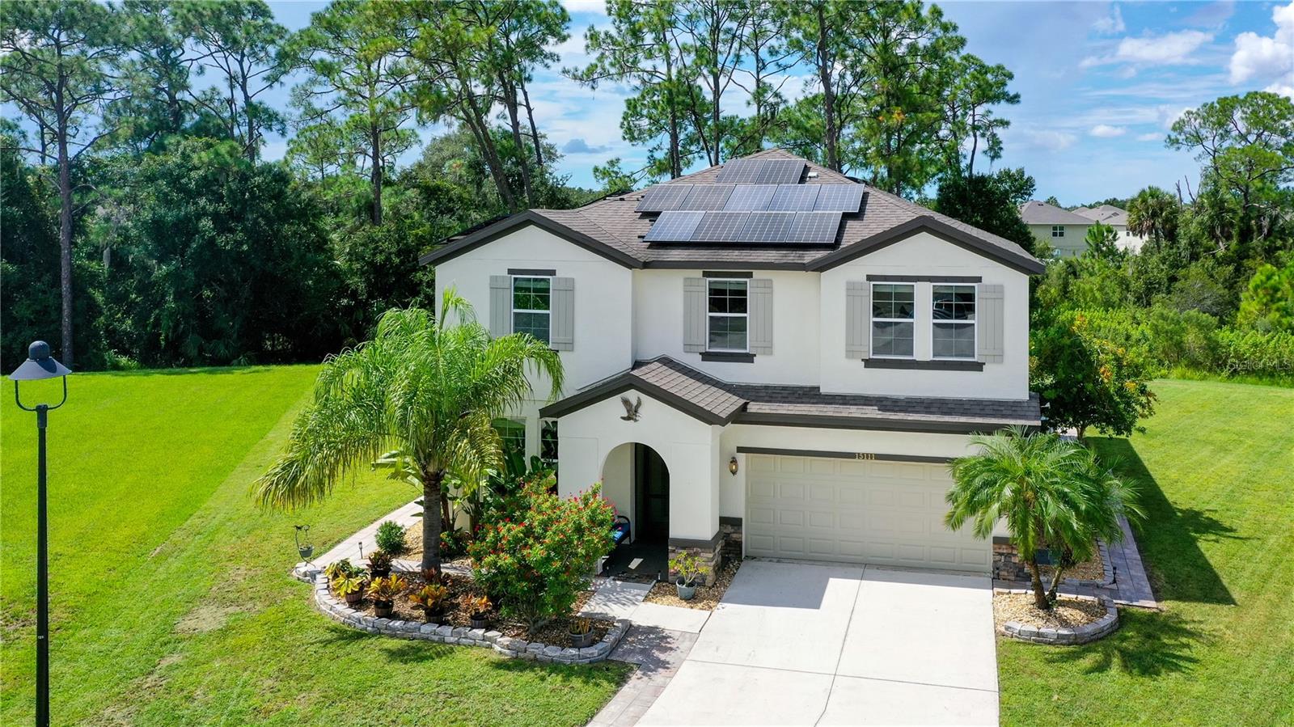
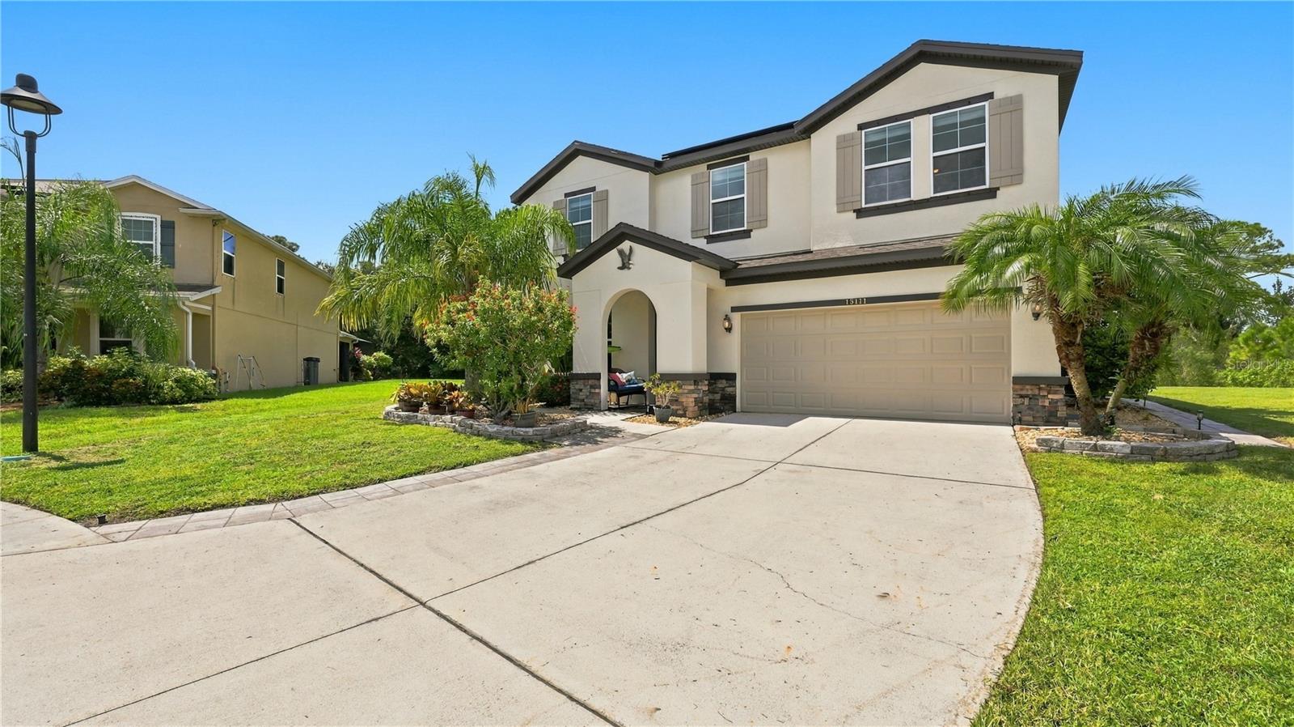
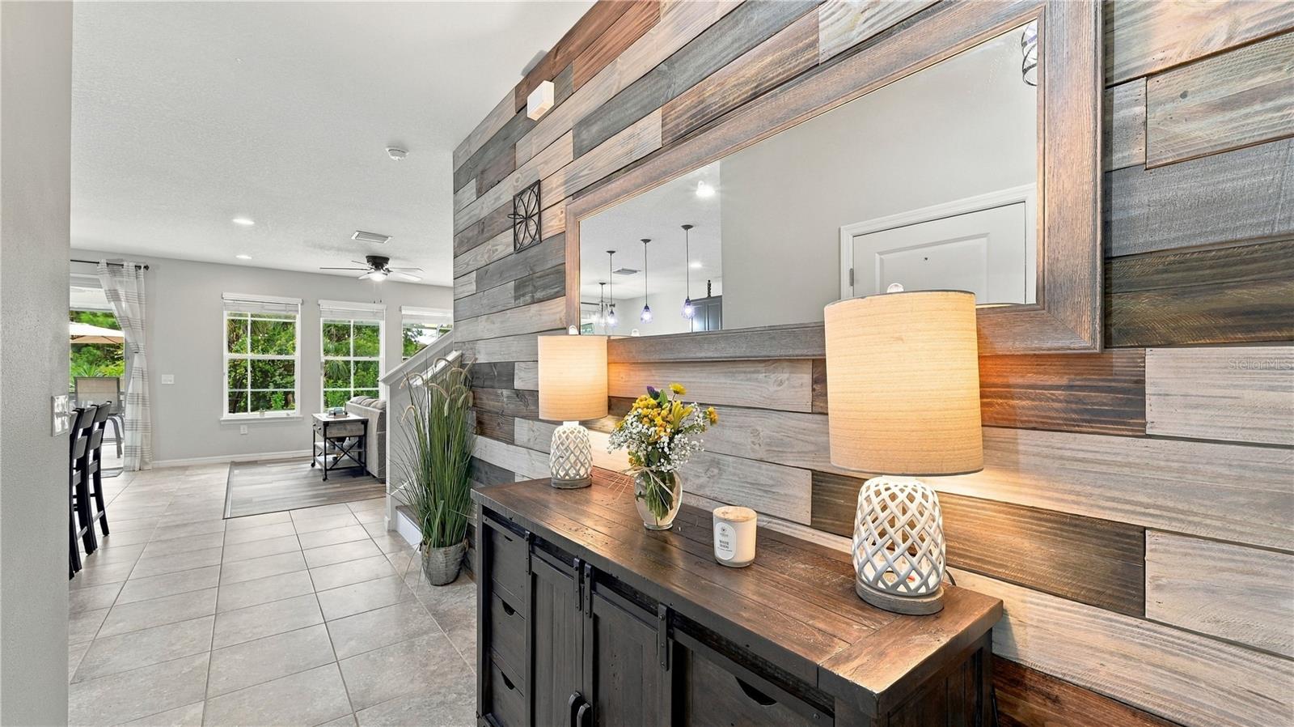
Built in 2018, this beautifully updated four-bedroom, three-bath home offers an inviting open floor plan with thoughtful improvements throughout. The kitchen flows seamlessly into the eating area and spacious great room, creating an ideal layout for everyday living and entertaining. An interior wall was removed to expand the great room, enhancing the open feel of the main living space. Additional interior features include new wood-look vinyl flooring downstairs, up the stairs,in the den and throughout all bedrooms, two electric fireplaces, a stylish feature wall at the entry, newer appliances, and ample storage throughout the home. Venture outside and enjoy your own private Florida retreat. Situated on a large cul-de-sac lot backing up to a peaceful preserve, the property offers both privacy and a beautiful natural backdrop. The outdoor living area is designed for entertaining, featuring a pool, outdoor kitchen, and high-top bar—perfect for relaxing with loved ones. The home also features solar panels that will be paid off at closing, adding valuable energy-saving potential for the next homeowner. With a fresh exterior paint job, A-rated schools, and a convenient location just minutes from shopping, dining, and everyday amenities, this home offers the perfect combination of modern upgrades, spacious living, privacy, and an exceptional Florida lifestyle. This community also has no CDD and a low monthly HOA fee.

Save
Ask
Tour
Hide
Share
Listing Snapshot
Price 
$650,000
Days On Site 
0 Days
Bedrooms 
4
Inside Area (SqFt) 
2,938 sqft
Total Baths 
3
Full Baths 
3
Partial Baths 
N/A
Lot Size 
0.3 Acres
Year Built 
2018
MLS® Number 
A4705744
Status 
Active
Property Tax 
$4,770.37
HOA/Condo/Coop Fees 
$135 monthly
Sq Ft Source 
Builder
Friends & Family
Recent Activity
8 hours agoListing updated with changes from the MLS®
8 hours agoListing first seen on site
General Features
Acres 
0.3
Attached Garage 
Yes
Direction Faces 
Southeast
Foundation 
Slab
Garage 
Yes
Garage Spaces 
2
Levels 
Two
Number Of Stories 
2
Parking 
DrivewayGarage Door OpenerAttached
Pets 
Breed Restrictions
Property Sub Type 
Single Family Residence
Sewer 
Public Sewer
SqFt Total 
3245
Utilities 
Cable AvailableElectricity ConnectedSewer ConnectedUnderground UtilitiesWater Connected
Water Source 
Public
Zoning 
RESI
Interior Features
Appliances 
CooktopDishwasherDisposalDryerElectric Water HeaterMicrowaveRange HoodWasher
Cooling 
Central Air
Fireplace 
Yes
Fireplace Features 
DecorativeElectricFamily RoomLiving Room
Flooring 
CarpetTileVinyl
Furnished 
Unfurnished
Heating 
Central
Interior 
Eat-in KitchenOpen FloorplanStone CountersTray Ceiling(s)Walk-In Closet(s)
Laundry Features 
Laundry RoomUpper Level
Window Features 
Blinds
Bathroom 3 
Dimensions - 11x11Level - Second
Bathroom 4 
Dimensions - 11x13Level - Second
Bedroom 2 
Dimensions - 11x11Level - Second
Den 
Dimensions - 12x11Level - First
Dinette 
Dimensions - 12x11Level - First
Foyer 
Dimensions - 6x7Level - First
Great Room 
Dimensions - 15x25Level - First
Kitchen 
Dimensions - 13x11Level - FirstFeatures - Pantry
Loft 
Dimensions - 17x12Level - Second
Master Bedroom 
Dimensions - 15x14Level - Second
Save
Ask
Tour
Hide
Share
Exterior Features
Construction Details 
Block
Exterior 
LightingOutdoor Kitchen
Lot Features 
Cul-De-Sac
Patio And Porch 
Front PorchRear PorchScreened
Pool Features 
GuniteHeatedIn GroundScreen EnclosurePrivate
Private Pool 
Yes
Roof 
Shingle
View 
Trees/Woods
Waterview 
Trees/Woods
Windows/Doors 
Blinds
Community Features
Association Amenities 
ClubhouseFitness CenterGatedMaintenanceParkPool
Association Fee 
$135.0
Association Fee Frequency 
Monthly
Community Features 
GatedClubhouseFitness CenterPlaygroundPoolSidewalksStreet Lights
MLS Area 
34212 - Bradenton
Township 
34S
Financing Terms Available 
CashConventionalVA Loan
Roads 
Paved
Schools
School District
Unknown
Elementary School
Gene Witt Elementary
Middle School
Carlos E. Haile Middle
High School
Parrish Community High
Listing courtesy of COLDWELL BANKER REALTY (941) 809-9921


Listing information is provided by Participants of the Stellar MLS. IDX information is provided exclusively for personal, non-commercial use, and may not be used for any purpose other than to identify prospective properties consumers may be interested in purchasing. Information is deemed reliable but not guaranteed. Properties displayed may be listed or sold by various participants in the MLS Copyright 2026, Stellar MLS.
Last checked: 2026-09-21 03:54 PM EDT

Neighborhood & Commute
Source: Walkscore
Save
Ask
Tour
Hide
Share