7522 MARSH ORCHID CIRCLE 7522, BRADENTON, FL, 34203

Save
Ask
Tour
Hide
Share
$298,000
New Listing

7522 MARSH ORCHID CIRCLE 7522
BRADENTON, FL 34203

For Sale|Condominium|Active
2
Beds
2
Total Baths
2
Full Baths
1,356
SqFt
$220
/SqFt
2003
Built
Subdivision:
ORCHID COVE
County:
Manatee
7522 MARSH ORCHID CIRCLE 75227522 MARSH ORCHID CIRCLE 75227522 MARSH ORCHID CIRCLE 75227522 MARSH ORCHID CIRCLE 7522
Save
Ask
Tour
Hide
Share

Mortgage Calculator

Monthly Payment (Est.)

Enter an interest rate to see your estimated monthly payment.
Calculator powered by Showcase IDX, a Constellation1 Company. Copyright ©2026 Information is deemed reliable but not guaranteed.

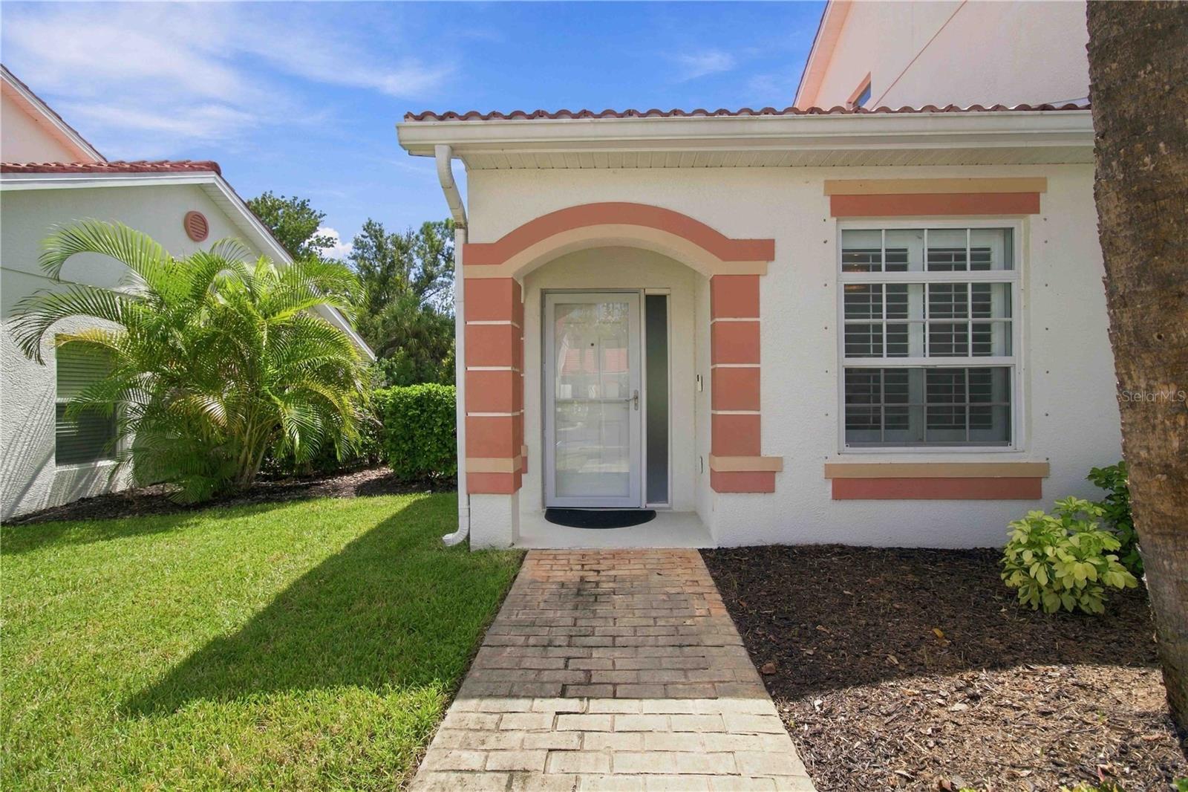
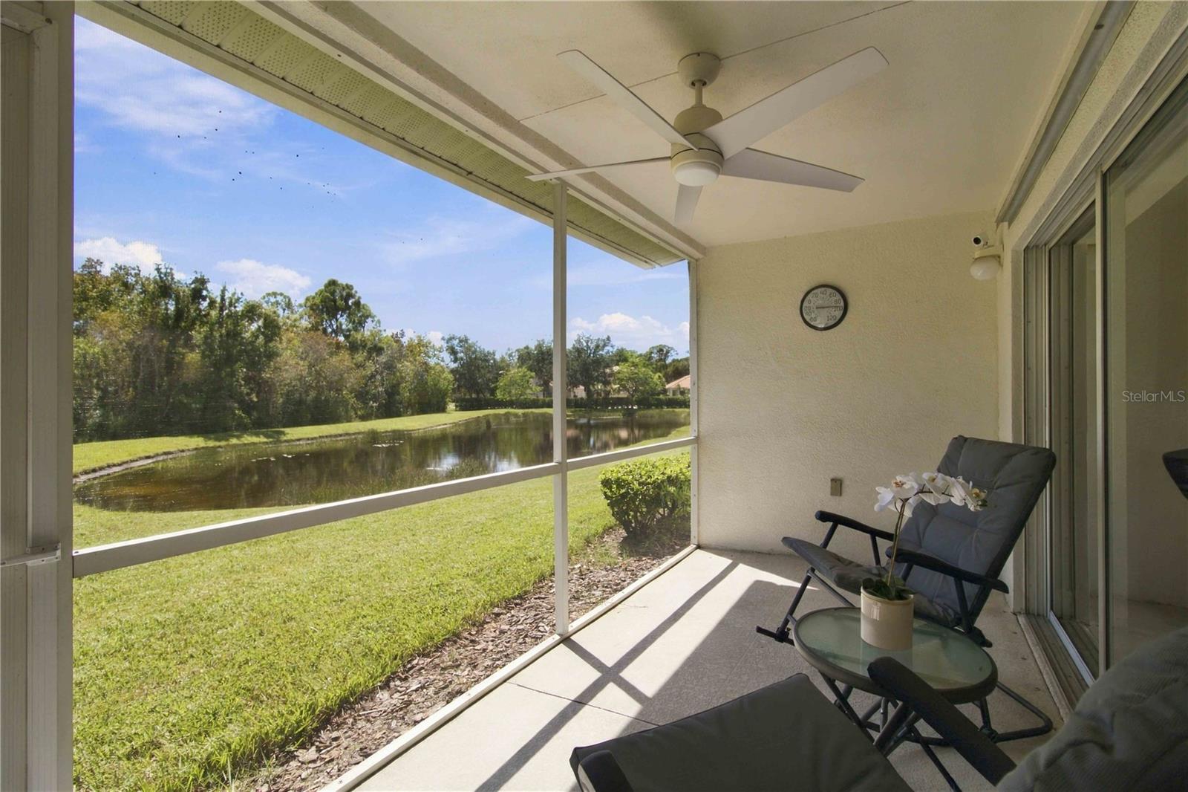
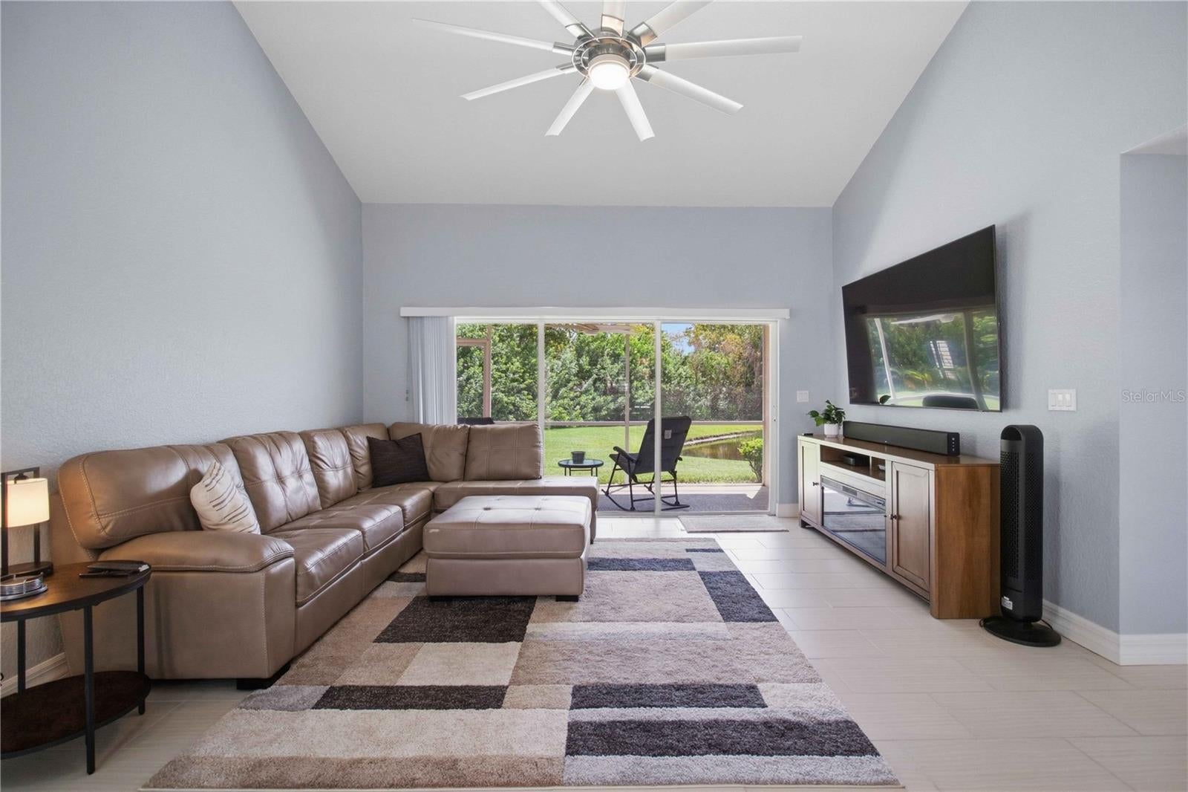
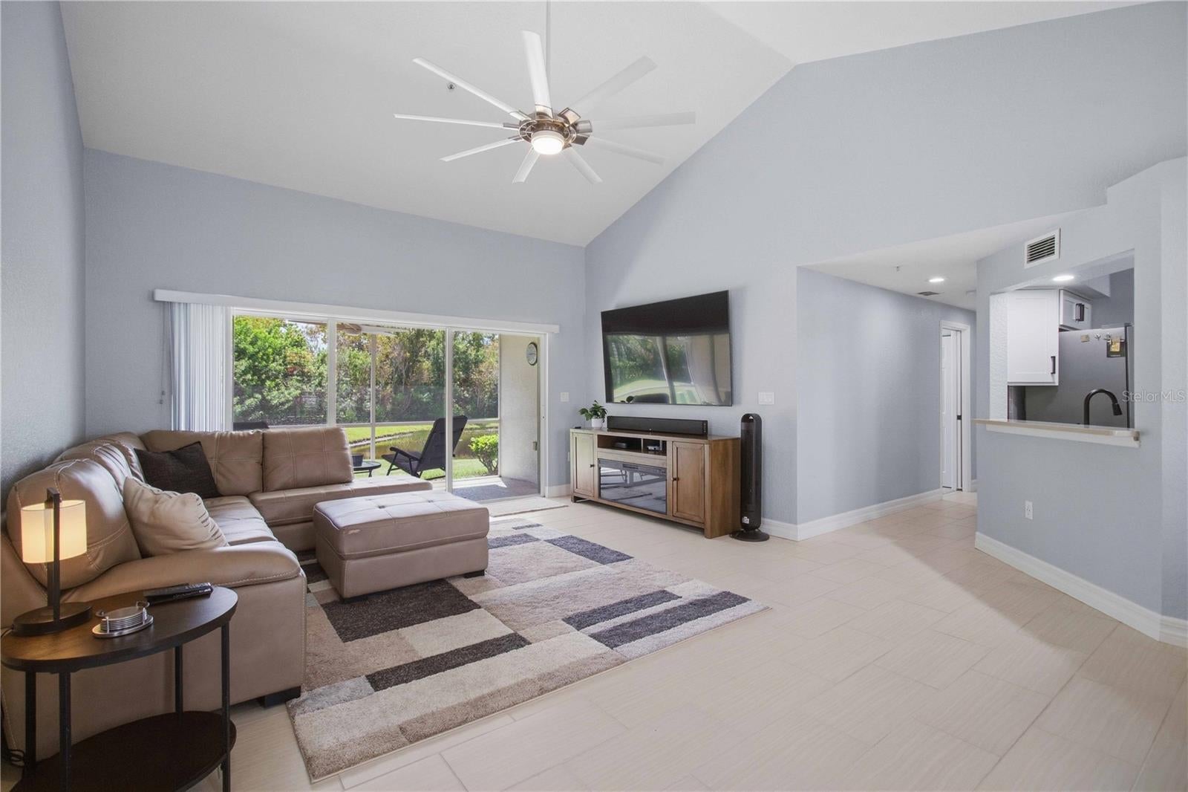
Beautifully updated 2-bedroom, 2-bathroom residence with an attached one-car garage in the desirable Tara Preserve community. Offered TURNKEY FURNISHED and ready for immediate enjoyment! NO MANDATORY SOCIAL OR GOLF MEMBERSHIP FEES. Fully remodeled within the past five years, this move-in-ready home features a stylish updated kitchen with quartz countertops, renovated bathrooms, impact-resistant windows, and modern LED light fixtures throughout. Major improvements include a new roof in 2024, A/C system and water heater in 2021, epoxy-coated garage floor in 2025, and a new refrigerator, oven, washer, and dryer, garage door opener in 2026. For added storm preparedness, the home includes a portable 10 kW generator and an installed generator transfer switch capable of powering the A/C, kitchen appliances, water heater, living room and primary-bedroom outlets. Extra hurricane shutters are also stored in the garage. The association fee includes internet, cable television with HBO and ESPN package, exterior maintenance, insurance, and pest control. Enjoy comfortable, low-maintenance Florida living in a convenient Bradenton location minutes to highway, shopping, dining, entertainment and Gulf Coast beaches.

Save
Ask
Tour
Hide
Share
Listing Snapshot
Price 
$298,000
Days On Site 
0 Days
Bedrooms 
2
Inside Area (SqFt) 
1,356 sqft
Total Baths 
2
Full Baths 
2
Partial Baths 
N/A
Lot Size 
5.84 Acres
Year Built 
2003
MLS® Number 
A4705943
Status 
Active
Property Tax 
$3,198
HOA/Condo/Coop Fees 
$592.08 monthly
Sq Ft Source 
Public Records
Friends & Family
Recent Activity
an hour agoListing updated with changes from the MLS®
6 hours agoListing first seen on site
General Features
Acres 
5.84
Attached Garage 
Yes
Direction Faces 
North
Foundation 
Block
Garage 
Yes
Garage Spaces 
1
Levels 
One
Number Of Stories 
1
Parking 
Attached
Pets 
Cats OKDogs OKNumber LimitSize Limit
Property Sub Type 
Condominium
Sewer 
Public Sewer
SqFt Total 
1716
Utilities 
Cable AvailableCable ConnectedElectricity ConnectedSewer ConnectedWater Connected
Water Source 
Public
Zoning 
PDR/WP
Interior Features
Appliances 
DishwasherDryerMicrowaveRangeRefrigeratorWasher
Cooling 
Central Air
Flooring 
CarpetCeramic Tile
Furnished 
Furnished
Heating 
CentralElectricHeat Pump
Interior 
Eat-in KitchenHigh CeilingsOpen FloorplanStone CountersWalk-In Closet(s)
Laundry Features 
InsideLaundry Closet
Window Features 
Double Pane Windows
Balcony/Porch/Lanai 
Level - First
Bathroom 1 
Level - First
Bedroom 1 
Level - First
Dining Room 
Level - First
Kitchen 
Level - First
Living Room 
Level - First
Master Bathroom 
Level - First
Master Bedroom 
Level - First
Save
Ask
Tour
Hide
Share
Exterior Features
Construction Details 
Block
Exterior 
Balcony
Patio And Porch 
PorchScreened
Roof 
Tile
View 
PondWaterGarden
Waterview 
PondWaterGarden
Windows/Doors 
Double Pane Windows
Community Features
Association Fee 
$1495.0
Association Fee Frequency 
Quarterly
Additional Association Fee 
$1125.0
Additional Association Fee Frequency 
Annually
Community Features 
Pool
MLS Area 
34203 - Bradenton/Braden River/Lakewood Rch
Township 
35
Roads 
Asphalt
Schools
School District
Unknown
Elementary School
Tara Elementary
Middle School
Braden River Middle
High School
Braden River High
Listing courtesy of FINE PROPERTIES (941) 518-6485


Listing information is provided by Participants of the Stellar MLS. IDX information is provided exclusively for personal, non-commercial use, and may not be used for any purpose other than to identify prospective properties consumers may be interested in purchasing. Information is deemed reliable but not guaranteed. Properties displayed may be listed or sold by various participants in the MLS Copyright 2026, Stellar MLS.
Last checked: 2026-09-21 03:59 PM EDT

Neighborhood & Commute
Source: Walkscore
Save
Ask
Tour
Hide
Share