11523 PIEDMONT PARK CROSSING, BRADENTON, FL, 34211

Save
Ask
Tour
Hide
Share
$405,000
3 Days On Site

11523 PIEDMONT PARK CROSSING
BRADENTON, FL 34211

For Sale|Single Family Residence|Active
2
Beds
2
Total Baths
2
Full Baths
1,293
SqFt
$313
/SqFt
2012
Built
Subdivision:
CENTRAL PARK SUBPHASE A-1A
County:
Manatee
11523 PIEDMONT PARK CROSSING11523 PIEDMONT PARK CROSSING11523 PIEDMONT PARK CROSSING11523 PIEDMONT PARK CROSSING
Save
Ask
Tour
Hide
Share

Mortgage Calculator

Monthly Payment (Est.)

Enter an interest rate to see your estimated monthly payment.
Calculator powered by Showcase IDX, a Constellation1 Company. Copyright ©2026 Information is deemed reliable but not guaranteed.

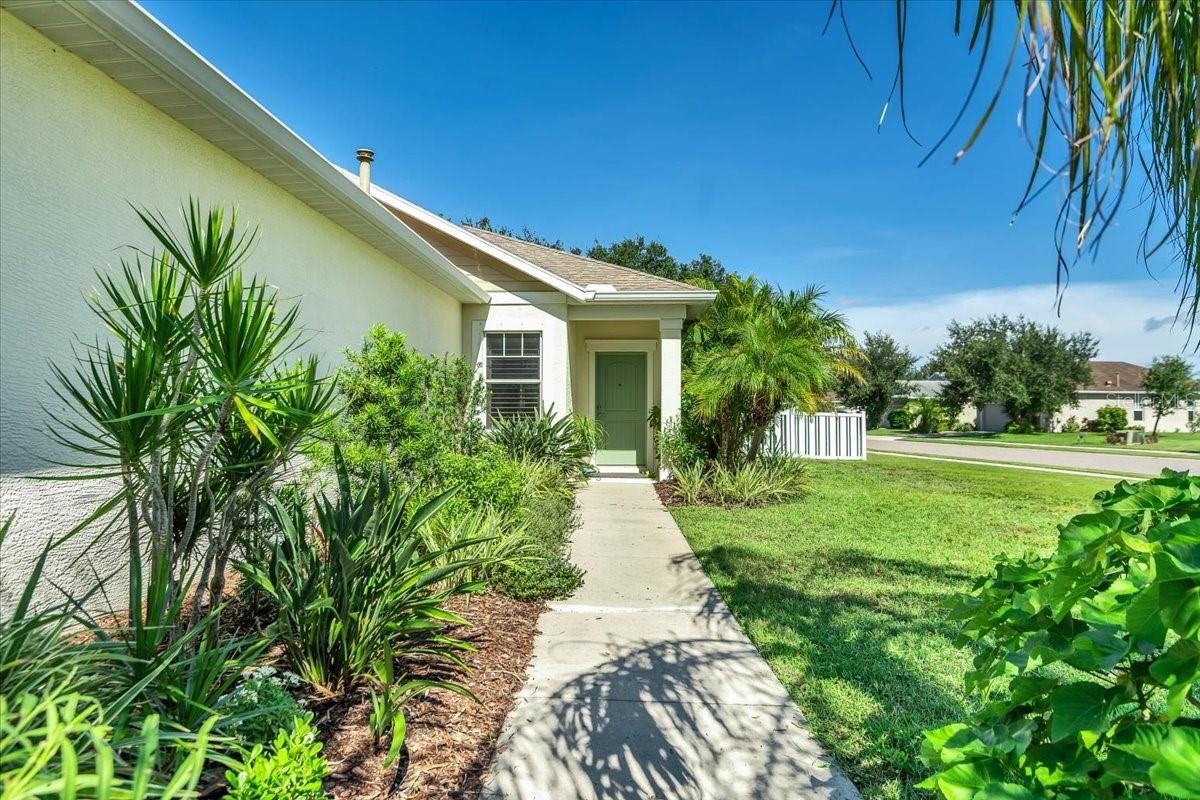
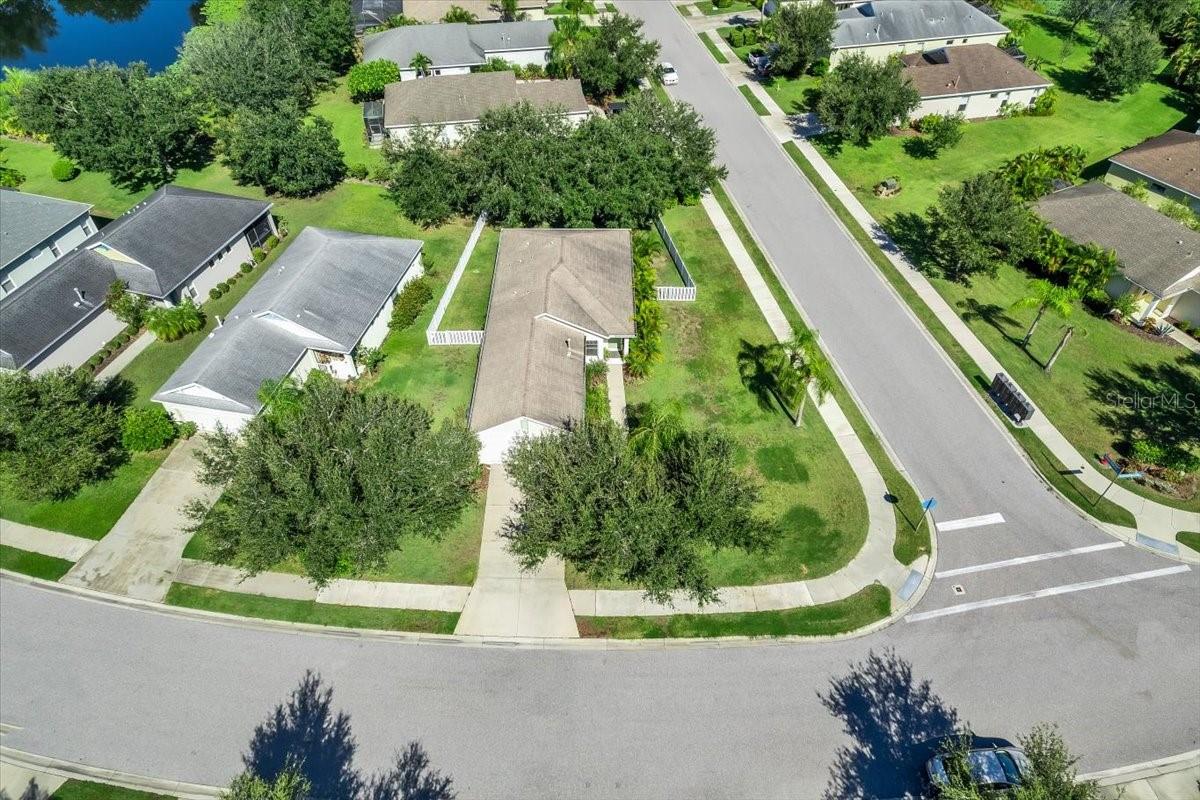
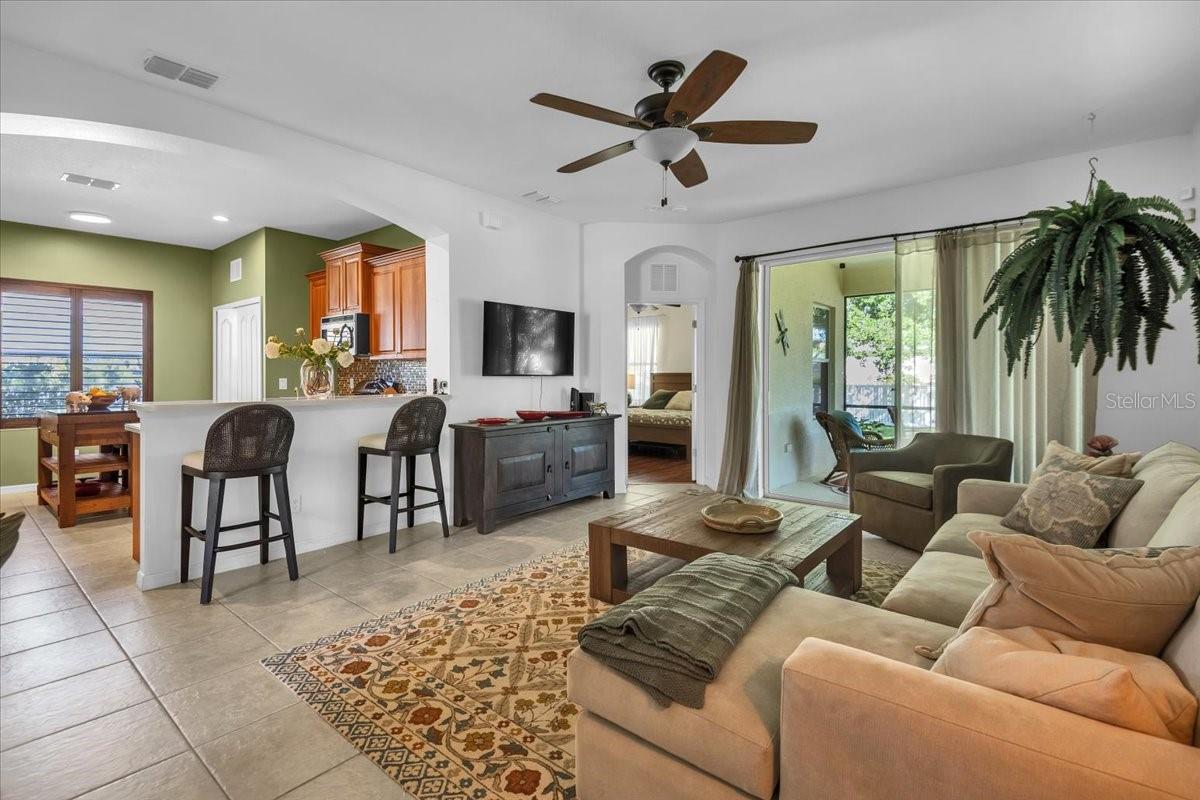
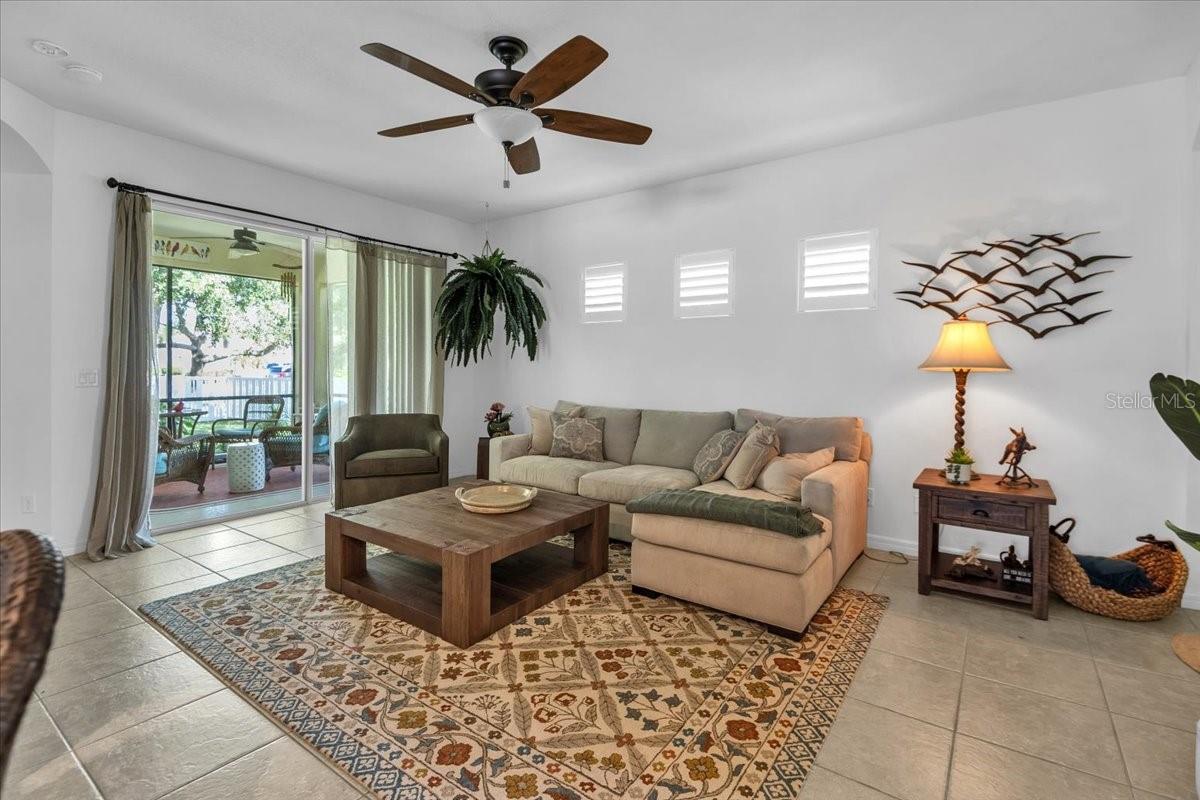
Come see this charming craftsman style home situated in the beautiful and family freindly neighborhood of Central Park. This beautifully landscaped home is situated on an oversized corner lot. The backyard is completely fenced and boasts two mature oak trees that provide plenty of shade and tranquility. A NEW ROOF HAS ALREADY BEEN APPROVED BY THE HOA AND WILL BE INSTALLED BEFORE CLOSING!! Central Park is located only minutes from Lakewood Ranch Little League fields, the YMCA and several community parks. UTC mall and lots of shopping are easily accessable from I75 wich is just moments away. The famous beaches of Manatee and Sarasota Counties are within easy driving distance. The landscaping is one of a kind with a variety of beutiful plants and bushes. For family fun, there is a splach park, tennis courts, a baseball/soccer field and playgroung located in the 10-acre park along with a pavillion for gatherings and social events. Don't miss the oppportunity to view ths lovely home!

Save
Ask
Tour
Hide
Share
Listing Snapshot
Price 
$405,000
Days On Site 
3 Days
Bedrooms 
2
Inside Area (SqFt) 
1,293 sqft
Total Baths 
2
Full Baths 
2
Partial Baths 
N/A
Lot Size 
0.2 Acres
Year Built 
2012
MLS® Number 
A4705964
Status 
Active
Property Tax 
$3,763
HOA/Condo/Coop Fees 
$207.79 monthly
Sq Ft Source 
Public Records
Friends & Family
Recent Activity
2 days agoListing updated with changes from the MLS®
3 days agoListing first seen on site
General Features
Acres 
0.2
Attached Garage 
Yes
Direction Faces 
Southeast
Foundation 
Slab
Garage 
Yes
Garage Spaces 
1
Levels 
One
Number Of Stories 
1
Parking 
DrivewayGarage Door OpenerAttached
Pets 
Cats OKDogs OKYes
Property Sub Type 
Single Family Residence
Security 
Gated CommunitySecurity SystemSmoke Detector(s)
Sewer 
Public Sewer
SqFt Total 
1902
Style 
Craftsman
Utilities 
Natural Gas AvailableCable AvailableElectricity ConnectedNatural Gas ConnectedSewer ConnectedUnderground UtilitiesWater Connected
Water Source 
Public
Zoning 
PDMU
Interior Features
Appliances 
DishwasherDisposalDryerExhaust FanGas Water HeaterRangeRefrigeratorWasher
Cooling 
Central Air
Flooring 
CarpetCeramic Tile
Furnished 
Negotiable
Heating 
CentralElectricExhaust FanNatural Gas
Interior 
Eat-in KitchenOpen FloorplanWalk-In Closet(s)
Laundry Features 
In Kitchen
Window Features 
BlindsShutters
Bathroom 2 
Level - First
Bedroom 2 
Level - FirstFeatures - Ceiling Fan(s)
Den 
Level - FirstFeatures - Ceiling Fan(s)
Kitchen 
Dimensions - 14x15Level - FirstFeatures - Pantry
Laundry 
Level - First
Living Room 
Dimensions - 15x19Level - First
Master Bathroom 
Level - FirstFeatures - Double Vanity
Master Bedroom 
Dimensions - 13x14Level - First
Utility Room 
Level - First
Save
Ask
Tour
Hide
Share
Exterior Features
Construction Details 
Block
Exterior 
Tennis Court(s)
Fencing 
FencedVinyl
Lot Features 
Corner LotLandscapedLevelPaved
Patio And Porch 
EnclosedPatioScreened
Roof 
Shingle
Windows/Doors 
BlindsShutters
Community Features
Association Fee 
$623.38
Association Fee Frequency 
Quarterly
Community Features 
GatedParkPlaygroundSidewalksTennis Court(s)
MLS Area 
34211 - Bradenton/Lakewood Ranch Area
Township 
35
Financing Terms Available 
CashConventional
Roads 
Asphalt
Schools
School District
Unknown
Elementary School
Gullett Elementary
Middle School
Dr Mona Jain Middle
High School
Lakewood Ranch High
Listing courtesy of IRONGATE REALTY INC (941) 812-6619


Listing information is provided by Participants of the Stellar MLS. IDX information is provided exclusively for personal, non-commercial use, and may not be used for any purpose other than to identify prospective properties consumers may be interested in purchasing. Information is deemed reliable but not guaranteed. Properties displayed may be listed or sold by various participants in the MLS Copyright 2026, Stellar MLS.
Last checked: 2026-09-21 03:54 PM EDT

Neighborhood & Commute
Source: Walkscore
Save
Ask
Tour
Hide
Share