12743 RAINWASHED LOOP, PARRISH, FL, 34219

Save
Ask
Tour
Hide
Share
$450,000
3 Days On Site

12743 RAINWASHED LOOP
PARRISH, FL 34219

For Sale|Single Family Residence|Active
3
Beds
2
Total Baths
2
Full Baths
1,521
SqFt
$296
/SqFt
2022
Built
Subdivision:
CROSSCREEK PH I SUBPH B & C
County:
Manatee
12743 RAINWASHED LOOP12743 RAINWASHED LOOP12743 RAINWASHED LOOP12743 RAINWASHED LOOP
Save
Ask
Tour
Hide
Share

Mortgage Calculator

Monthly Payment (Est.)

Enter an interest rate to see your estimated monthly payment.
Calculator powered by Showcase IDX, a Constellation1 Company. Copyright ©2026 Information is deemed reliable but not guaranteed.

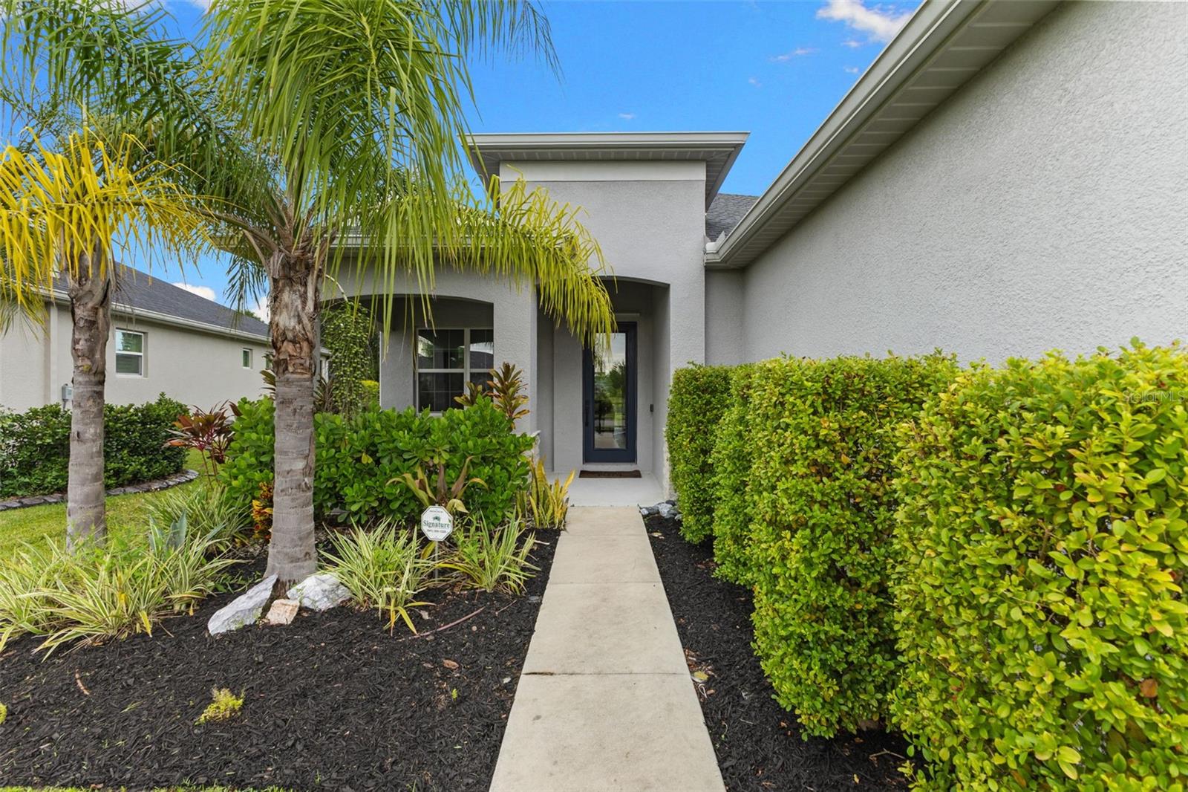
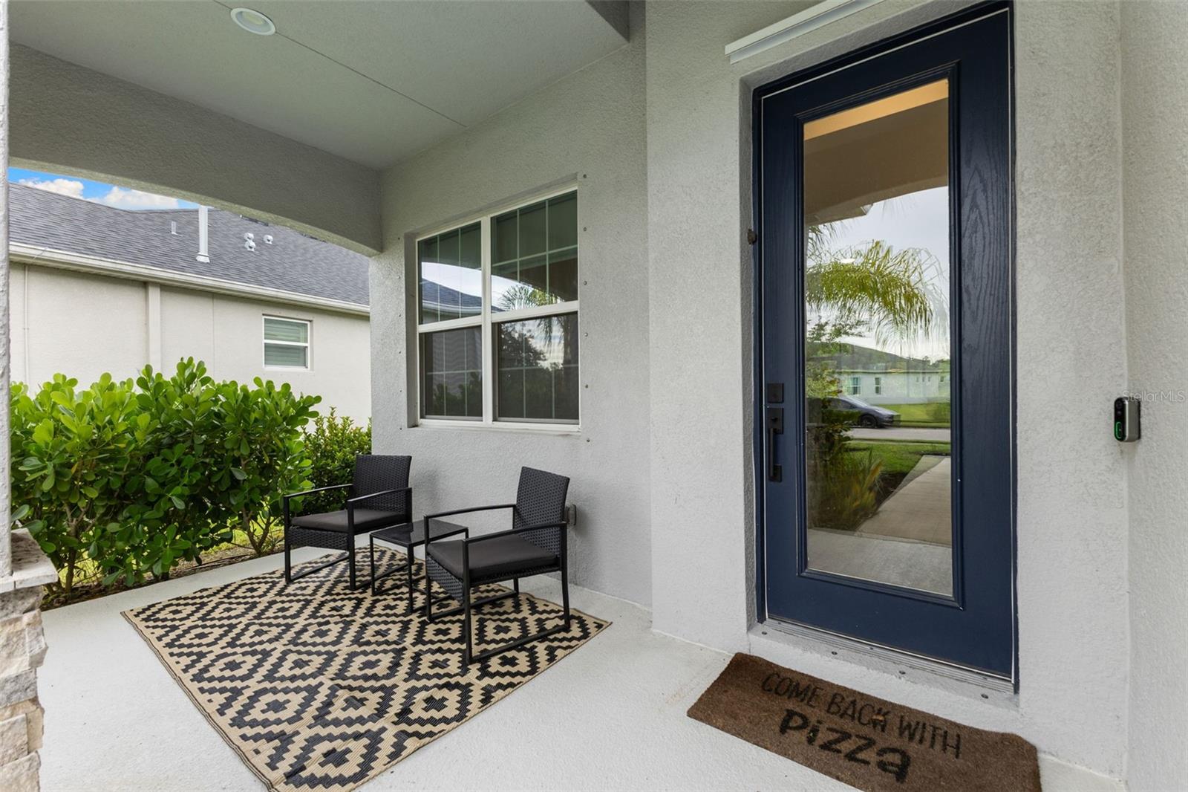
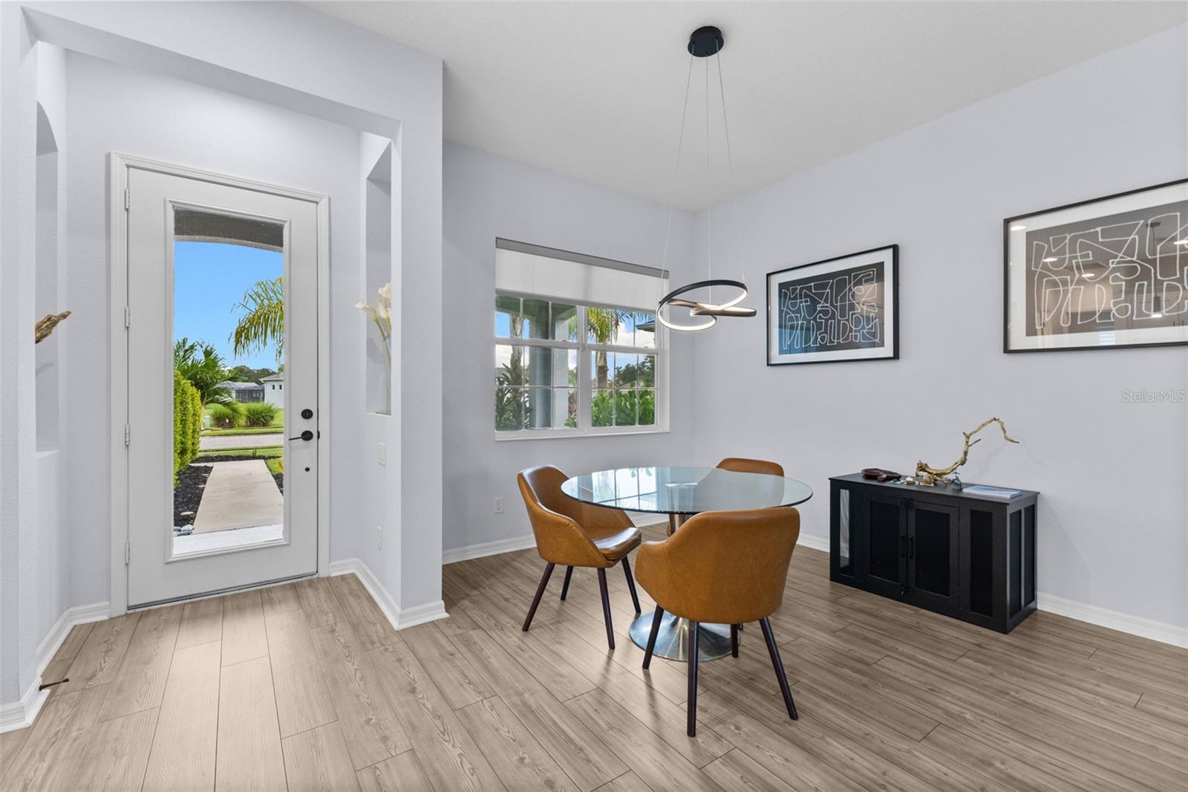
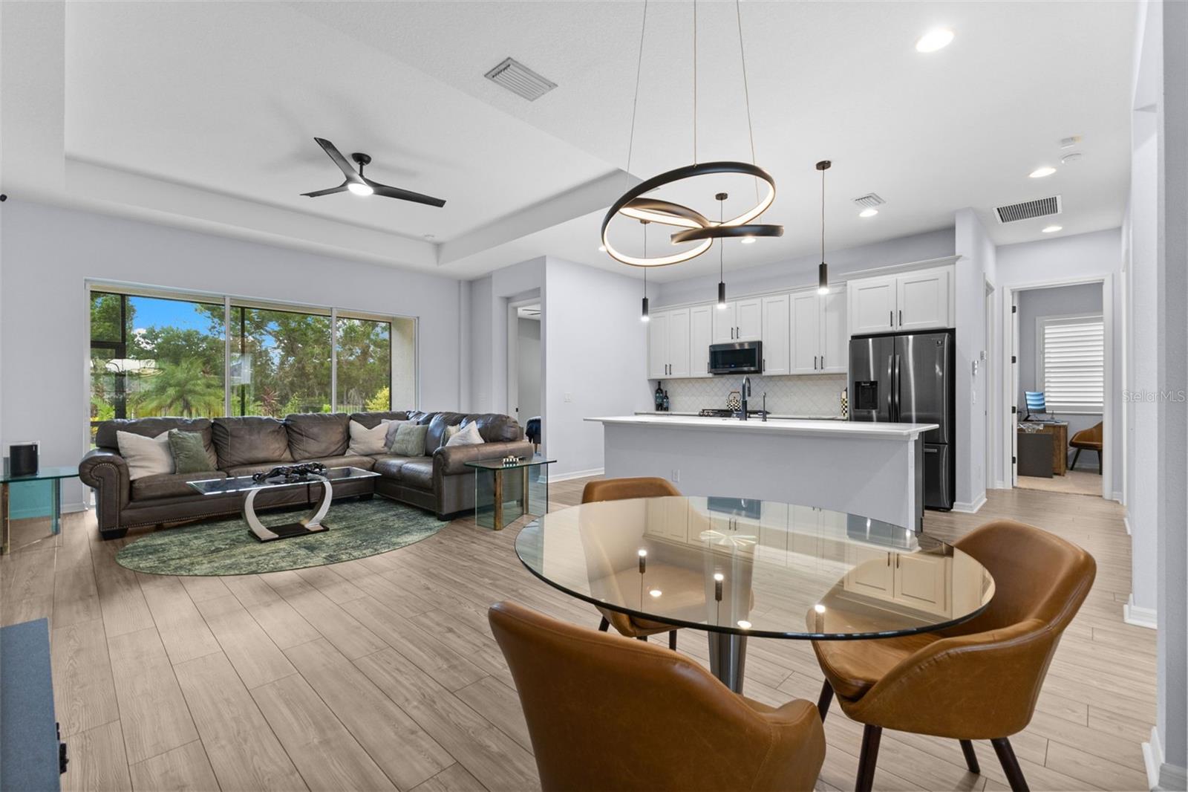
Welcome to the kind of house that makes home shopping a little easier. Located in a well established Parrish community with sidewalks, green grass and plenty of neighborhood charm, this 3-bedroom, 2-bath single-family home was just built in 2022 and is ready for its next owner. High ceilings, tall doors and a tray ceiling in the living room give the home an elevated feel. The kitchen is definitely one of the stars of the show, featuring upgraded appliances, a beautiful two-tone design with a large center island that is just begging for entertaining. The modern touches continue throughout the home with black pendent lighting, interior and exterior remote fans, and matching door hardware giving the space a clean, current look. Window shutters and an electronic blind on the front window add both style and convenience. Head outside and you’ll find a fully fenced backyard with black metal fencing creates a private space for pets, entertaining or simply enjoying some fresh Florida air. The community has you covered with a community pool, dog park, sidewalks, and playground so you get all the fun without any of the maintenance. Then there’s the part that makes this home even more appealing: the seller has already paid (through AUG2027) routine A/C service, security system monitoring, home water filter system maintenance and routine pest control. Built in 2022, beautifully maintained, thoughtfully upgraded and ready to go, this home checks a lot of boxes without asking you to take on a long list of projects.

Save
Ask
Tour
Hide
Share
Listing Snapshot
Price 
$450,000
Days On Site 
3 Days
Bedrooms 
3
Inside Area (SqFt) 
1,521 sqft
Total Baths 
2
Full Baths 
2
Partial Baths 
N/A
Lot Size 
0.18 Acres
Year Built 
2022
MLS® Number 
A4706003
Status 
Active
Property Tax 
$5,919.29
HOA/Condo/Coop Fees 
$110 monthly
Sq Ft Source 
Public Records
Friends & Family
Recent Activity
yesterdayListing updated with changes from the MLS®
3 days agoListing first seen on site
General Features
Acres 
0.18
Attached Garage 
Yes
Direction Faces 
Northwest
Foundation 
Slab
Garage 
Yes
Garage Spaces 
2
Levels 
One
Number Of Stories 
1
Parking 
Attached
Pets 
Yes
Property Sub Type 
Single Family Residence
Security 
Security SystemSmoke Detector(s)
Sewer 
Public Sewer
SqFt Total 
2230
Utilities 
Natural Gas AvailableElectricity ConnectedNatural Gas ConnectedSewer ConnectedWater Connected
Water Source 
None
Zoning 
PD-MU
Interior Features
Appliances 
DishwasherDisposalDryerGas Water HeaterMicrowaveRangeRefrigeratorWasher
Cooling 
Central Air
Flooring 
CarpetVinyl
Furnished 
Partially
Heating 
Electric
Interior 
High CeilingsOpen FloorplanTray Ceiling(s)Walk-In Closet(s)
Laundry Features 
Laundry Room
Window Features 
Window CoveringsShuttersWindow Treatments
Bathroom 2 
Level - First
Bedroom 2 
Dimensions - 11x11.5Level - FirstFeatures - Ceiling Fan(s)
Bedroom 3 
Dimensions - 10x10.5Level - FirstFeatures - Ceiling Fan(s)
Kitchen 
Level - FirstFeatures - Pantry
Laundry 
Level - First
Living Room 
Level - First
Master Bathroom 
Level - FirstFeatures - Double Vanity
Master Bedroom 
Dimensions - 14.5x13Level - FirstFeatures - Ceiling Fan(s)
Save
Ask
Tour
Hide
Share
Exterior Features
Construction Details 
Concrete
Fencing 
Fenced
Patio And Porch 
Rear PorchScreened
Roof 
Shingle
Windows/Doors 
Window CoveringsShuttersWindow Treatments
Community Features
Association Amenities 
Cable TV
Association Fee 
$330.0
Association Fee Frequency 
Quarterly
Community Features 
PlaygroundPoolSidewalks
MLS Area 
34219 - Parrish
Township 
34S
Financing Terms Available 
CashConventionalFHAVA Loan
Roads 
Asphalt
Schools
School District
Unknown
Elementary School
Annie Lucy Williams Elementary
Middle School
Buffalo Creek Middle
High School
Parrish Community High
Listing courtesy of COMPASS FLORIDA LLC (941) 444-6677


Listing information is provided by Participants of the Stellar MLS. IDX information is provided exclusively for personal, non-commercial use, and may not be used for any purpose other than to identify prospective properties consumers may be interested in purchasing. Information is deemed reliable but not guaranteed. Properties displayed may be listed or sold by various participants in the MLS Copyright 2026, Stellar MLS.
Last checked: 2026-09-21 03:54 PM EDT

Neighborhood & Commute
Source: Walkscore
Save
Ask
Tour
Hide
Share