


4907 BOSTON COMMON GLENBRADENTON, FL 34211
Mortgage Calculator
Monthly Payment (Est.)
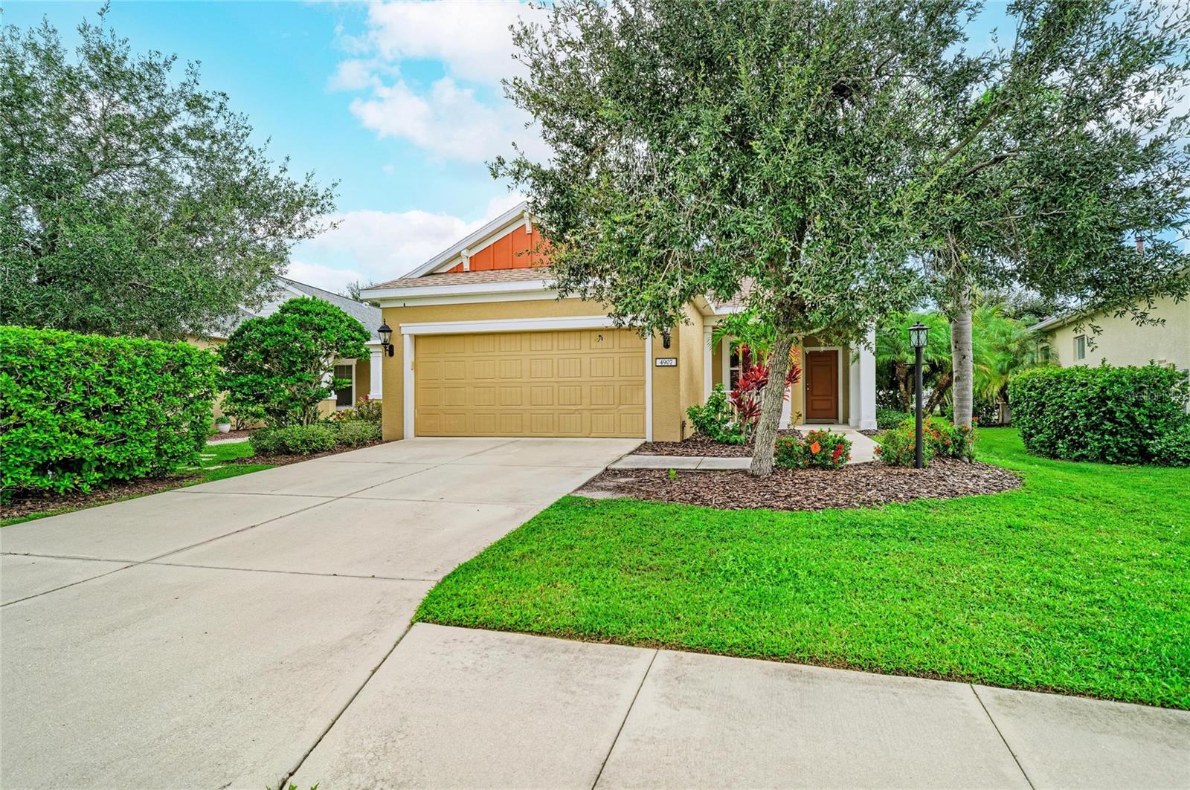
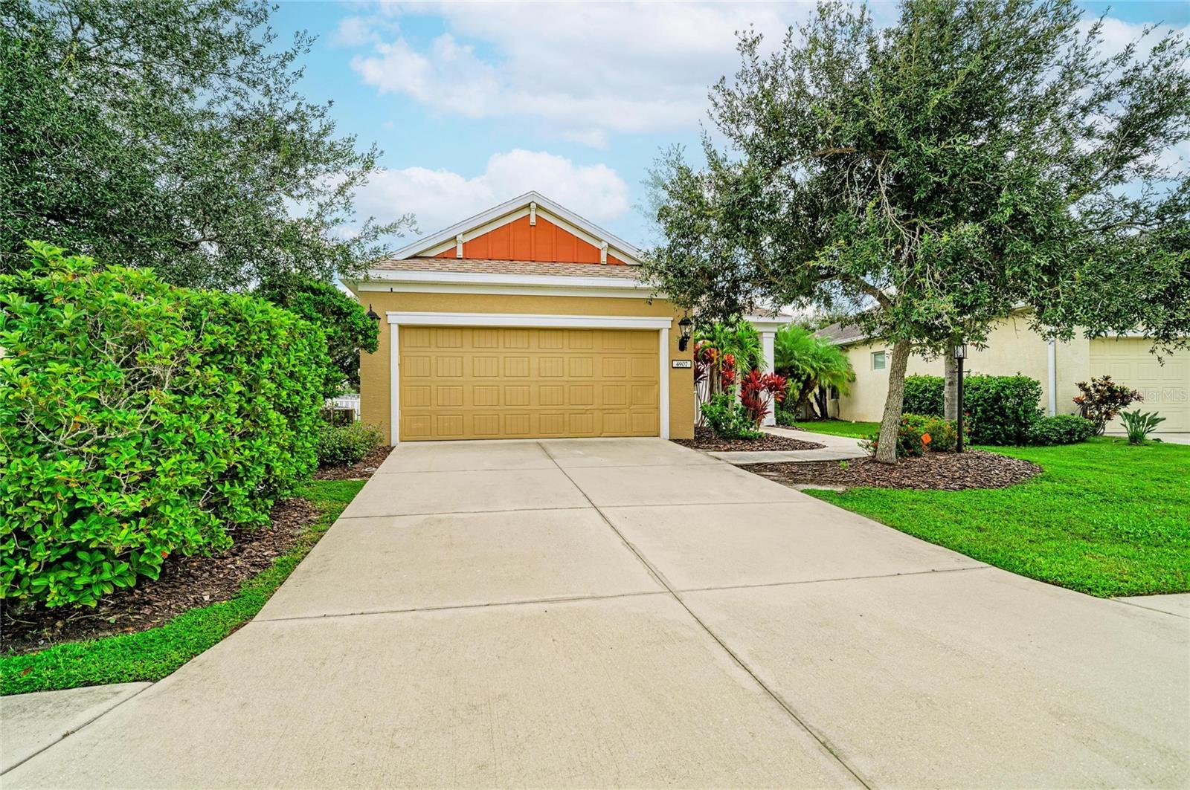
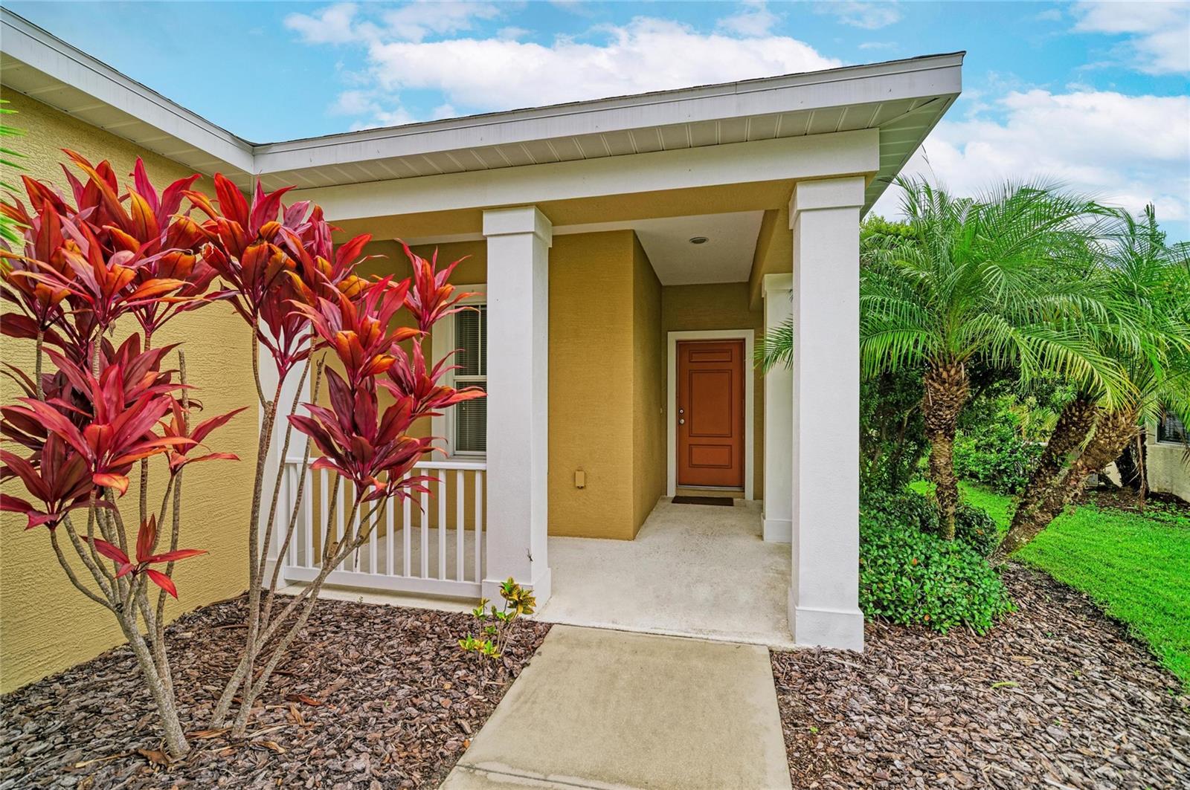
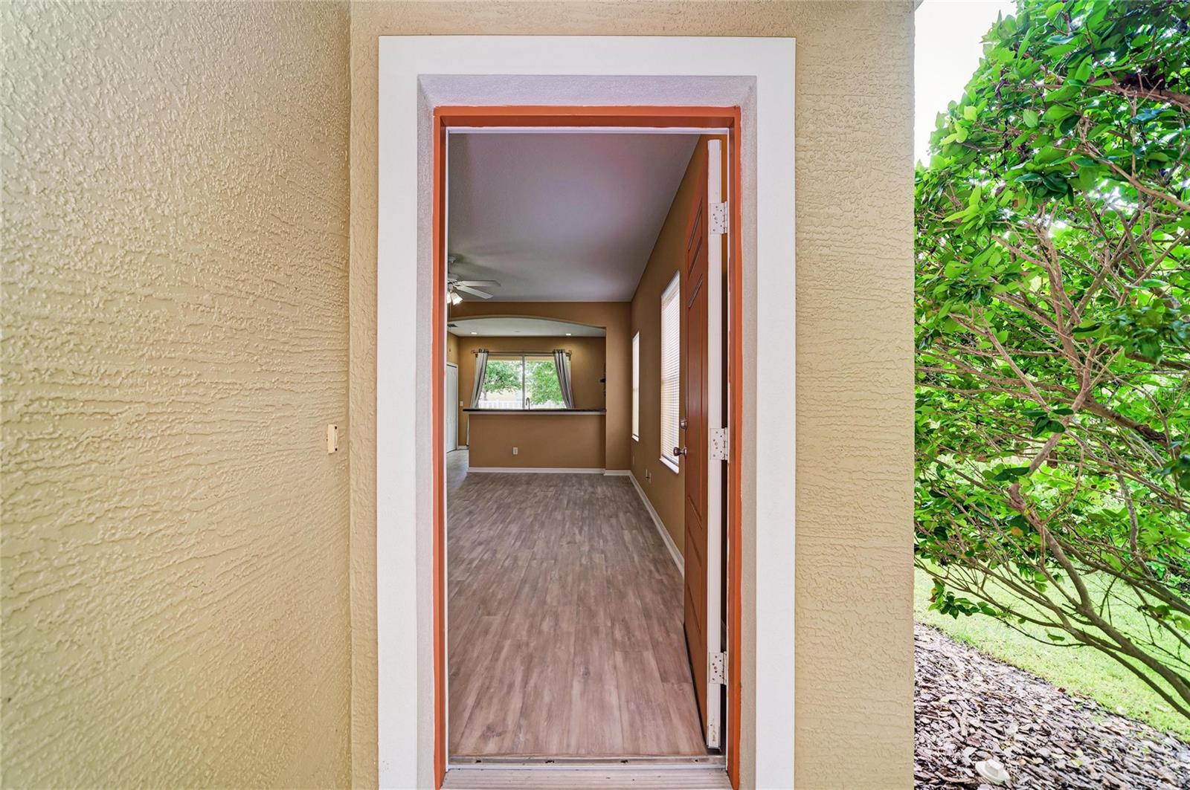
Enter an interest rate to see your estimated monthly payment.Welcome to this 3-bedroom, 2-bath home in the highly desirable Central Park community with no waiting period to lease. Experience the comfort and functionality of this beautifully designed split-floor-plan home, featuring a spacious great room and dining area that flow seamlessly into the kitchen and breakfast bar - an ideal layout for everyday living, family dinners, and effortless entertaining. The inviting and spacious kitchen features a Whirlpool stainless steel refrigerator and a generous sized pantry. The private primary suite offers a relaxing retreat with a well-appointed en-suite bath and two large walk-in closets. The two additional bedrooms create flexible space for guests, family, or a home office. A conveniently located laundry room adds to the home’s thoughtful design and ease of living. Step outside to your fully fenced backyard—an expansive, private outdoor haven perfect for barbecues, swing sets, pets, and enjoying Florida’s sunshine year-round. This welcoming home offers the perfect blend of comfort, convenience, and community. Residents of Central Park enjoy an impressive array of amenities including sidewalks, dog parks, shaded pavilions, a splash park, tennis courts with pickleball markings, ball fields, and playgrounds. Miles of walking and biking trails wind throughout the neighborhood and the greater Lakewood Ranch community, offering scenic opportunities to stay active and enjoy the natural beauty of the area. This prime LOCATION places you near top-rated schools, LECOM, Lakewood Ranch Medical Center, Manatee Technical College (East Campus), the YMCA, and numerous shopping, dining, and recreation options. Quick access to SR 64, SR 70, and I-75 makes travel to Bradenton, Sarasota, and St. Petersburg a breeze. You’re approximately 15 miles from SRQ International Airport and about 55 miles from Tampa International Airport. Gulf beaches are also within easy reach, making Florida living truly effortless. This is a great full-time home, investment opportunity, or a seasonal Florida retreat. Schedule your showing today and discover the exceptional lifestyle this home and desirable community provides.
| 2 days ago | Listing updated with changes from the MLS® | |
| 3 days ago | Listing first seen on site |

Listing information is provided by Participants of the Stellar MLS. IDX information is provided exclusively for personal, non-commercial use, and may not be used for any purpose other than to identify prospective properties consumers may be interested in purchasing. Information is deemed reliable but not guaranteed. Properties displayed may be listed or sold by various participants in the MLS Copyright 2026, Stellar MLS.
Last checked: 2026-09-21 03:54 PM EDT