3514 77TH COURT E, PALMETTO, FL, 34221

Save
Ask
Tour
Hide
Share
$415,000
3 Days On Site

3514 77TH COURT E
PALMETTO, FL 34221

For Sale|Single Family Residence|Active
3
Beds
2
Total Baths
2
Full Baths
1,702
SqFt
$244
/SqFt
2019
Built
Subdivision:
HERON CREEK PH II
County:
Manatee
3514 77TH COURT E3514 77TH COURT E3514 77TH COURT E3514 77TH COURT E
Save
Ask
Tour
Hide
Share

Mortgage Calculator

Monthly Payment (Est.)

Enter an interest rate to see your estimated monthly payment.
Calculator powered by Showcase IDX, a Constellation1 Company. Copyright ©2026 Information is deemed reliable but not guaranteed.

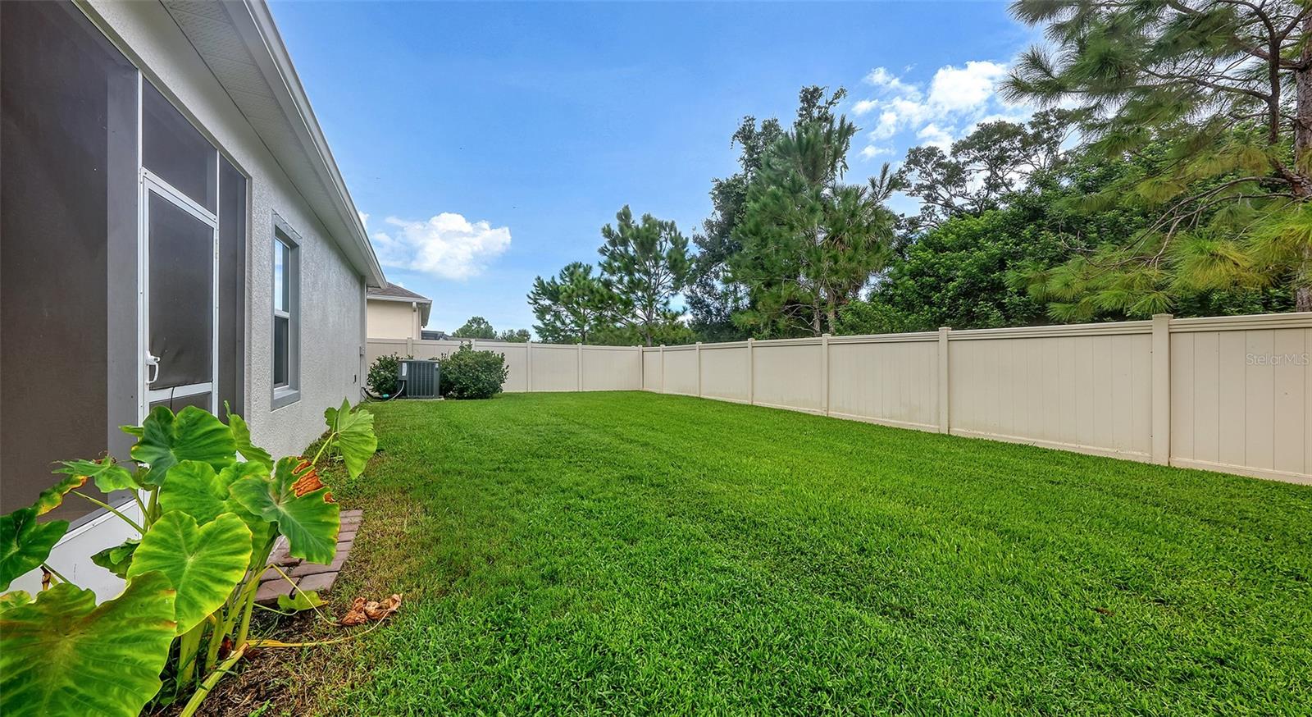
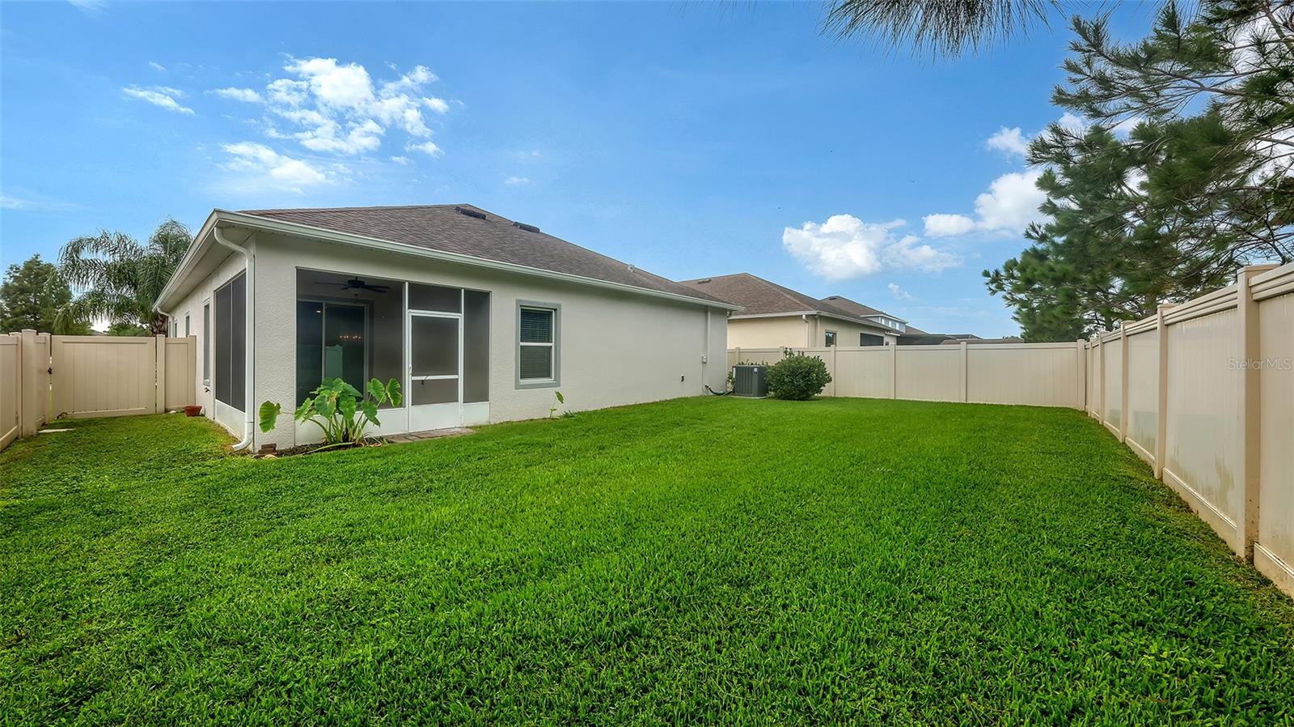
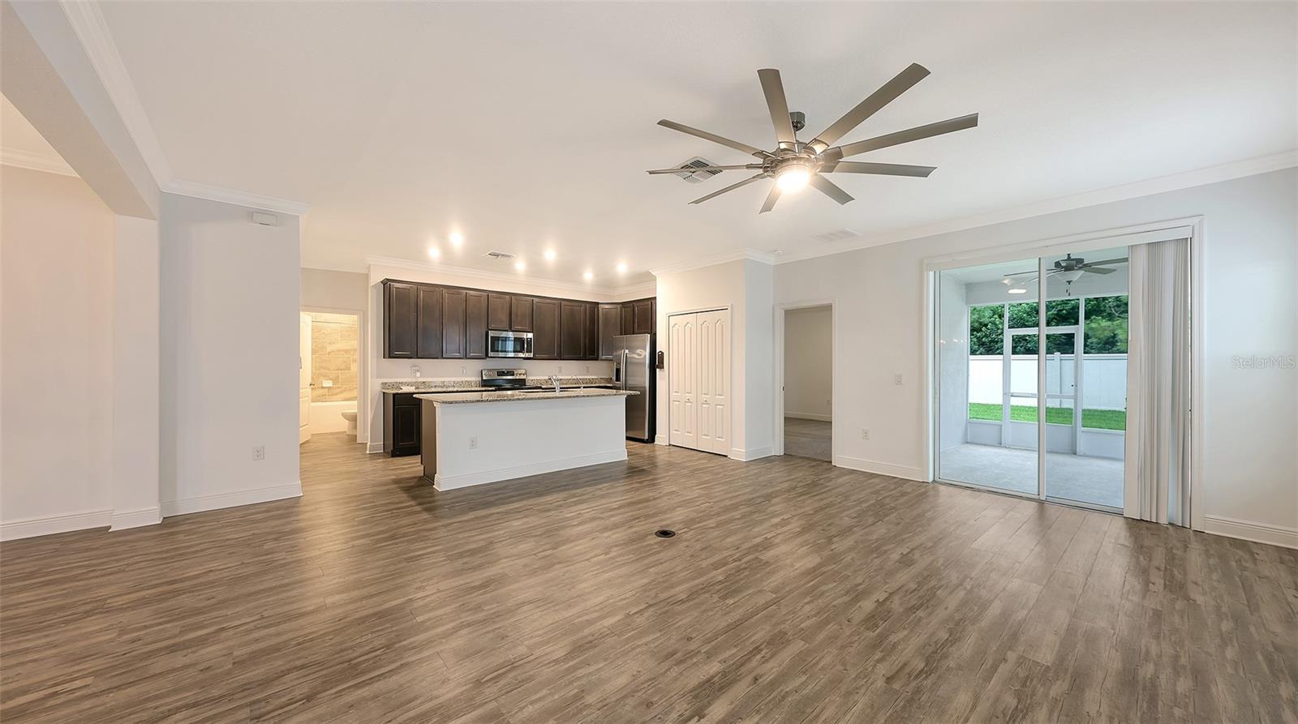
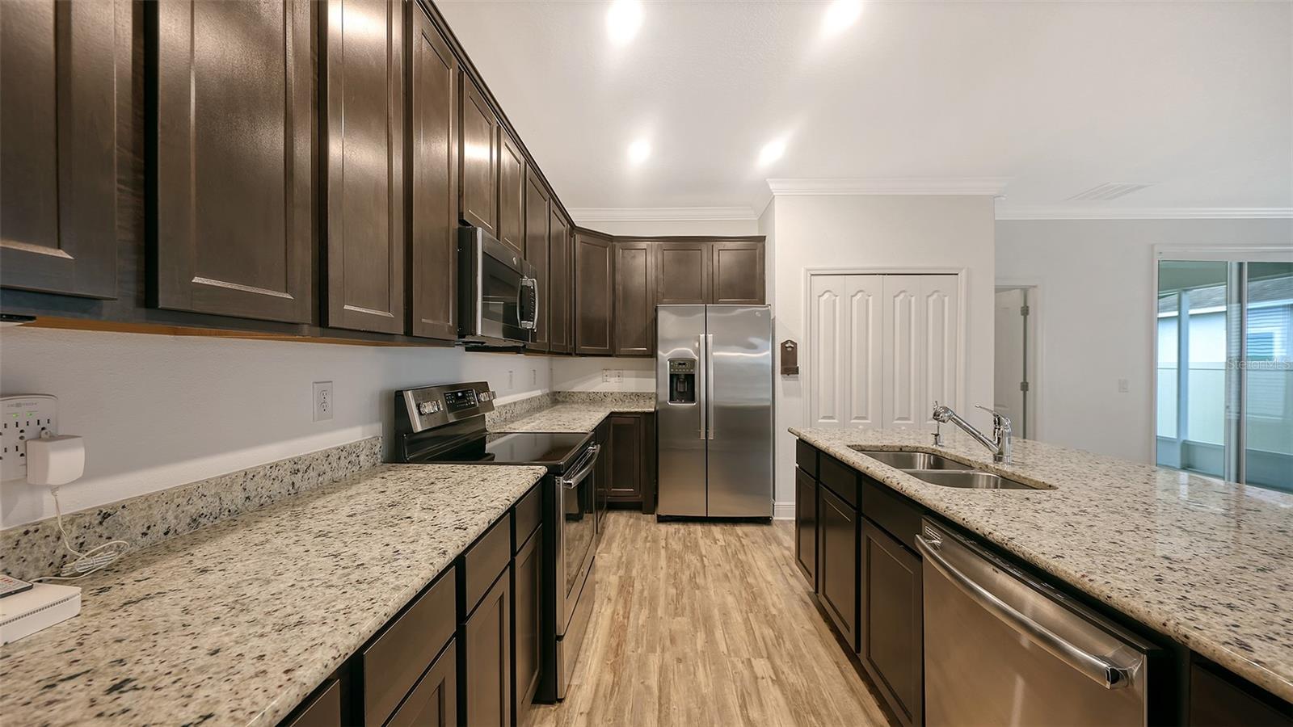
This beautiful, move-in-ready 3-bedroom, 2-bath home in the Heron Creek subdivision offers a 3-car garage and a private, fully fenced lot. Built in 2019, the home features an open, functional floor plan with spacious living areas and a split-bedroom design that provides privacy for owners and guests. Fresh interior paint creates a clean, bright feel throughout. The primary suite features a walk-in closet and a private bath, while two additional bedrooms provide flexibility for guests, hobbies, or a home office. Step outside to a spacious fenced backyard with plenty of room to relax, entertain, or add a pool and create your own Florida outdoor oasis. Conveniently located near I-75, the Skyway Bridge, and Ellenton Premium Outlets, with easy access to St. Petersburg, Tampa, Lakewood Ranch, Parrish, and Bradenton. This home delivers an exceptional combination of space, privacy, functionality, and value!

Save
Ask
Tour
Hide
Share
Listing Snapshot
Price 
$415,000
Days On Site 
3 Days
Bedrooms 
3
Inside Area (SqFt) 
1,702 sqft
Total Baths 
2
Full Baths 
2
Partial Baths 
N/A
Lot Size 
0.15 Acres
Year Built 
2019
MLS® Number 
A4706178
Status 
Active
Property Tax 
$5,482
HOA/Condo/Coop Fees 
$58.33 monthly
Sq Ft Source 
Public Records
Friends & Family
Recent Activity
24 hours agoListing updated with changes from the MLS®
3 days agoListing first seen on site
General Features
Acres 
0.15
Attached Garage 
Yes
Direction Faces 
South
Foundation 
Slab
Garage 
Yes
Garage Spaces 
3
Levels 
One
Parking 
Attached
Pets 
Yes
Property Sub Type 
Single Family Residence
Sewer 
Public Sewer
SqFt Total 
1702
Utilities 
Electricity AvailableUnderground Utilities
Water Source 
Public
Zoning 
PDR
Interior Features
Appliances 
Convection OvenDishwasherDisposalElectric Water HeaterFreezerIce MakerMicrowaveRefrigeratorWater PurifierWater Softener
Cooling 
Central Air
Flooring 
Laminate
Furnished 
Unfurnished
Heating 
Central
Interior 
Crown MoldingHigh CeilingsOpen FloorplanVaulted Ceiling(s)Walk-In Closet(s)
Laundry Features 
Electric Dryer HookupLaundry RoomWasher Hookup
Window Features 
Blinds
Bedroom 2 
Dimensions - 11x17Level - First
Bedroom 3 
Dimensions - 10x11Level - First
Dining Room 
Dimensions - 11x10Level - First
Great Room 
Dimensions - 14x20Level - First
Kitchen 
Dimensions - 13x13Level - First
Master Bedroom 
Dimensions - 13x13Level - First
Save
Ask
Tour
Hide
Share
Exterior Features
Construction Details 
Stucco
Exterior 
Rain Gutters
Fencing 
Vinyl
Roof 
Shingle
View 
Trees/Woods
Waterview 
Trees/Woods
Windows/Doors 
Blinds
Community Features
Association Amenities 
ParkPlayground
Association Fee 
$700.0
Association Fee Frequency 
Annually
MLS Area 
34221 - Palmetto/Rubonia
Township 
33
Financing Terms Available 
AssumableVA Loan
Roads 
Paved
Schools
School District
Unknown
Elementary School
James Tillman Elementary
Middle School
Buffalo Creek Middle
High School
Palmetto High
Listing courtesy of PREMIER SOTHEBY'S INTERNATIONAL REALTY (941) 718-1723


Listing information is provided by Participants of the Stellar MLS. IDX information is provided exclusively for personal, non-commercial use, and may not be used for any purpose other than to identify prospective properties consumers may be interested in purchasing. Information is deemed reliable but not guaranteed. Properties displayed may be listed or sold by various participants in the MLS Copyright 2026, Stellar MLS.
Last checked: 2026-09-21 03:54 PM EDT

Neighborhood & Commute
Source: Walkscore
Save
Ask
Tour
Hide
Share