9817 MARBELLA DRIVE, BRADENTON, FL, 34211

Save
Ask
Tour
Hide
Share
$640,000
3 Days On Site

9817 MARBELLA DRIVE
BRADENTON, FL 34211

For Sale|Single Family Residence|Active
3
Beds
4
Total Baths
3
Full Baths
1
Partial Bath
2,488
SqFt
$257
/SqFt
2017
Built
Subdivision:
ROSEDALE ADD PH II
County:
Manatee
Upcoming Open Houses
Sun, Sep 27, 1:00 PM - 3:00 PM
9817 MARBELLA DRIVE9817 MARBELLA DRIVE9817 MARBELLA DRIVE9817 MARBELLA DRIVE
Save
Ask
Tour
Hide
Share

Mortgage Calculator

Monthly Payment (Est.)

Enter an interest rate to see your estimated monthly payment.
Calculator powered by Showcase IDX, a Constellation1 Company. Copyright ©2026 Information is deemed reliable but not guaranteed.

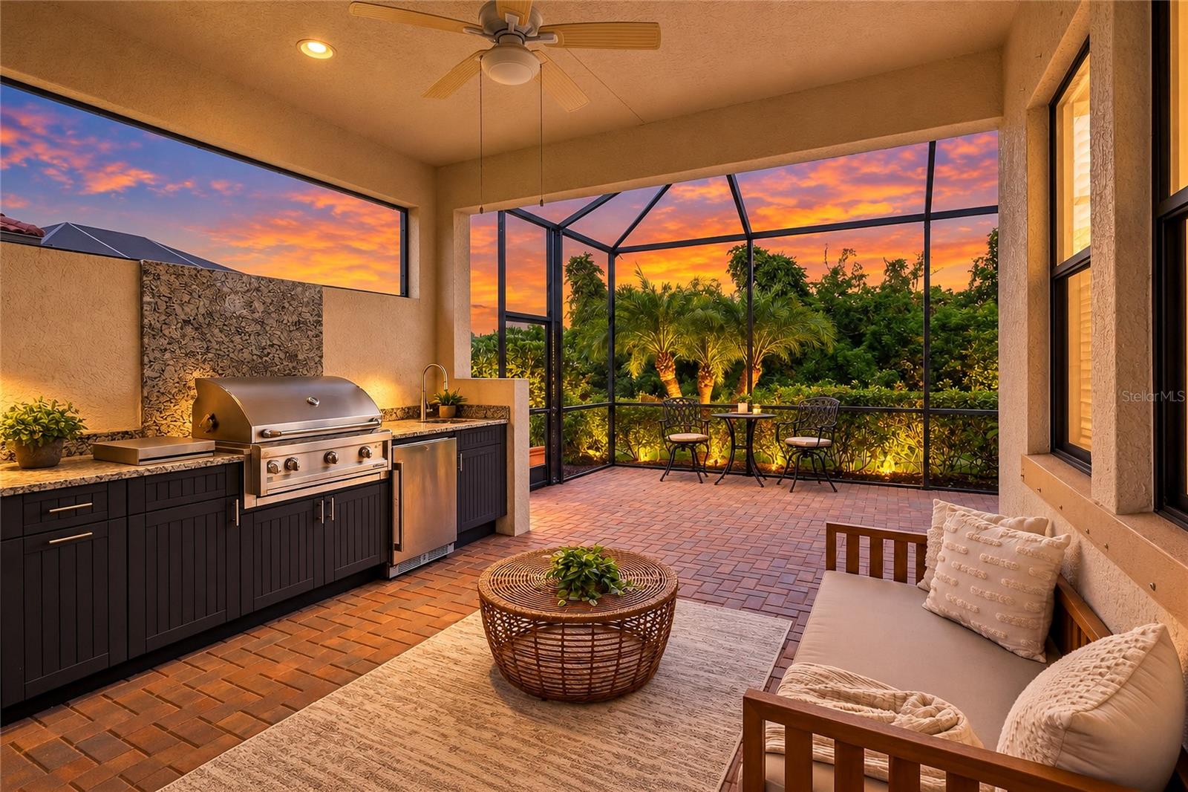
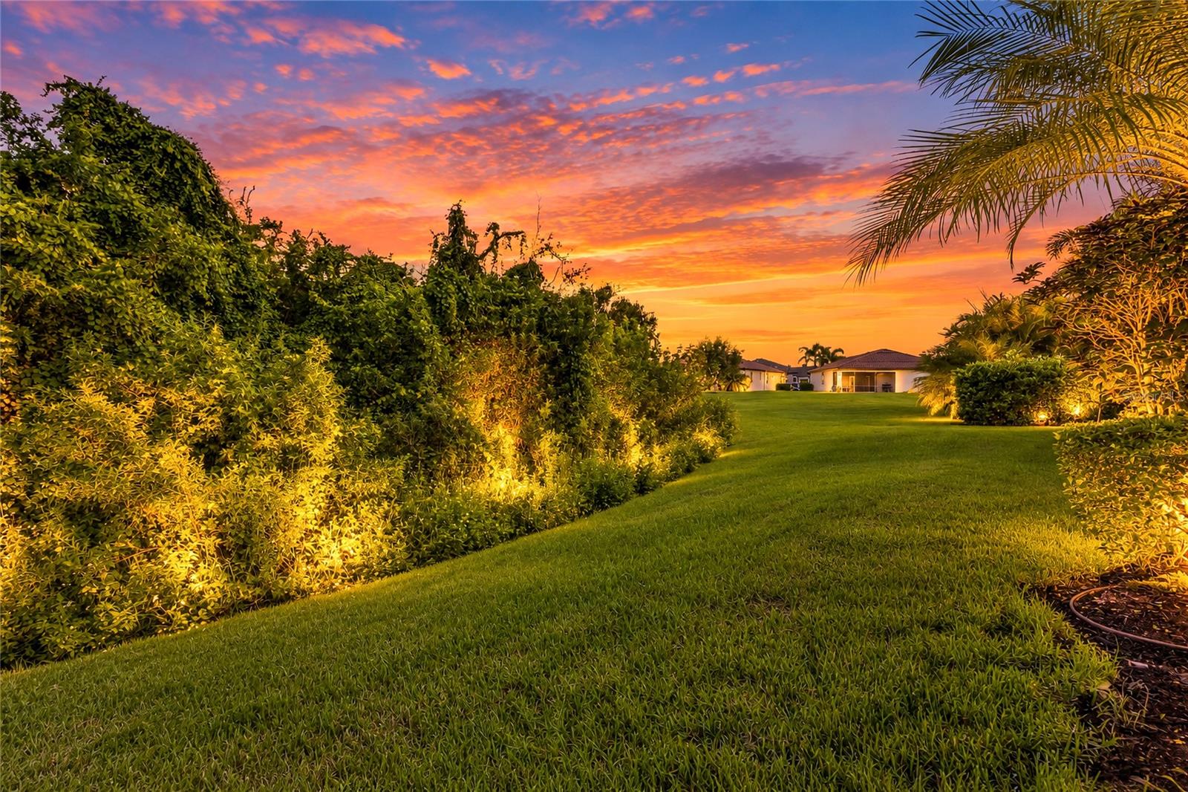
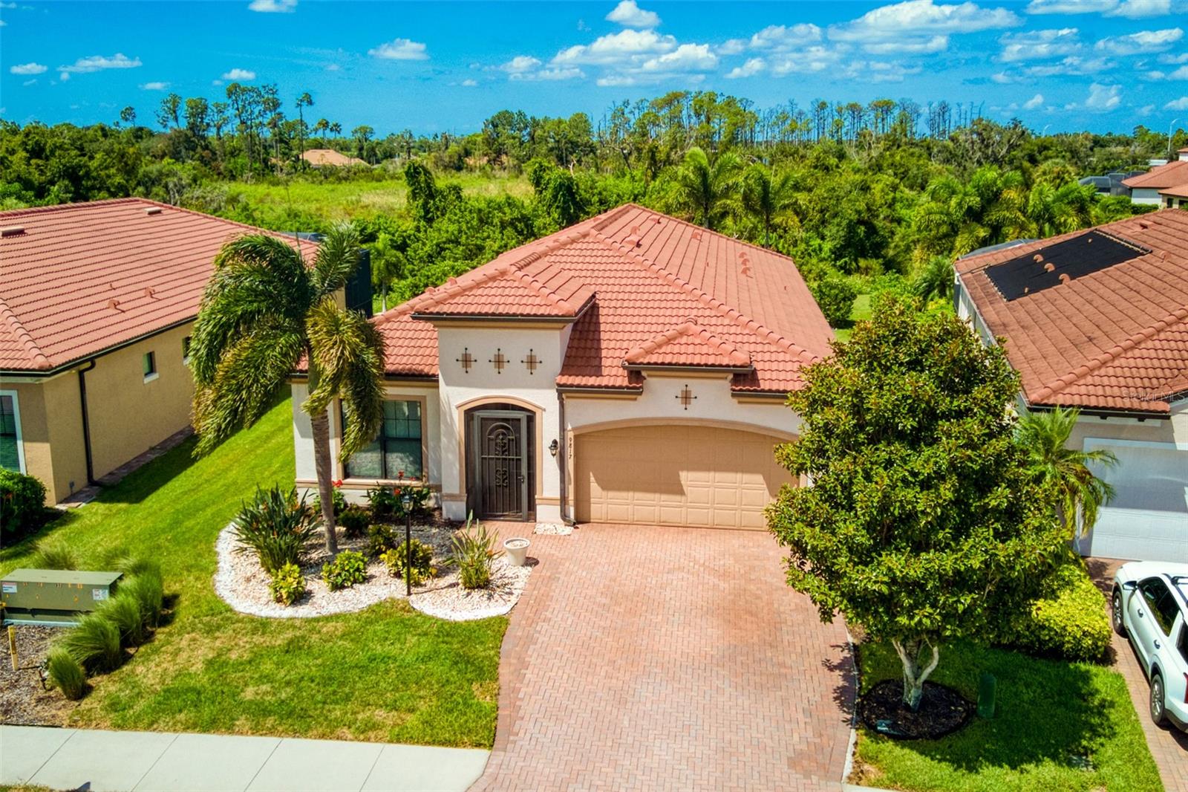
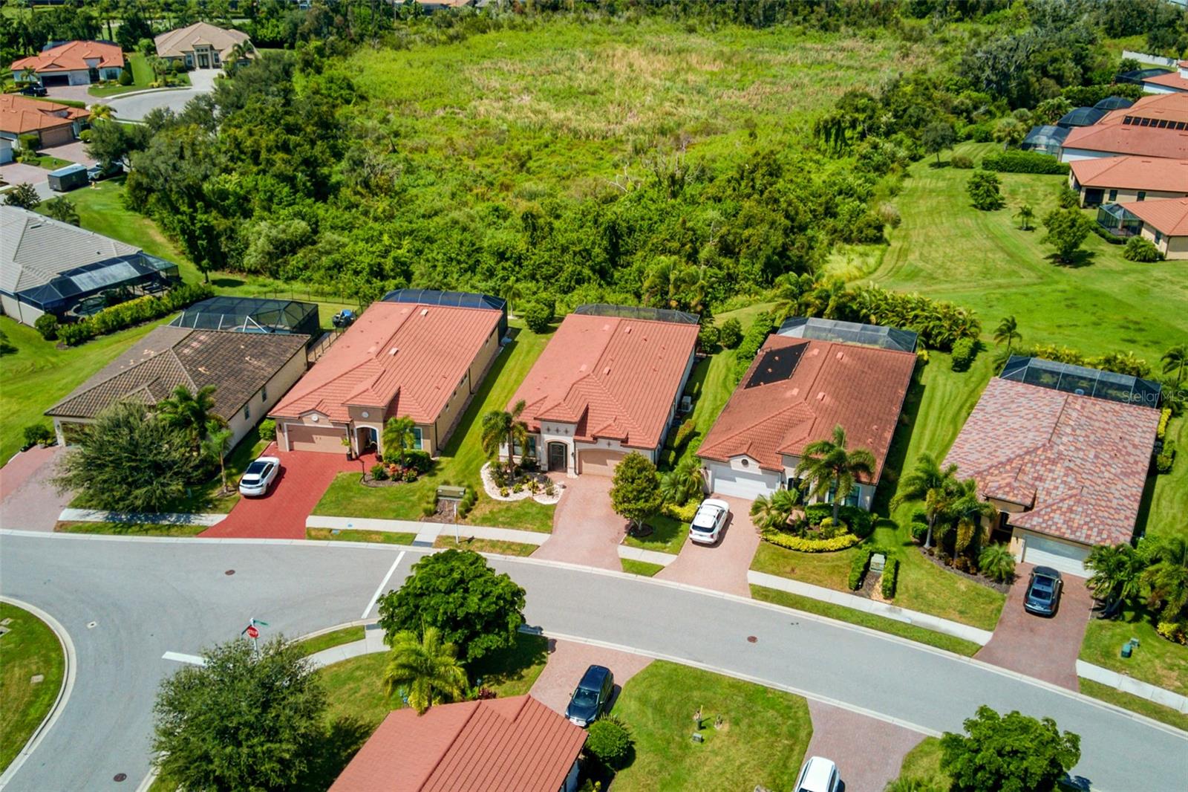
OUTSTANDING VALUE | MOVE-IN READY | 3 BEDROOMS | 3.5 FULL BATHS | PRIVATE PRESERVE VIEW | OUTDOOR KITCHEN AND EXTENDED LANAI | ROOM FOR A POOL | MAINTENANCE-FREE | WHOLE HOUSE GENERATOR | GATED GOLF & TENNIS COMMUNITY | NO CDD FEES. Welcome to effortless Florida living in the highly sought-after Rosedale Golf & Tennis Country Club, ideally located in the Lakewood Ranch/Bradenton area. This beautifully maintained 3-bedroom, 3.5-bath home offers a light-filled, open-concept great room floor plan, private preserve setting, outdoor kitchen, and plenty of room to design your own custom pool and outdoor oasis. This home is ideal as a full-time residence, seasonal retreat, or lock-and-leave Florida getaway. The chef-inspired kitchen features quartz countertops, solid wood espresso-stained cabinetry, stainless steel appliances, gas cooking, and oversized walk-in pantry. The spacious kitchen, dining area, and great room flow seamlessly together, creating an inviting space for everyday living and entertainment. Step outside to the private backyard and enjoy outdoor kitchen along with peaceful preserve views with no rear neighbors. The spacious primary suite offers a relaxing retreat with oversized walk-in closet and a spa-inspired bath featuring dual quartz vanity sinks, and oversized walk-in shower. The desirable split-bedroom floor plan provides exceptional privacy for family and guests. Both guest bedrooms feature own en-suite baths and walk-in closets, an ideal arrangement for guests, extended family, or multigenerational living. Additional upgrades include a NEW 2026 A/C SYSTEM, whole-house generator, and many custom features throughout. Rosedale offers low-maintenance living with lawn care, high-speed internet, and cable included, plus two gated entrances and NO CDD FEES. Residents enjoy resort-style amenities including a clubhouse with dining, fitness center, movement studio, community pool, tennis, social activities, and an active year-round lifestyle. Optional golf memberships are available. Conveniently located near Lakewood Ranch, Waterside, UTC shopping and dining, medical facilities, SRQ International Airport, downtown Sarasota, I-75, and world-famous Gulf Coast beaches. Whether you're searching for a fully time Florida home, seasonal residence, maintenance-free lifestyle, or private preserve property with room for a pool, this Rosedale home delivers the space, flexibility, location, and lifestyle today's buyers are seeking. Schedule your private showing today!

Save
Ask
Tour
Hide
Share
Listing Snapshot
Price 
$640,000
Days On Site 
3 Days
Bedrooms 
3
Inside Area (SqFt) 
2,488 sqft
Total Baths 
4
Full Baths 
3
Partial Baths 
1
Lot Size 
0.21 Acres
Year Built 
2017
MLS® Number 
A4706189
Status 
Active
Property Tax 
$7,156.59
HOA/Condo/Coop Fees 
$344.33 monthly
Sq Ft Source 
Public Records
Friends & Family
Recent Activity
20 hours agoListing updated with changes from the MLS®
3 days agoListing first seen on site
General Features
Acres 
0.21
Attached Garage 
Yes
Direction Faces 
South
Foundation 
Slab
Garage 
Yes
Garage Spaces 
2
Levels 
One
Number Of Stories 
1
Parking 
DrivewayGarage Door OpenerAttached
Pets 
Yes
Property Sub Type 
Single Family Residence
Security 
Gated CommunitySmoke Detector(s)
Sewer 
Public Sewer
SqFt Total 
3153
Style 
Florida
Utilities 
Cable AvailableCable ConnectedUnderground Utilities
Water Source 
Public
Zoning 
A
Interior Features
Appliances 
Convection OvenDishwasherDisposalDryerExhaust FanGas Water HeaterMicrowaveRangeRefrigeratorTankless Water HeaterWasher
Cooling 
Central Air
Furnished 
Unfurnished
Heating 
CentralElectricHeat Pump
Interior 
Coffered Ceiling(s)High CeilingsOpen FloorplanStone CountersTray Ceiling(s)Walk-In Closet(s)
Laundry Features 
Laundry Room
Window Features 
Window CoveringsBlindsDrapesStorm Window(s)Window Treatments
Balcony/Porch/Lanai 
Dimensions - 39x12Level - First
Bedroom 2 
Dimensions - 13x11Level - First
Bedroom 3 
Dimensions - 13x11Level - First
Den 
Dimensions - 13x12Level - First
Dining Room 
Dimensions - 13x11Level - First
Great Room 
Dimensions - 24x18Level - First
Kitchen 
Dimensions - 19x10Level - FirstFeatures - Kitchen Island, Stone Counters
Master Bedroom 
Dimensions - 17x13Level - First
Save
Ask
Tour
Hide
Share
Exterior Features
Construction Details 
BlockStucco
Exterior 
Outdoor GrillOutdoor KitchenRain Gutters
Lot Features 
GreenbeltLandscapedNear Golf CoursePrivatePaved
Other Structures 
Outdoor Kitchen
Patio And Porch 
CoveredPatioScreened
Roof 
ConcreteTile
View 
Park/GreenbeltTrees/Woods
Waterview 
Park/GreenbeltTrees/Woods
Windows/Doors 
Window CoveringsBlindsDrapesStorm Window(s)Window Treatments
Community Features
Association Amenities 
Cable TVClubhouseFitness CenterGatedGolf CoursePoolTennis Court(s)
Association Fee 
$400.0
Association Fee Frequency 
Quarterly
Additional Association Fee 
$2532.0
Additional Association Fee Frequency 
Annually
Community Features 
GatedClubhouseFitness CenterGolfPoolRestaurantSidewalksTennis Court(s)Street Lights
MLS Area 
34211 - Bradenton/Lakewood Ranch Area
Township 
35S
Financing Terms Available 
CashConventional
Roads 
Paved
Schools
School District
Unknown
Elementary School
Braden River Elementary
Middle School
Dr Mona Jain Middle
High School
Lakewood Ranch High
Listing courtesy of FINE PROPERTIES (317) 514-4175


Listing information is provided by Participants of the Stellar MLS. IDX information is provided exclusively for personal, non-commercial use, and may not be used for any purpose other than to identify prospective properties consumers may be interested in purchasing. Information is deemed reliable but not guaranteed. Properties displayed may be listed or sold by various participants in the MLS Copyright 2026, Stellar MLS.
Last checked: 2026-09-21 03:54 PM EDT

Neighborhood & Commute
Source: Walkscore
Save
Ask
Tour
Hide
Share