1407 WESTOVER AVENUE, PARRISH, FL, 34219

Save
Ask
Tour
Hide
Share
$449,000
New Listing

1407 WESTOVER AVENUE
PARRISH, FL 34219

For Sale|Single Family Residence|Active
3
Beds
2
Total Baths
2
Full Baths
2,130
SqFt
$211
/SqFt
2014
Built
Subdivision:
RIVERS REACH PH I-A
County:
Manatee
1407 WESTOVER AVENUE1407 WESTOVER AVENUE1407 WESTOVER AVENUE1407 WESTOVER AVENUE
Save
Ask
Tour
Hide
Share

Mortgage Calculator

Monthly Payment (Est.)

Enter an interest rate to see your estimated monthly payment.
Calculator powered by Showcase IDX, a Constellation1 Company. Copyright ©2026 Information is deemed reliable but not guaranteed.

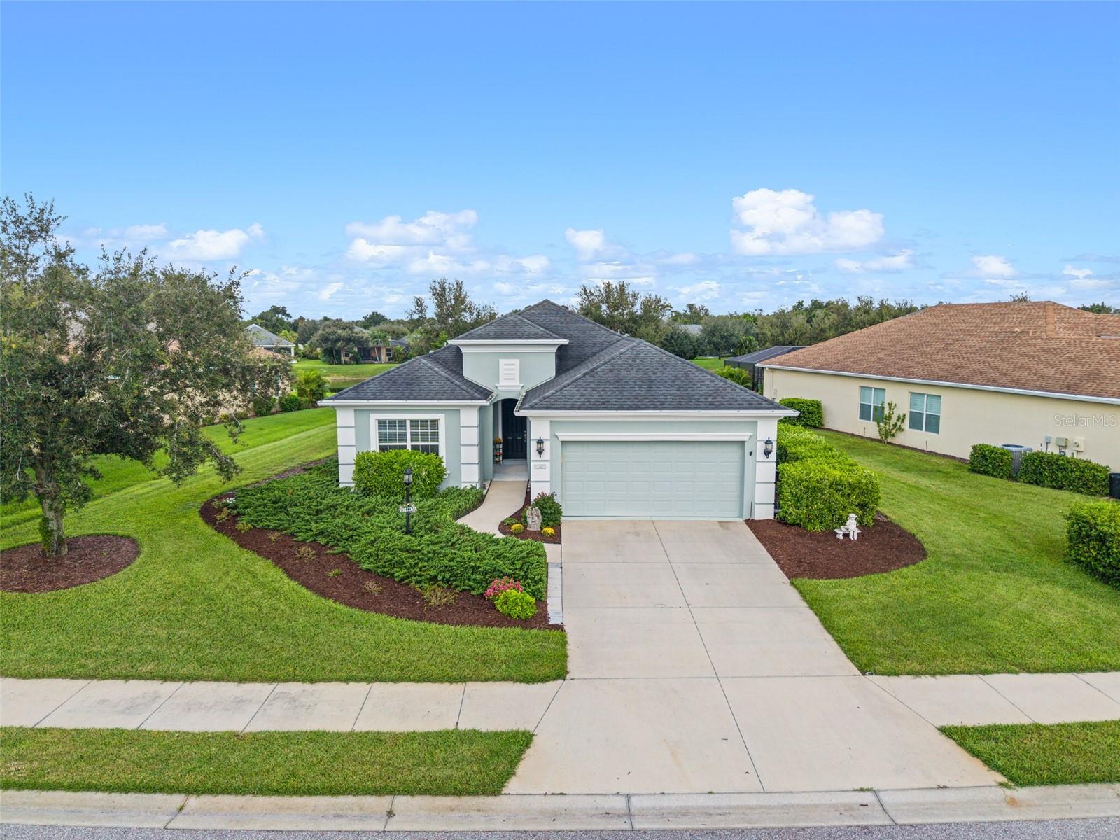
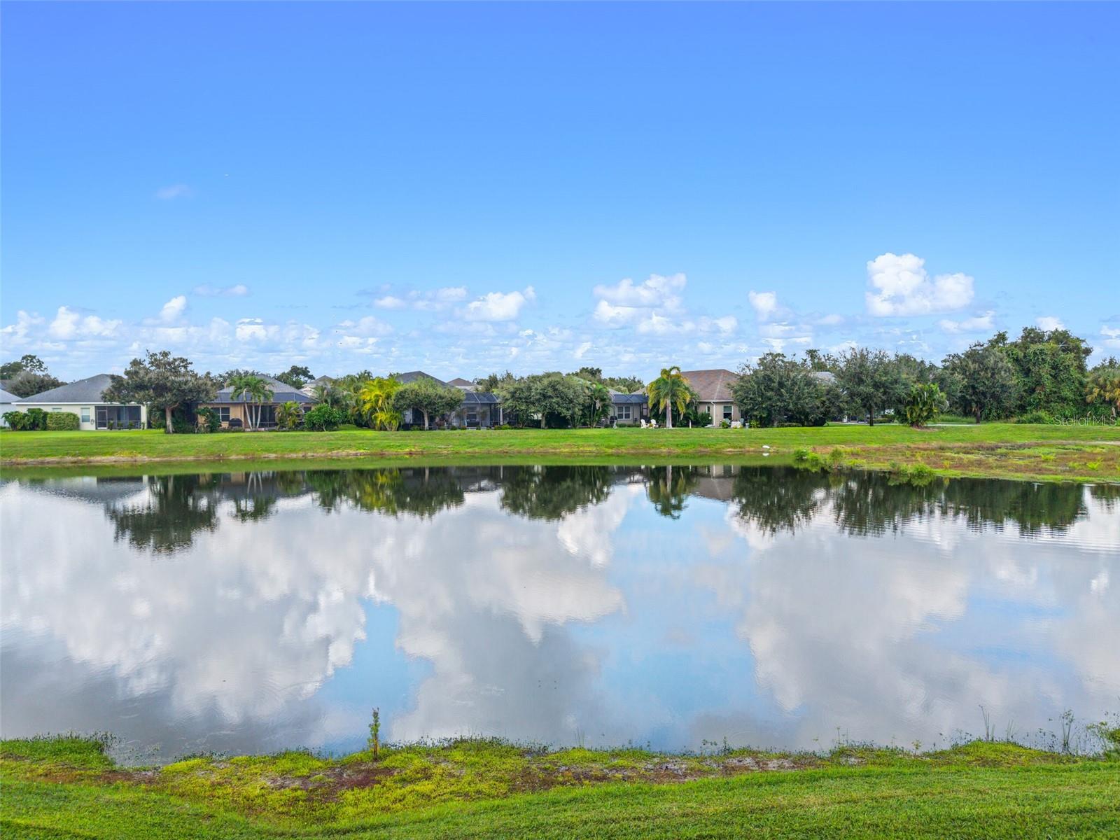
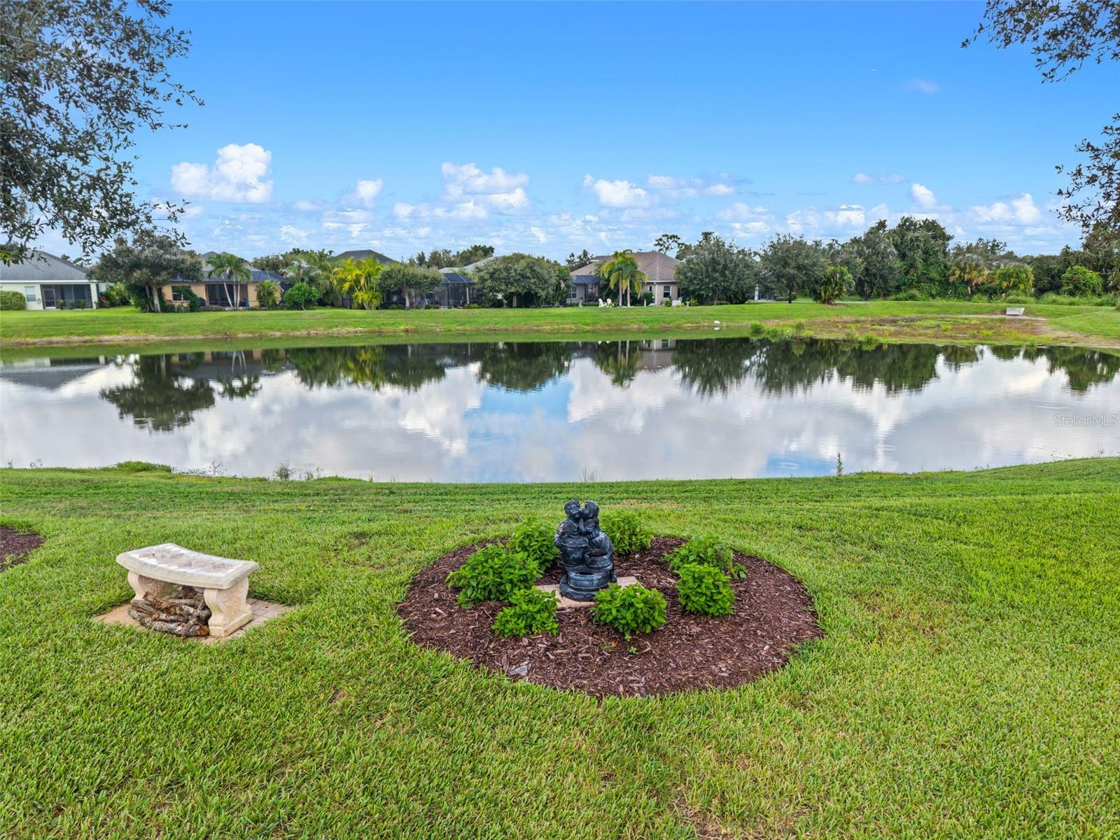
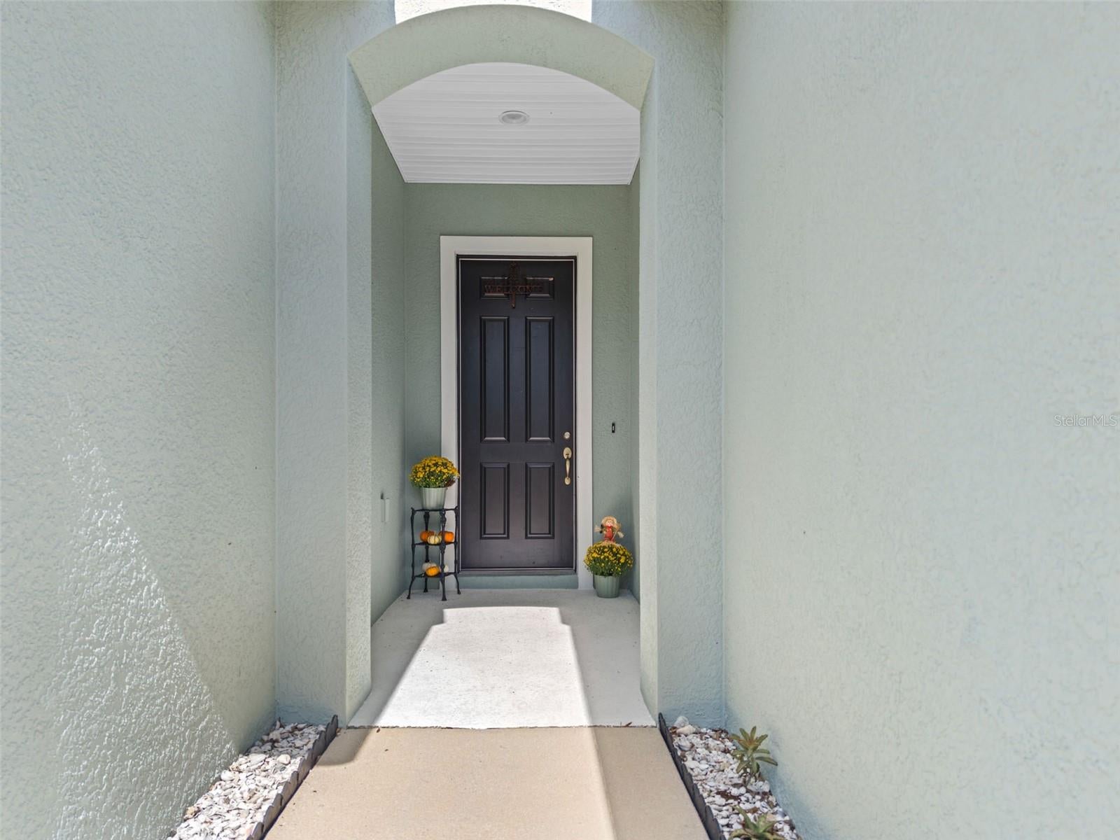
BEST PRICE IN RIVER’S REACH! Located in this popular Neal-built community, this well-maintained 3-bedroom, 2-bath home with den offers an open floor plan, spacious living areas and a private pond setting. A HUGE FINANCING ADVANTAGE — an assumable VA mortgage with an approximate $380,000 balance at just 2.4 interest. Buyer does NOT have to be a veteran to assume the loan. Assumption is subject to lender approval and buyer qualification. The home shows beautifully and has several major recent updates, including an A/C approximately one month old, a brand-new water heater, and refrigerator and range less than six months old. The open great-room design provides plenty of space for everyday living and entertaining, while the separate den is ideal for a home office, TV room or additional flex space. A spacious screened lanai overlooks the pond with no homes directly behind, providing peaceful water views and added privacy. Electric dog fence in back yard, home has gutters and downspouts Move-in ready, well maintained Great location, new shopping coming to the area, close to I75 for easy access to Bradenton, Sarasota, St Pete and Tampa

Save
Ask
Tour
Hide
Share
Listing Snapshot
Price 
$449,000
Days On Site 
0 Days
Bedrooms 
3
Inside Area (SqFt) 
2,130 sqft
Total Baths 
2
Full Baths 
2
Partial Baths 
N/A
Lot Size 
0.25 Acres
Year Built 
2014
MLS® Number 
A4706243
Status 
Active
Property Tax 
$6,482.34
HOA/Condo/Coop Fees 
$12.08 monthly
Sq Ft Source 
Public Records
Friends & Family
Recent Activity
4 hours agoListing updated with changes from the MLS®
4 hours agoListing first seen on site
General Features
Acres 
0.25
Attached Garage 
Yes
Direction Faces 
East
Foundation 
Slab
Garage 
Yes
Garage Spaces 
2
Levels 
One
Number Of Stories 
1
Parking 
Attached
Pets 
Cats OKDogs OK
Property Sub Type 
Single Family Residence
Sewer 
Public Sewer
SqFt Total 
2781
Style 
FloridaRanch
Utilities 
Cable AvailableCable ConnectedElectricity ConnectedSewer Connected
Water Source 
Public
Zoning 
PDR
Interior Features
Appliances 
DishwasherDisposalElectric Water HeaterMicrowaveRangeRefrigerator
Cooling 
Central Air
Flooring 
CarpetCeramic Tile
Furnished 
Unfurnished
Heating 
CentralElectric
Interior 
Eat-in KitchenHigh CeilingsOpen Floorplan
Laundry Features 
InsideLaundry Room
Window Features 
Window CoveringsWindow Treatments
Bedroom 2 
Dimensions - 12x10Level - First
Bedroom 3 
Dimensions - 12x11Level - First
Dinette 
Dimensions - 9x9Level - First
Dining Room 
Dimensions - 11x12Level - First
Great Room 
Dimensions - 27x14Level - First
Kitchen 
Dimensions - 16x13Level - First
Laundry 
Dimensions - 7x6Level - First
Master Bedroom 
Dimensions - 16x13Level - First
Office 
Dimensions - 16x11Level - First
Save
Ask
Tour
Hide
Share
Exterior Features
Construction Details 
Block
Exterior 
Private Yard
Lot Features 
LandscapedPaved
Patio And Porch 
PorchRear PorchScreened
Roof 
Shingle
View 
PondWater
Waterview 
PondWater
Windows/Doors 
Window CoveringsWindow Treatments
Community Features
Association Fee 
$145.0
Association Fee Frequency 
Annually
MLS Area 
34219 - Parrish
Township 
34S
Financing Terms Available 
ConventionalFHAVA Loan
Roads 
Asphalt
Listing courtesy of LESLIE WELLS REALTY, INC. (941) 776-5571


Listing information is provided by Participants of the Stellar MLS. IDX information is provided exclusively for personal, non-commercial use, and may not be used for any purpose other than to identify prospective properties consumers may be interested in purchasing. Information is deemed reliable but not guaranteed. Properties displayed may be listed or sold by various participants in the MLS Copyright 2026, Stellar MLS.
Last checked: 2026-09-21 03:54 PM EDT

Neighborhood & Commute
Source: Walkscore
Save
Ask
Tour
Hide
Share