


6505 11TH DRIVE EBRADENTON, FL 34208
Mortgage Calculator
Monthly Payment (Est.)
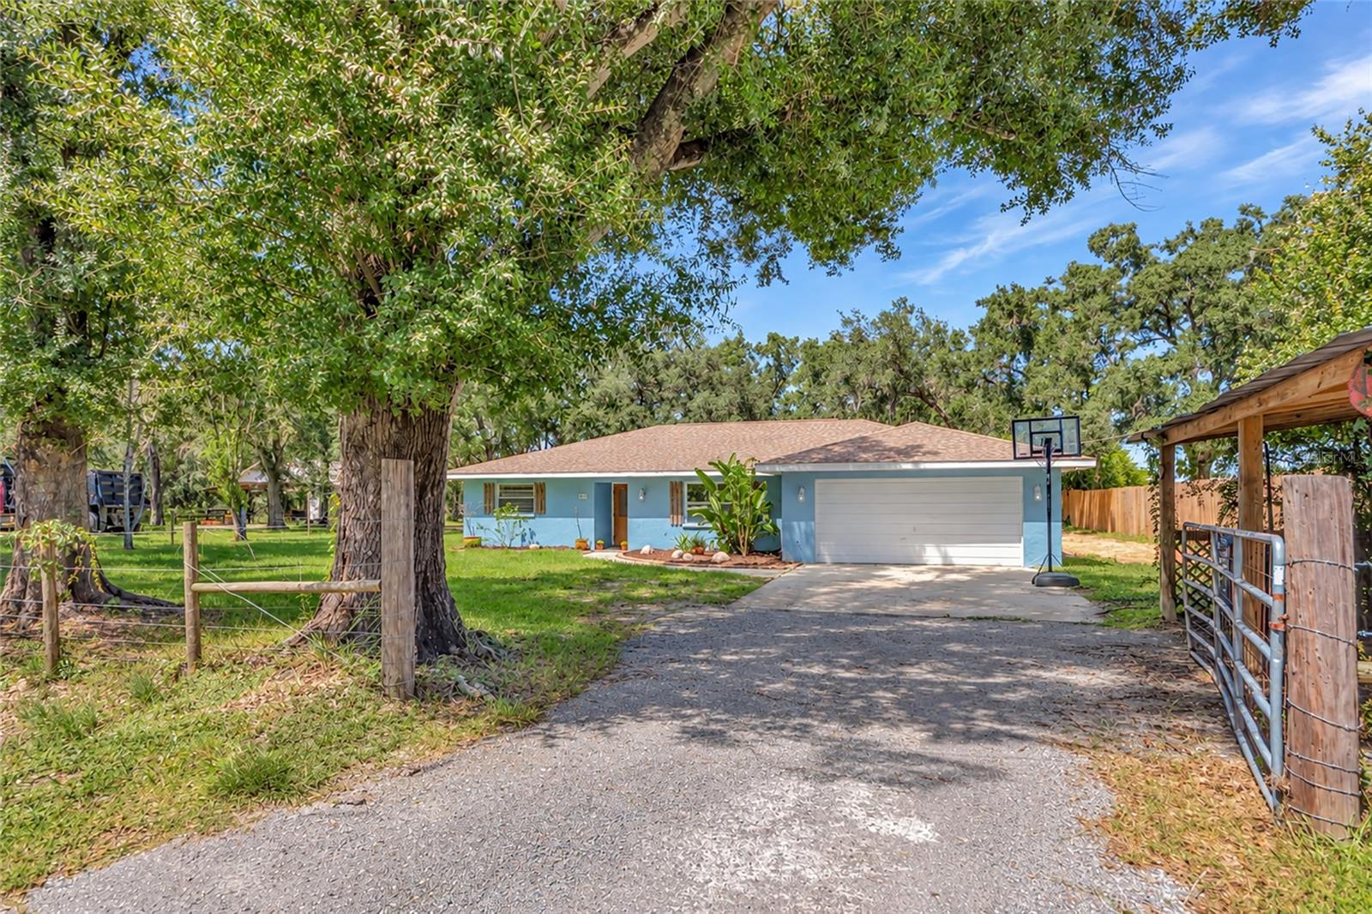
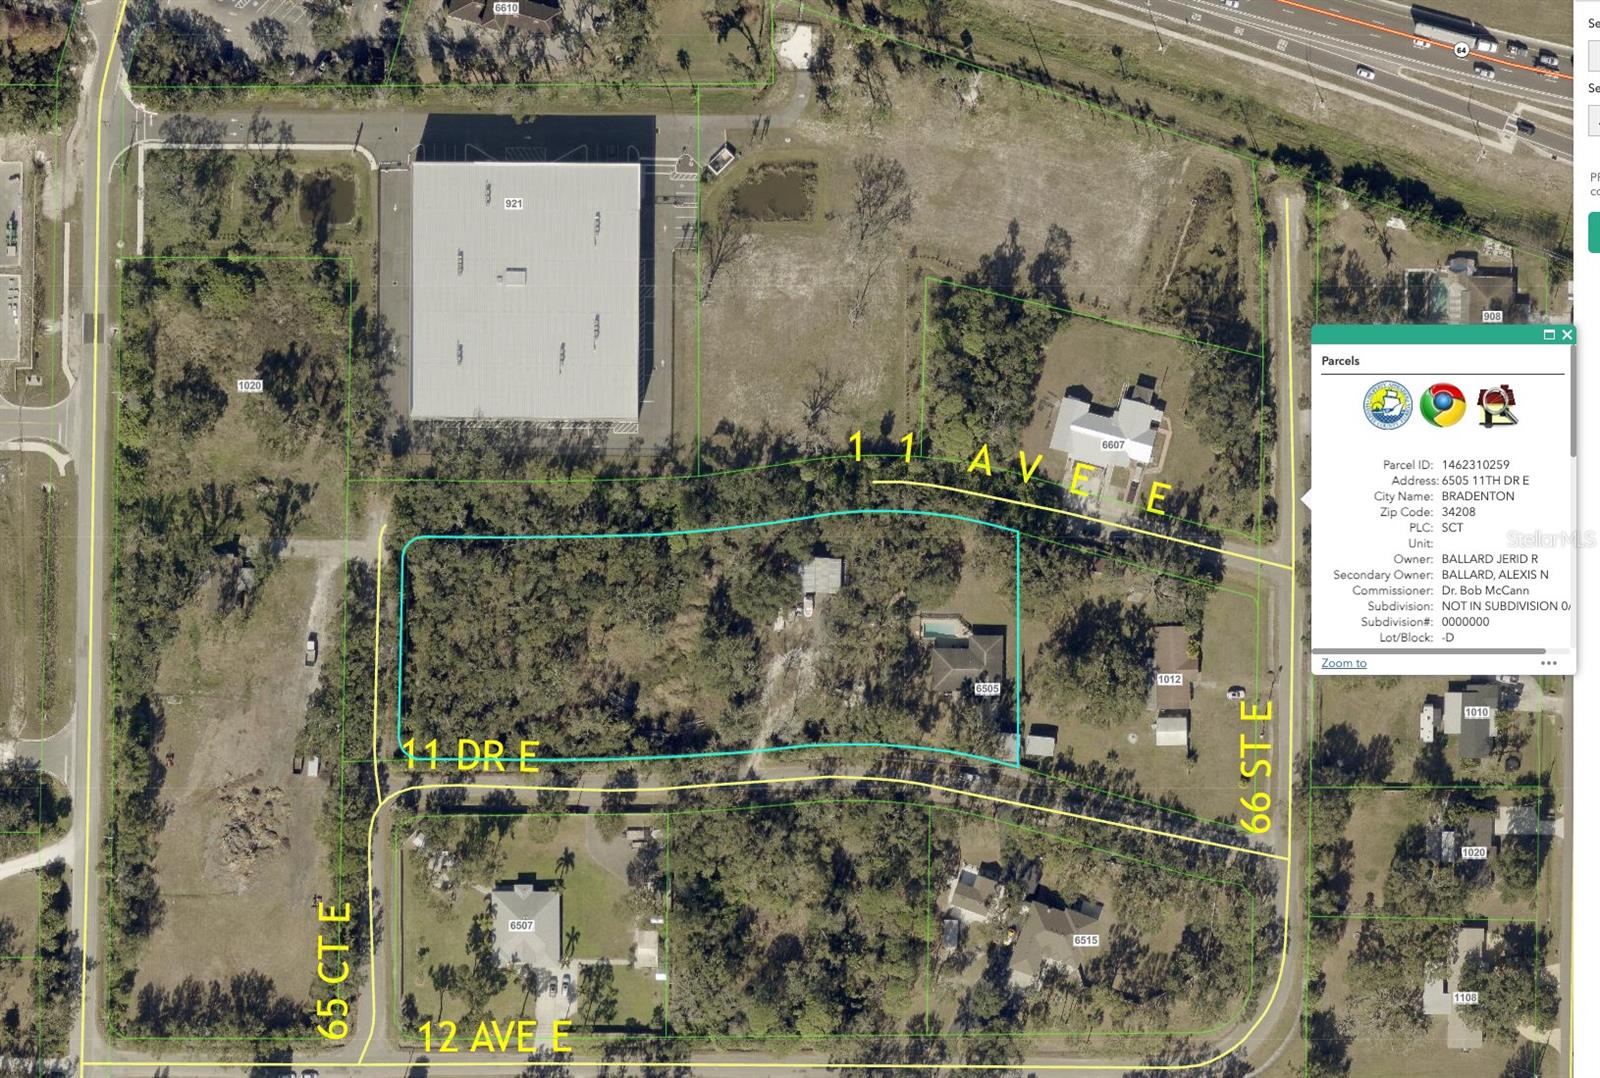
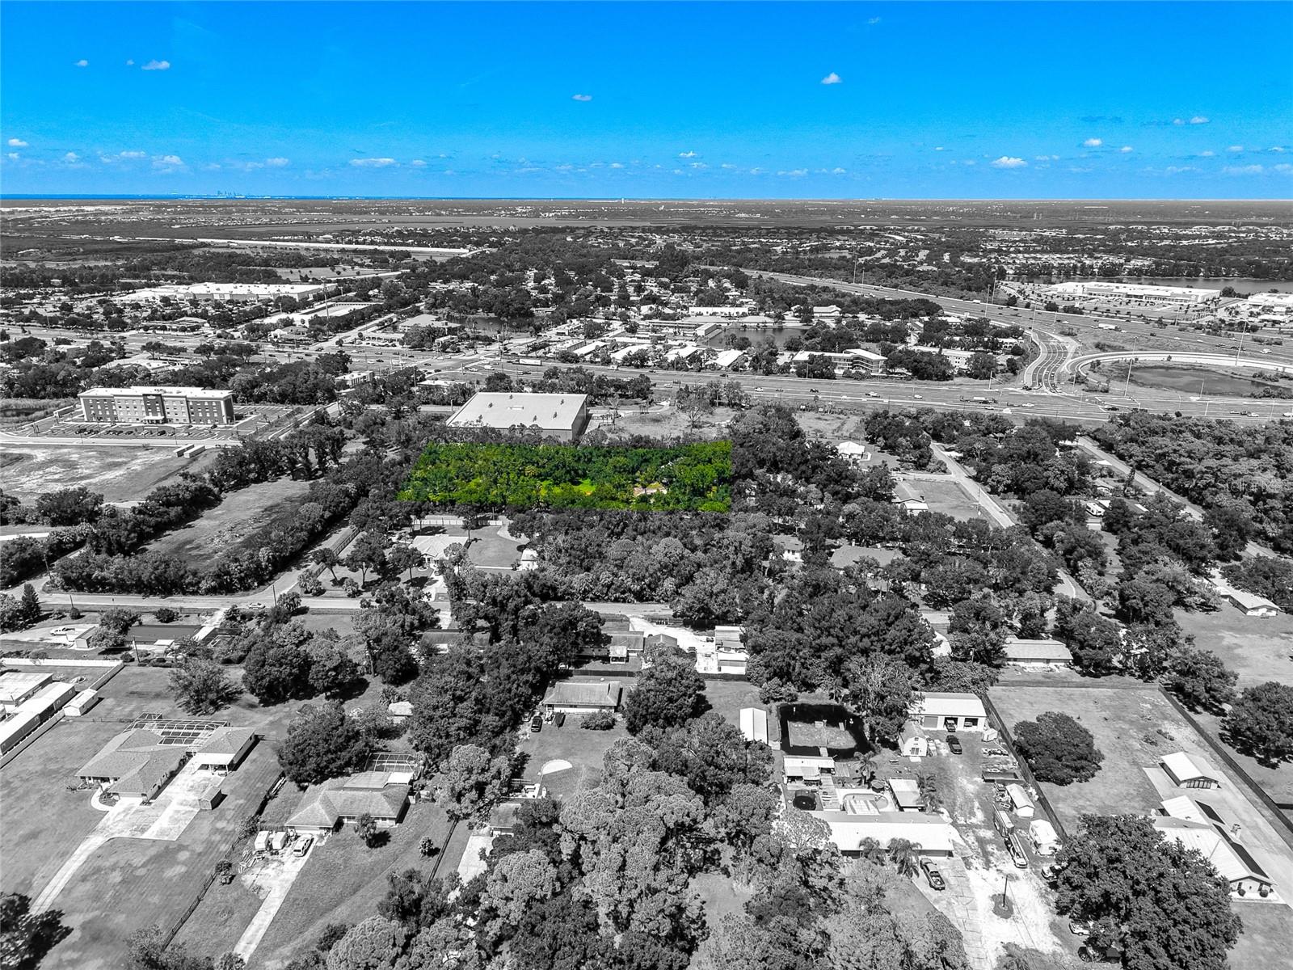
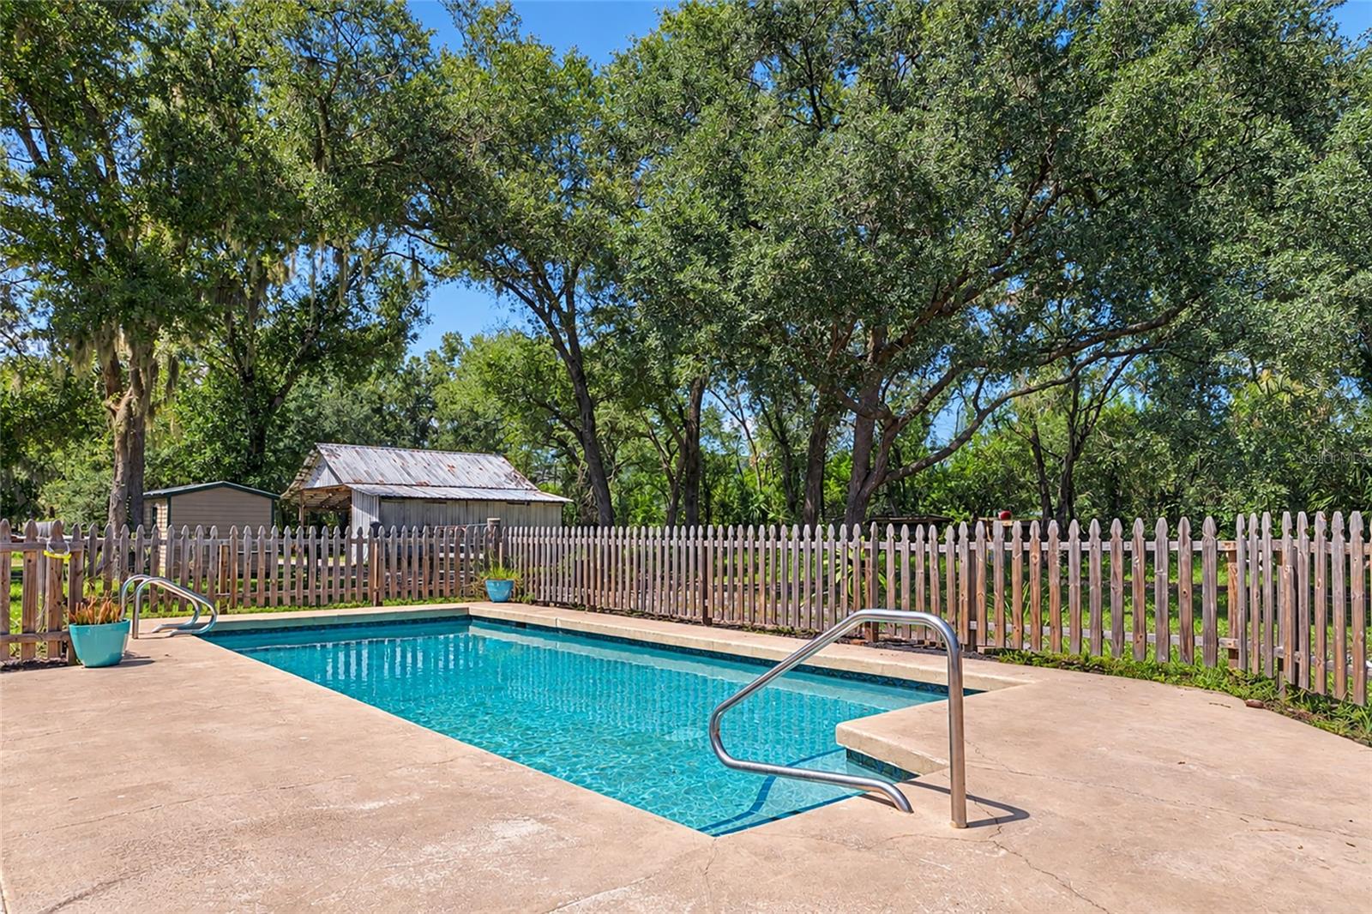
Enter an interest rate to see your estimated monthly payment.A RARE ACREAGE OPPORTUNITY WITH A-1 ZONING, POOL & BARN! Welcome to your own slice of the country with the best of both worlds—acreage living with modern conveniences just minutes away! This beautifully updated 4-bedroom, 2-bathroom home offers 1,933 square feet of living space on 2.27 acres, complete with an in-ground pool, barn, and rare A-1 Agricultural Zoning that provides an incredible range of possibilities, including the potential to build a second home on the property, subject to county approval and applicable requirements. Step inside and you'll immediately appreciate the inviting modern farmhouse design created by the home's 2022 updates. The kitchen is truly the heart of this home, featuring all new cabinetry, granite countertops, and a huge center island with a Wolf cooktop and built-in cutting board. It's a fantastic setup for everything from everyday meals to entertaining family and friends. Updated vinyl flooring throughout adds to the home's clean, comfortable feel. The spacious primary suite offers a peaceful retreat with a large walk in closet, direct access to the pool, and a massive primary bathroom that provides plenty of room to start and end your day in comfort. Outside is where this property really shines. The 2.27-acre homesite gives you room to spread out, enjoy the outdoors, and take advantage of the property's agricultural zoning. The private swimming pool creates the perfect place to cool off and relax, while the barn provides valuable storage and workspace. Bring your boat, RV, work vehicles, trailers, equipment, and furry and feathered friends there's room here for the rural lifestyle you've been looking for. The A-1 Agricultural zoning adds flexibility for buyers looking for an acreage property, homestead, hobby farm, equestrian lifestyle, or additional living potential, subject to county regulations. FOR THE SMALL BUSINESS OWNER, THE FLEXIBILITY FOR STORAGE AND EASY INTERSTATE ACCESS JUST MINUTES AWAY IS PRICELESS. Store work vehicles, trailers, tools, and equipment on your own property while enjoying a convenient location for commuting to customers and job sites. With NO HOA and NO CDD, this property offers a combination of acreage, agricultural zoning, a pool, barn, modern farmhouse updates, and exceptional flexibility that's becoming increasingly difficult to find. If you've been searching for an A-1 agricultural property, acreage home, homestead, hobby farm, horse property, pool home, or small business friendly property with no HOA, this one deserves a closer look. Come see why acreage opportunities like this don't come along often!
| 4 hours ago | Listing updated with changes from the MLS® | |
| 4 hours ago | Listing first seen on site |

Listing information is provided by Participants of the Stellar MLS. IDX information is provided exclusively for personal, non-commercial use, and may not be used for any purpose other than to identify prospective properties consumers may be interested in purchasing. Information is deemed reliable but not guaranteed. Properties displayed may be listed or sold by various participants in the MLS Copyright 2026, Stellar MLS.
Last checked: 2026-09-21 03:54 PM EDT
Did you know? You can invite friends and family to your search. They can join your search, rate and discuss listings with you.