


11419 PIEDMONT PARK XINGBRADENTON, FL 34211
Mortgage Calculator
Monthly Payment (Est.)
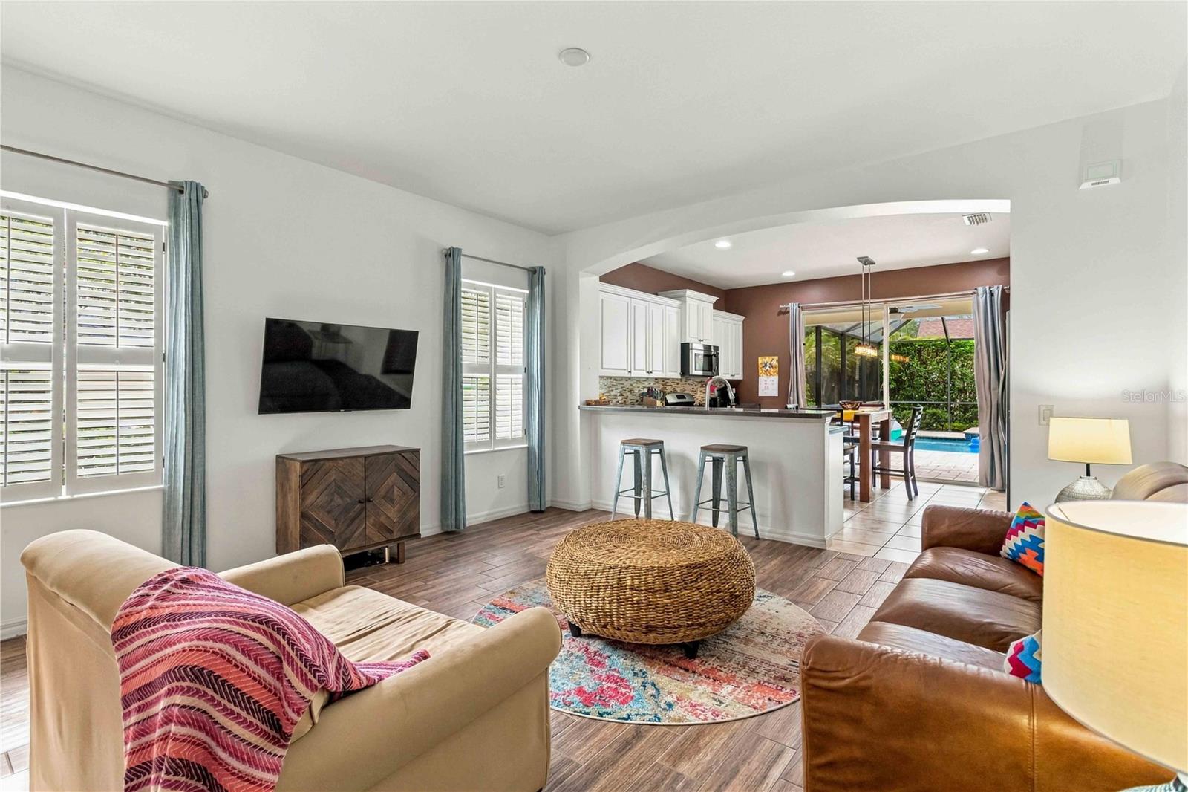
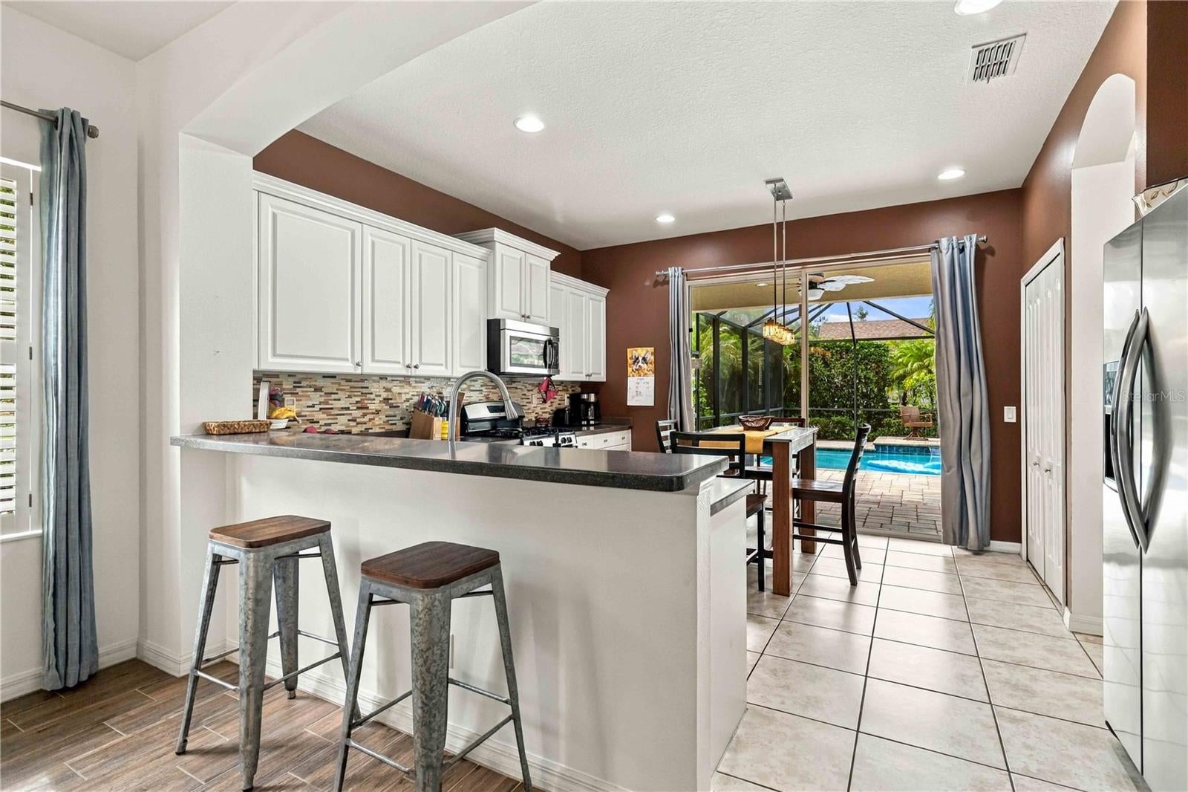
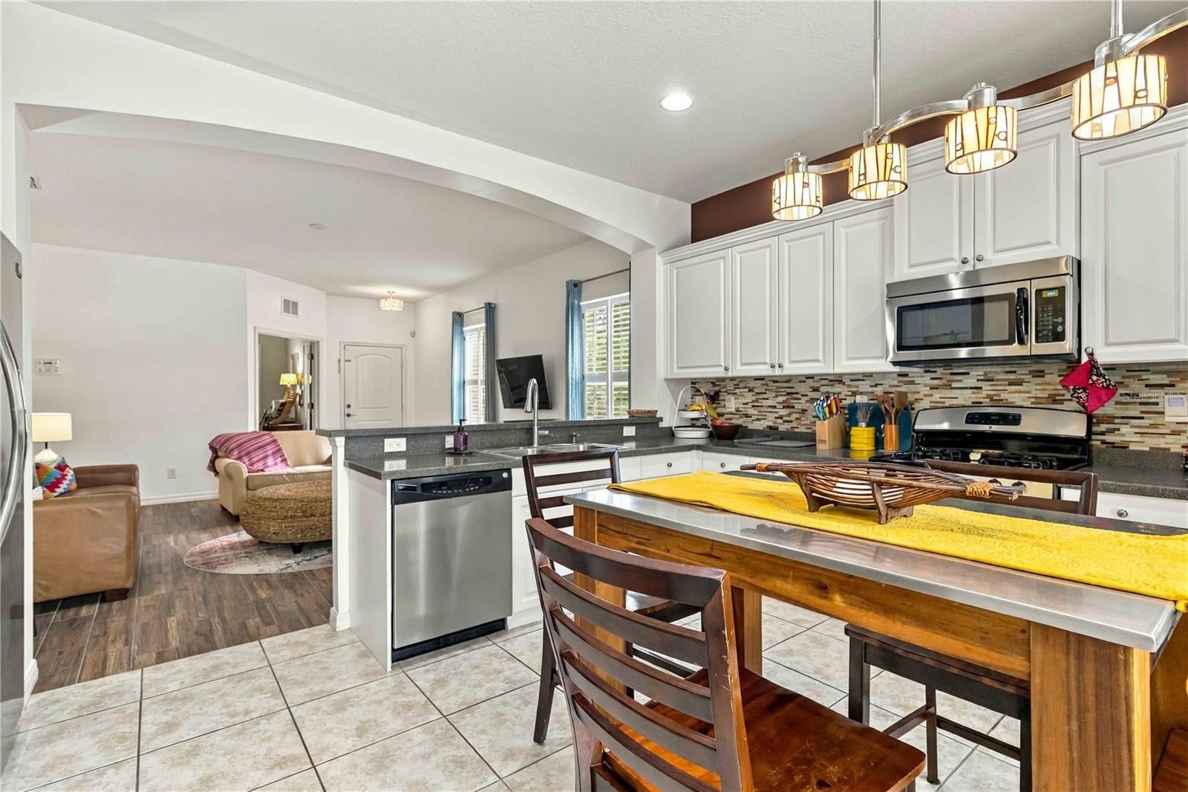
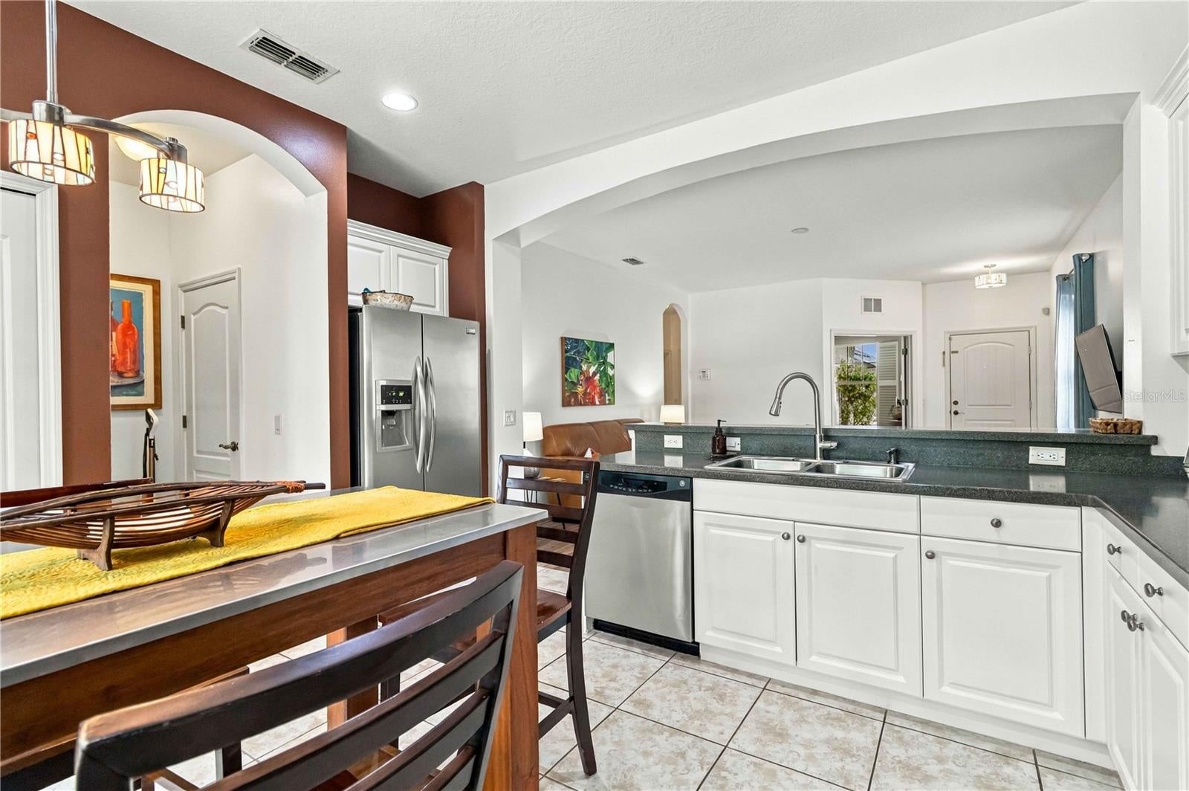
Enter an interest rate to see your estimated monthly payment.CENTRAL PARK AT PIEDMONT PARK | 3 Bed + Den/Office | Pool with Waterfall | Gated Community | CDD PAID IN FULL Welcome to one of Piedmont Park's finest: a stunning Neal Communities Liberty 2 floor plan set on an oversized corner lot within a sought-after gated neighborhood. From the moment you step through the private, covered entry, you'll feel the thoughtful design, loving maintenance, and genuine pride of ownership that make a home truly special. Inside, the open-concept great room is bathed in natural light and anchored by wood-plank tile floors. The kitchen's custom finishes, designer details, and sleek breakfast bar come together seamlessly. Bright décor and tasteful upgrades, like plantation shutters and stained glass light fixtures, elevate life at home with touches of luxury. Open the sliding glass doors to your resort-style retreat: a magnificent pool with waterfall feature, flanked by a sprawling pavered and screened lanai. The view is unparalleled: palms, coffee plants, and hibiscus trees provide the ultimate tropical experience—tranquil, yet private. This is SWFL living at its absolute best. Bonus for buyers: The sellers are offering a fully paid CDD fee, meaning zero annual CDD costs for the next owner. That's $9,000 in real, immediate savings, passed directly to you. Additional highlights include a new AC system; fresh paint; new carved-wood outdoor fan; and meticulous top-to-bottom maintenance throughout. Piedmont Park's rich amenities feature two dog parks, tennis courts, a splash pad, sports field, covered pavilion, and kid-coveted playground, all within a warm and welcoming neighborhood. Groceries, restaurants, Market Street, and I-75 are just minutes away. Homes like this don't last. Schedule your private tour today.
| yesterday | Listing updated with changes from the MLS® | |
| 3 days ago | Listing first seen on site |

Listing information is provided by Participants of the Stellar MLS. IDX information is provided exclusively for personal, non-commercial use, and may not be used for any purpose other than to identify prospective properties consumers may be interested in purchasing. Information is deemed reliable but not guaranteed. Properties displayed may be listed or sold by various participants in the MLS Copyright 2026, Stellar MLS.
Last checked: 2026-09-21 03:54 PM EDT
Did you know? You can invite friends and family to your search. They can join your search, rate and discuss listings with you.