


2318 7TH AVENUE WBRADENTON, FL 34205
Mortgage Calculator
Monthly Payment (Est.)
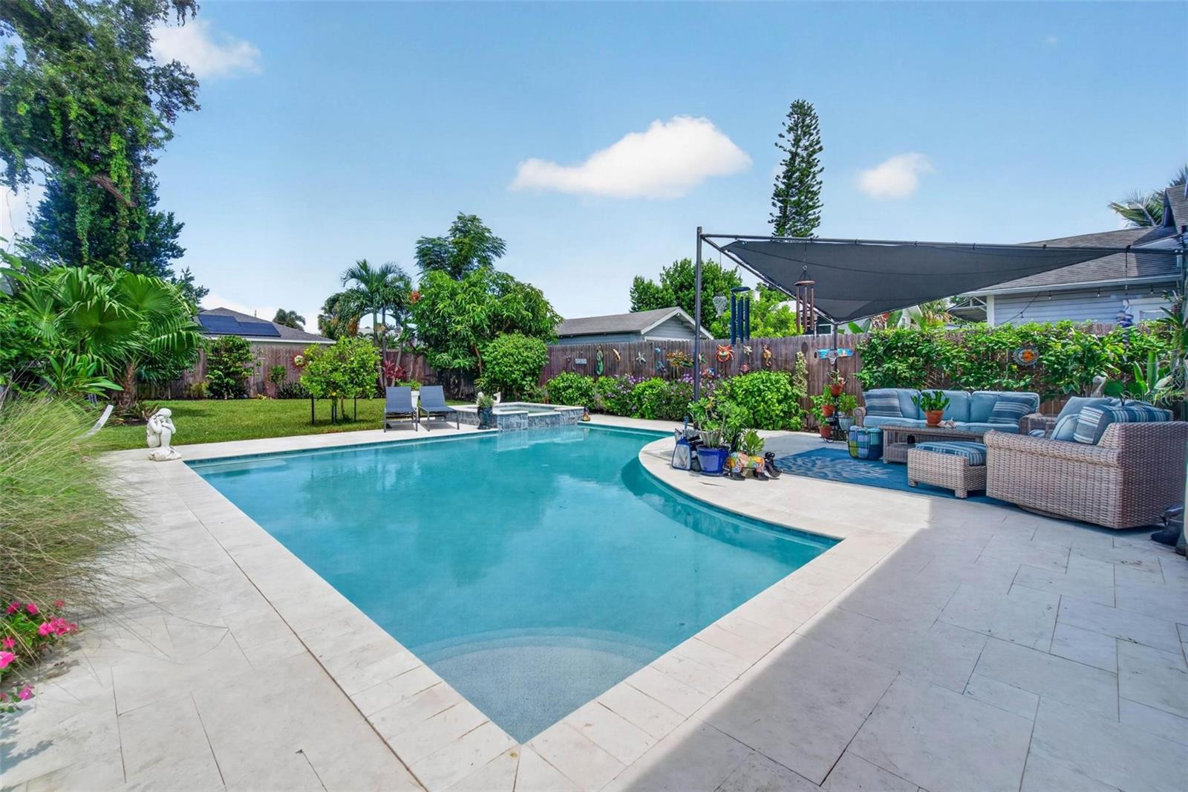
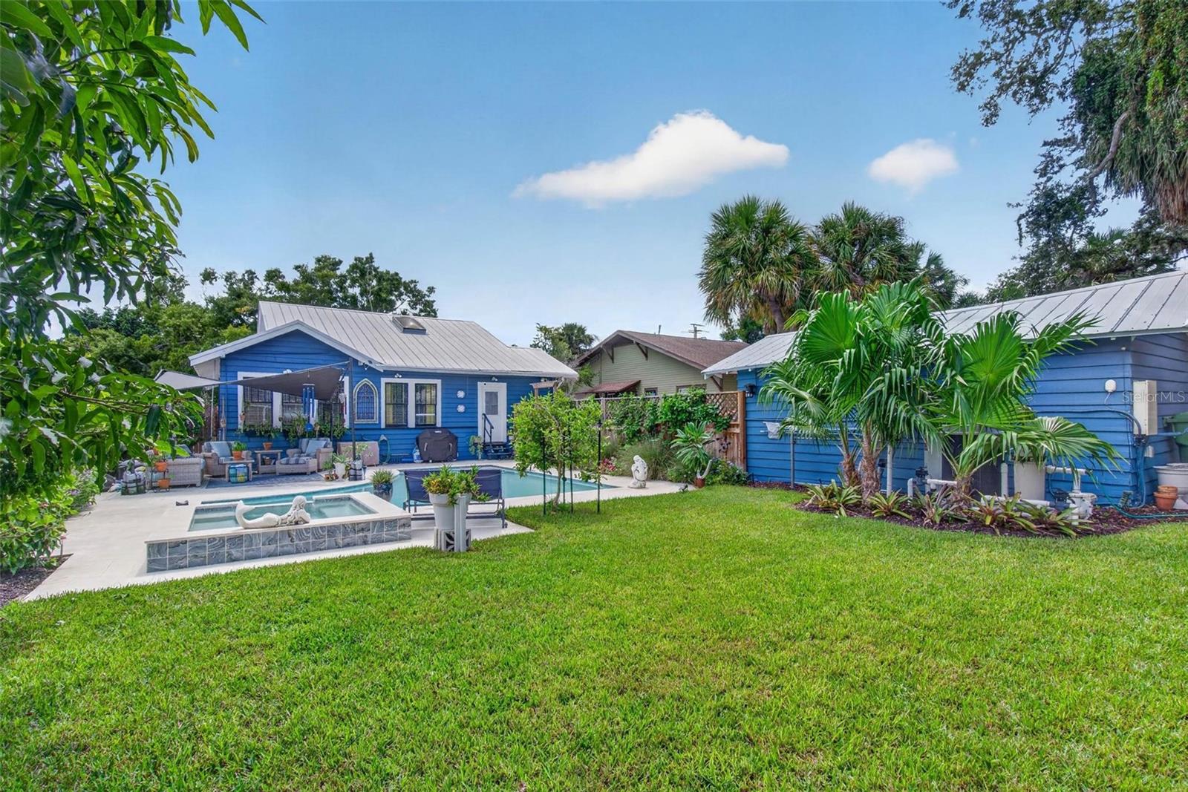
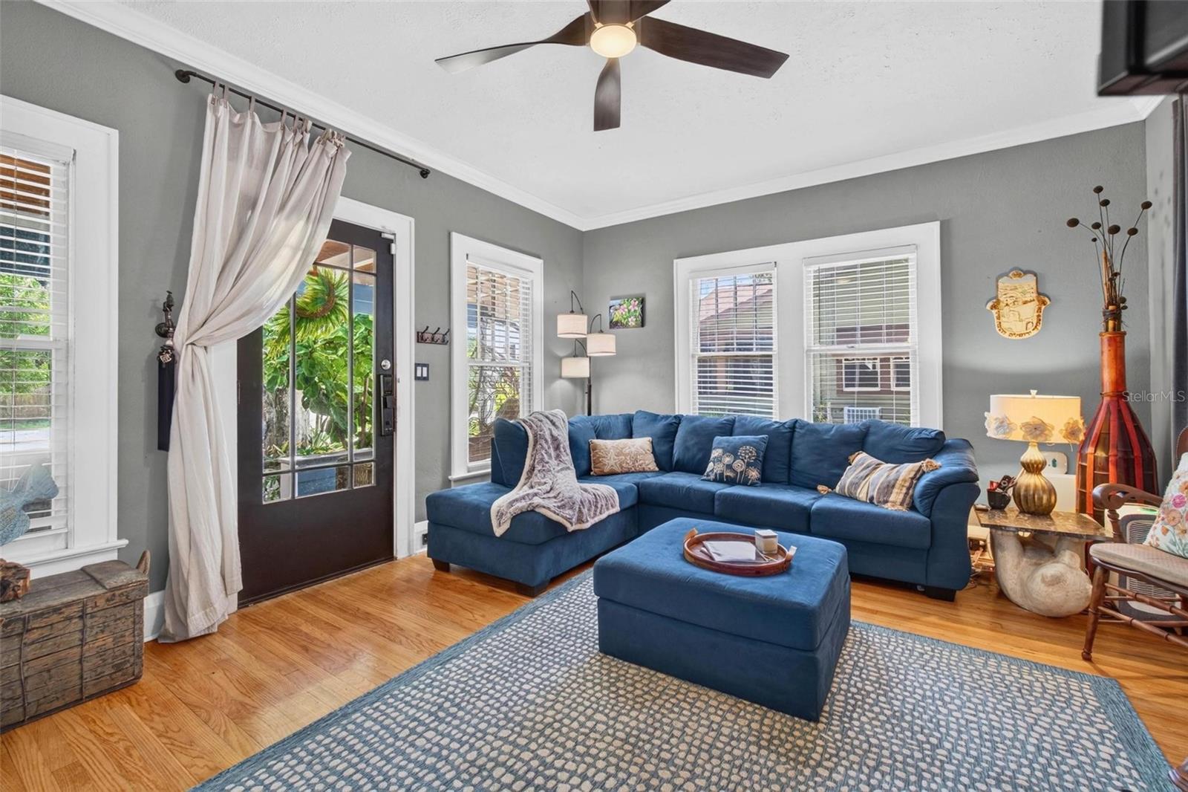
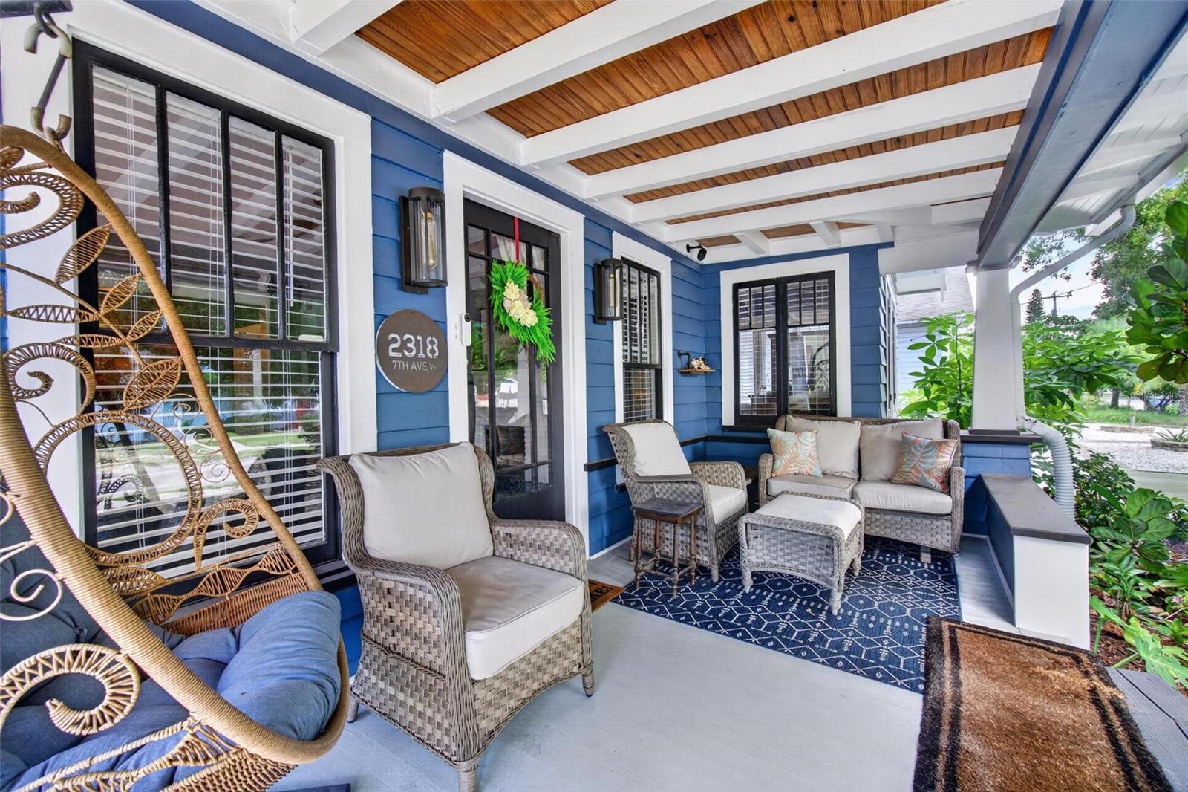
Enter an interest rate to see your estimated monthly payment.Welcome to a one-of-a-kind Key West-inspired 3-bedroom, 3-bath residence in Bradenton's historic Wares Creek District, about 1 mile from downtown Bradenton and about 8 miles by car from the beautiful beaches of Anna Maria Island. Rich in architectural character, this home combines historic neighborhood charm, walkability and an exceptional indoor-outdoor Florida lifestyle, with downtown and the Riverwalk within easy reach. From the moment you enter the front garden, this home begins to unfold. A dramatic pathway lined with river stone and lush tropical plantings leads toward a deep, welcoming covered porch—a memorable introduction to a Florida cottage with character all its own. Behind the recently painted exterior is a home that feels collected. Original hardwood floors, distinctive finishes, architectural details and unexpected touches give it a warm, slightly whimsical personality. Two bedrooms feature en-suite baths, while a spacious bonus room and home office add valuable living space. The updated kitchen features granite countertops and a distinctive hexagon tile floor. Nearby is a built-in wine and cocktail closet with dedicated bottle and stemware storage, an unexpected touch for entertaining. The newly renovated primary bath is a showpiece, with an oversized walk-in shower finished floor to ceiling in large-format Italian tile and framed by a generous garden-facing window. Built in 1926, the home retains its charming original front door and windows, now with professionally installed solar-control film. Updates include a new electrical panel, metal roof, A/C replaced in 2020, whole-house water softening, under-sink drinking-water filtration and a freshly painted exterior. Outside, mature tropical landscaping, flowering plants, orchids and a fruit-bearing mango tree create a private tropical setting surrounding a distinctive L-shaped heated saltwater pool and spa built in 2022 with convenient smartphone controls, a travertine deck and covered outdoor living area. Even in the Sunshine State, this front porch can make you look forward to rain. It’s the perfect place to settle into a chair with morning coffee or an evening glass of wine, watch the neighborhood quietly go by, or enjoy a Florida rainstorm rolling through the garden. This is not a house designed to look like every other house on the market. It is warm, slightly whimsical and distinctly Florida—a home with personality, mature tropical beauty and an indoor-outdoor lifestyle that gets harder to find every year. This property is well suited as a full-time residence, vacation getaway or investment opportunity.
| 2 days ago | Listing updated with changes from the MLS® | |
| 3 days ago | Listing first seen on site |

Listing information is provided by Participants of the Stellar MLS. IDX information is provided exclusively for personal, non-commercial use, and may not be used for any purpose other than to identify prospective properties consumers may be interested in purchasing. Information is deemed reliable but not guaranteed. Properties displayed may be listed or sold by various participants in the MLS Copyright 2026, Stellar MLS.
Last checked: 2026-09-21 03:59 PM EDT