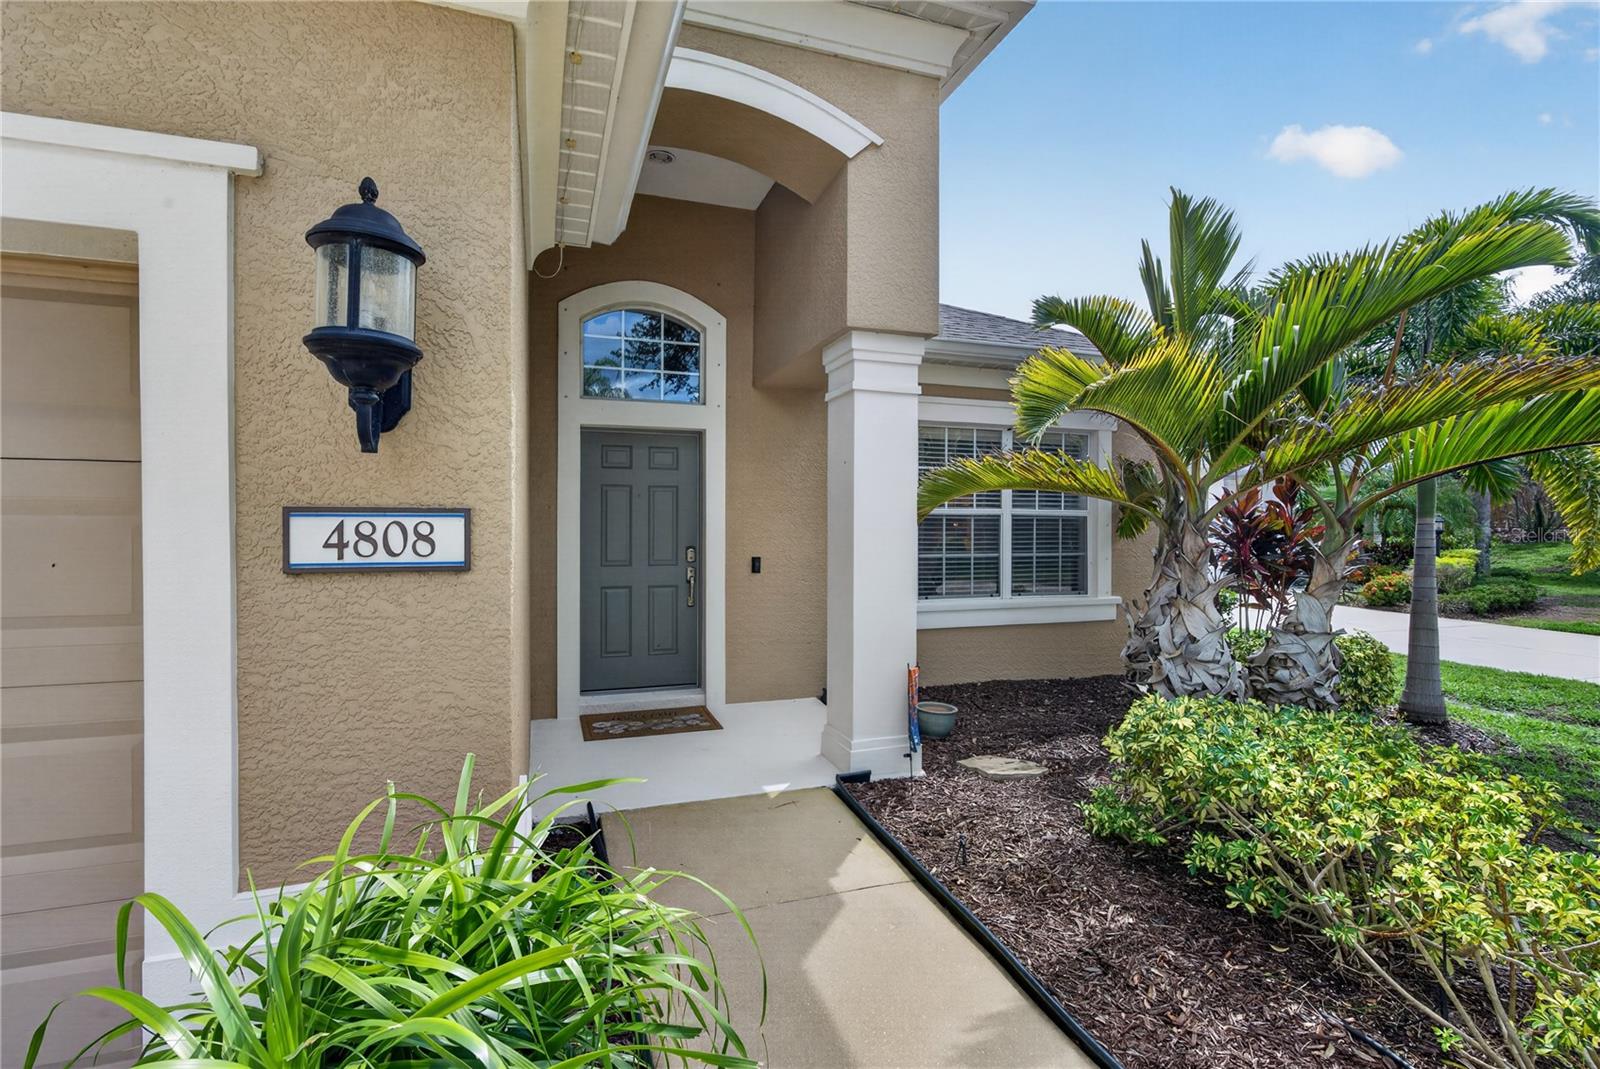
4808 BOSTON COMMON GLEN, BRADENTON, FL, 34211

Save
Ask
Tour
Hide
Share
$619,999
3 Days On Site

4808 BOSTON COMMON GLEN
BRADENTON, FL 34211

For Sale|Single Family Residence|Active
4
Beds
3
Total Baths
3
Full Baths
2,451
SqFt
$253
/SqFt
2012
Built
Subdivision:
CENTRAL PARK SUBPHASE C-BA
County:
Manatee
4808 BOSTON COMMON GLEN4808 BOSTON COMMON GLEN4808 BOSTON COMMON GLEN4808 BOSTON COMMON GLEN
Save
Ask
Tour
Hide
Share

Mortgage Calculator

Monthly Payment (Est.)

Enter an interest rate to see your estimated monthly payment.
Calculator powered by Showcase IDX, a Constellation1 Company. Copyright ©2026 Information is deemed reliable but not guaranteed.

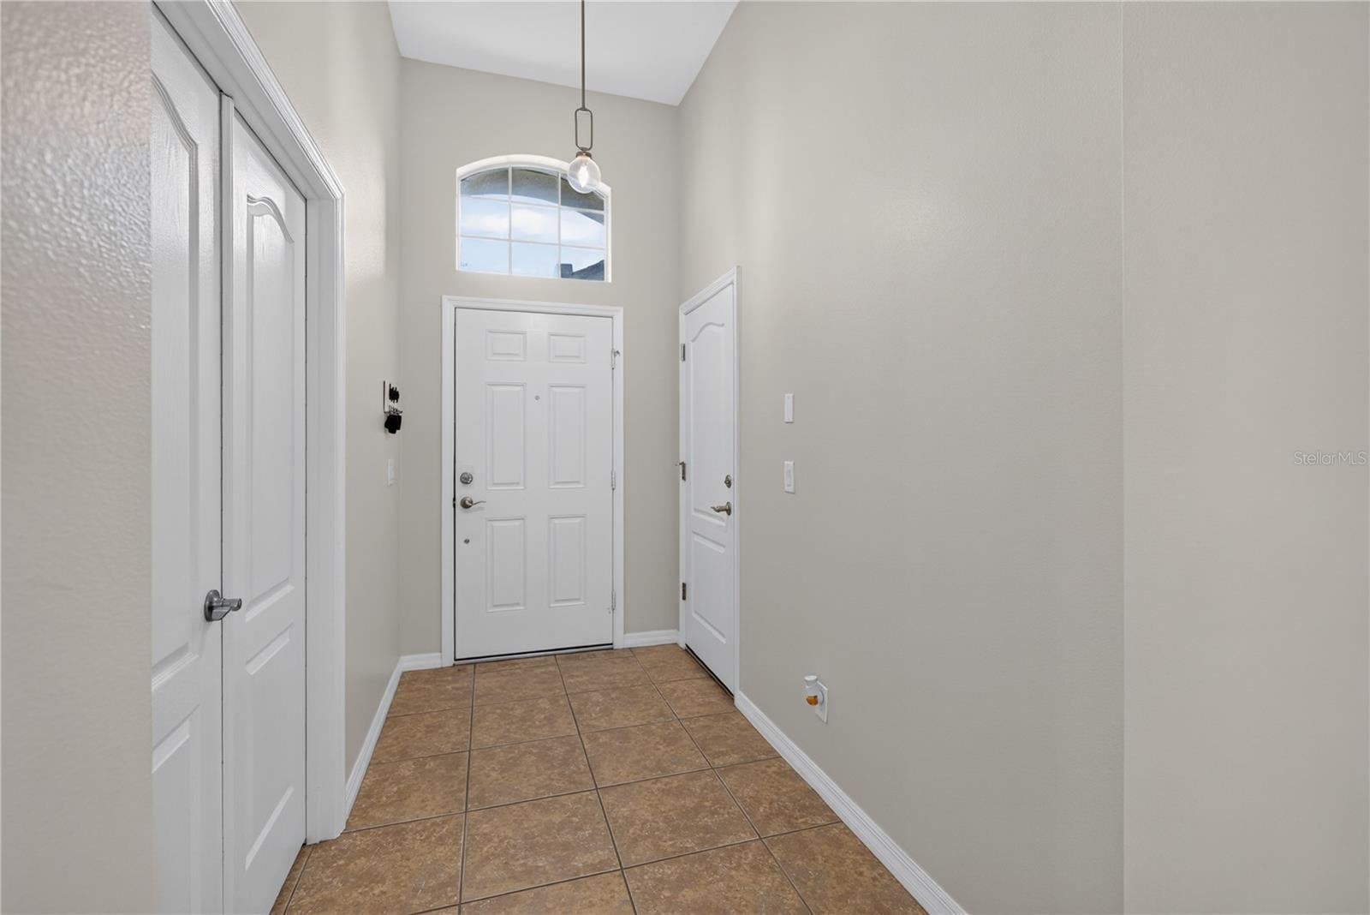
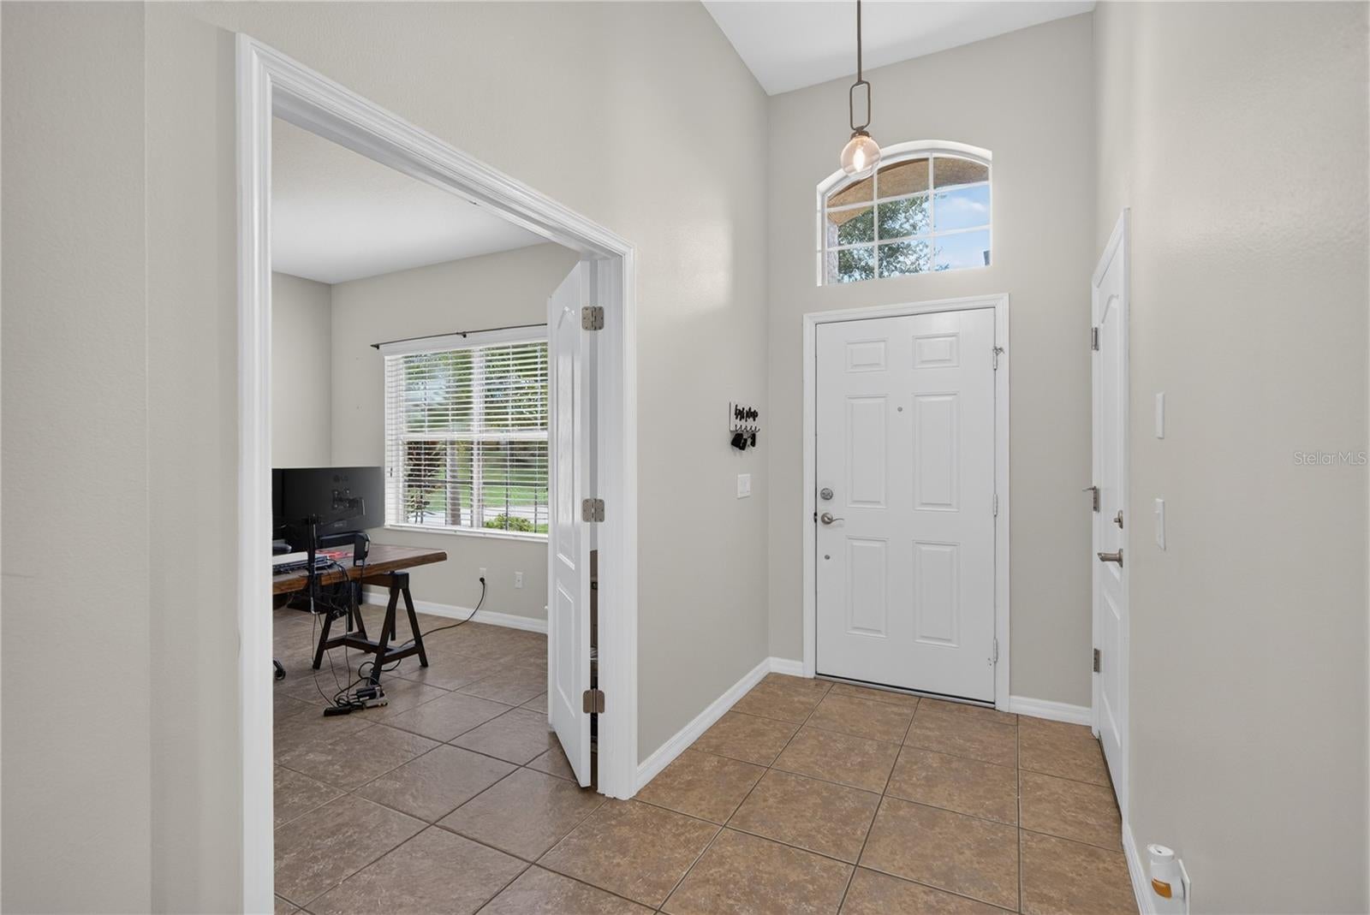
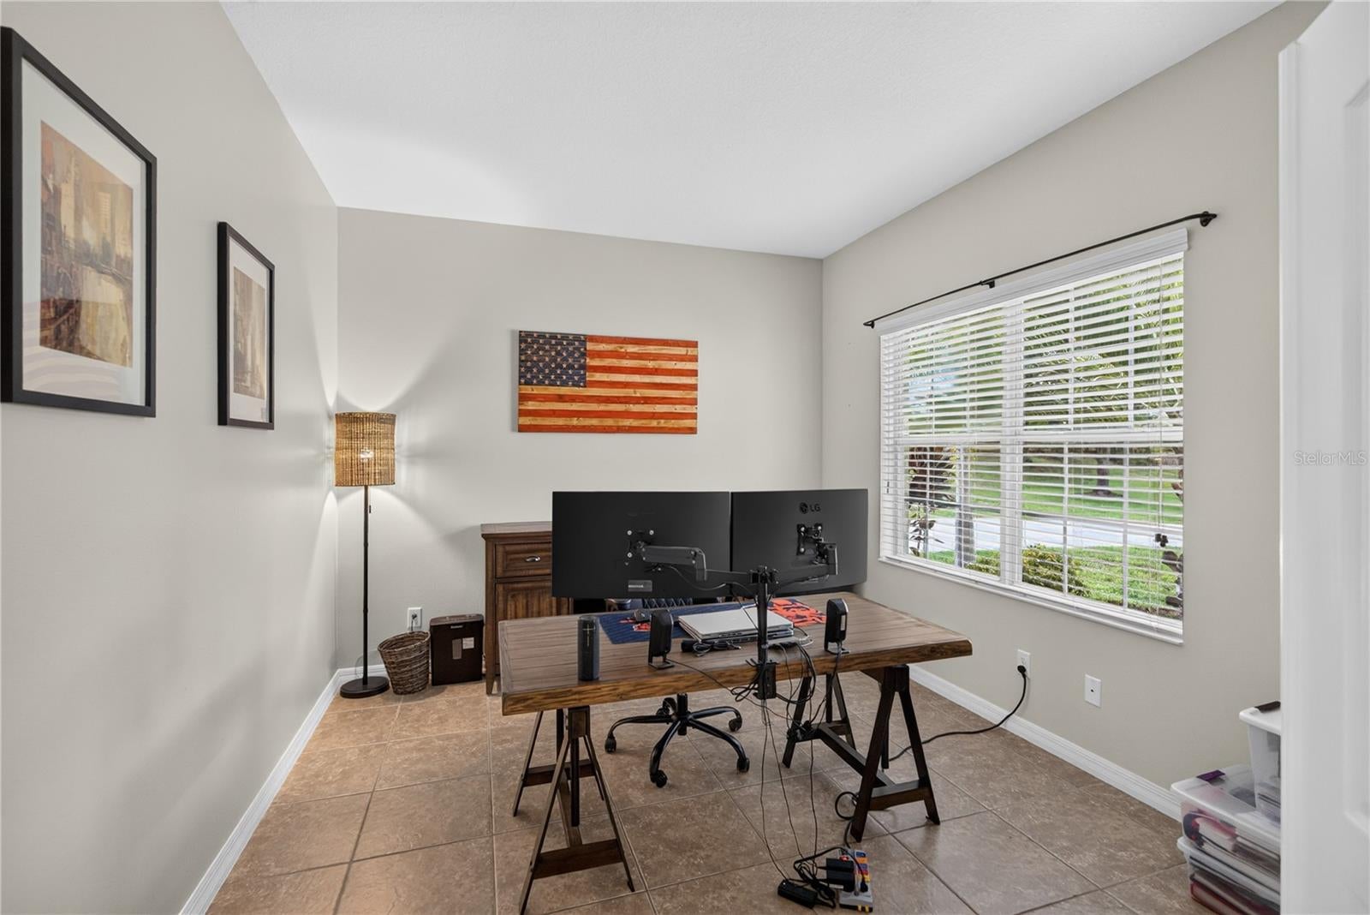
Welcome to this beautiful 4-bedroom, 3-bath home with an office, a formal dinning room, and spacious 3-car garage, ideally situated on a private preserve lot. This well-maintained home features an open floor plan and numerous updates, including a NEWER ROOF (approximately 1 year old), HVAC replaced approximately 5 years ago, fresh interior paint 2025, all new light fixtures and new ceiling fans. and NEW CARPET in all bedrooms. The kitchen is perfect for everyday living and entertaining, featuring granite countertops, LG stainless steel appliances, a NEW DISHWASHER, and a breakfast bar overlooking the dining area. The updated laundry room and bathrooms add functionality and a modern touch. The spacious primary bath offers dual sinks with split vanities and a step-in shower. Enjoy Florida living from the screened-in lanai and extended brick-paver terrace overlooking the peaceful preserve. The HOA includes gated access, common grounds maintenance, irrigation, park and pavilion, two dog parks, playground and splash pad, tennis/pickleball courts, and sports fields. LOCATION: Centrally located near top-rated schools, LECOM, shopping, restaurants, gyms, and entertainment. Minutes to downtown Sarasota, Sarasota International Airport, UTC, Costco, New Wholefoods. A wonderful combination of comfort, privacy, updates, amenities, and location!

Save
Ask
Tour
Hide
Share
Listing Snapshot
Price 
$619,999
Days On Site 
3 Days
Bedrooms 
4
Inside Area (SqFt) 
2,451 sqft
Total Baths 
3
Full Baths 
3
Partial Baths 
N/A
Lot Size 
0.22 Acres
Year Built 
2012
MLS® Number 
A4706586
Status 
Active
Property Tax 
$4,494.98
HOA/Condo/Coop Fees 
$259.51 monthly
Sq Ft Source 
Public Records
Friends & Family
Recent Activity
yesterdayListing updated with changes from the MLS®
yesterdayStatus changed to Active
3 days agoListing first seen on site
General Features
Acres 
0.22
Attached Garage 
Yes
Direction Faces 
North
Foundation 
Slab
Garage 
Yes
Garage Spaces 
3
Levels 
One
Number Of Stories 
1
Parking 
Attached
Pets 
Breed RestrictionsCats OKDogs OK
Property Sub Type 
Single Family Residence
Sewer 
Public Sewer
SqFt Total 
3304
Utilities 
Natural Gas AvailableCable AvailableElectricity ConnectedNatural Gas ConnectedWater Connected
Water Source 
Public
Zoning 
PDMU
Interior Features
Appliances 
DishwasherDisposalDryerMicrowaveRangeRefrigeratorWasher
Cooling 
Central Air
Flooring 
CarpetTile
Furnished 
Negotiable
Heating 
CentralNatural Gas
Interior 
Built-in FeaturesOpen FloorplanWalk-In Closet(s)
Laundry Features 
Gas Dryer HookupInsideLaundry Room
Window Features 
Shutters
Bathroom 3 
Dimensions - 12x11Level - First
Bathroom 4 
Dimensions - 12x12Level - First
Bedroom 2 
Dimensions - 12x11Level - First
Dining Room 
Dimensions - 12x12Level - First
Kitchen 
Dimensions - 12x11Level - First
Living Room 
Dimensions - 25x18Level - First
Master Bedroom 
Dimensions - 17x13Level - FirstFeatures - Double Vanity
Save
Ask
Tour
Hide
Share
Exterior Features
Construction Details 
Stucco
Exterior 
Private Yard
Lot Features 
Cul-De-SacLandscaped
Roof 
Shingle
Windows/Doors 
Shutters
Community Features
Association Amenities 
GatedTennis Court(s)
Association Fee 
$778.54
Association Fee Frequency 
Quarterly
Community Features 
GatedParkPlaygroundTennis Court(s)
MLS Area 
34211 - Bradenton/Lakewood Ranch Area
Township 
35S
Financing Terms Available 
CashConventionalFHAVA Loan
Roads 
Paved
Schools
School District
Unknown
Elementary School
Gullett Elementary
Middle School
Dr Mona Jain Middle
High School
Lakewood Ranch High
Listing courtesy of PREFERRED SHORE LLC (954) 600-1478


Listing information is provided by Participants of the Stellar MLS. IDX information is provided exclusively for personal, non-commercial use, and may not be used for any purpose other than to identify prospective properties consumers may be interested in purchasing. Information is deemed reliable but not guaranteed. Properties displayed may be listed or sold by various participants in the MLS Copyright 2026, Stellar MLS.
Last checked: 2026-09-21 03:54 PM EDT

Neighborhood & Commute
Source: Walkscore
Save
Ask
Tour
Hide
Share