


13213 BRIDGEPORT CROSSINGBRADENTON, FL 34211
Mortgage Calculator
Monthly Payment (Est.)
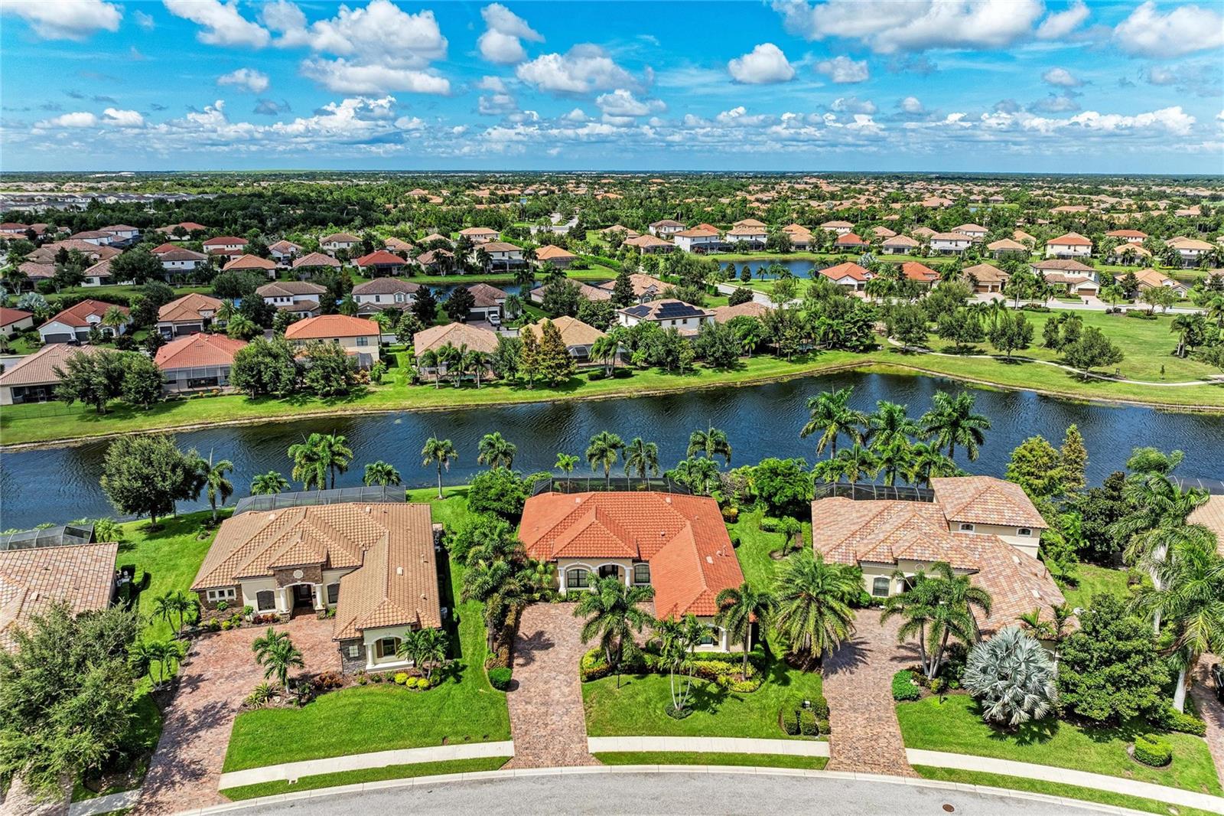
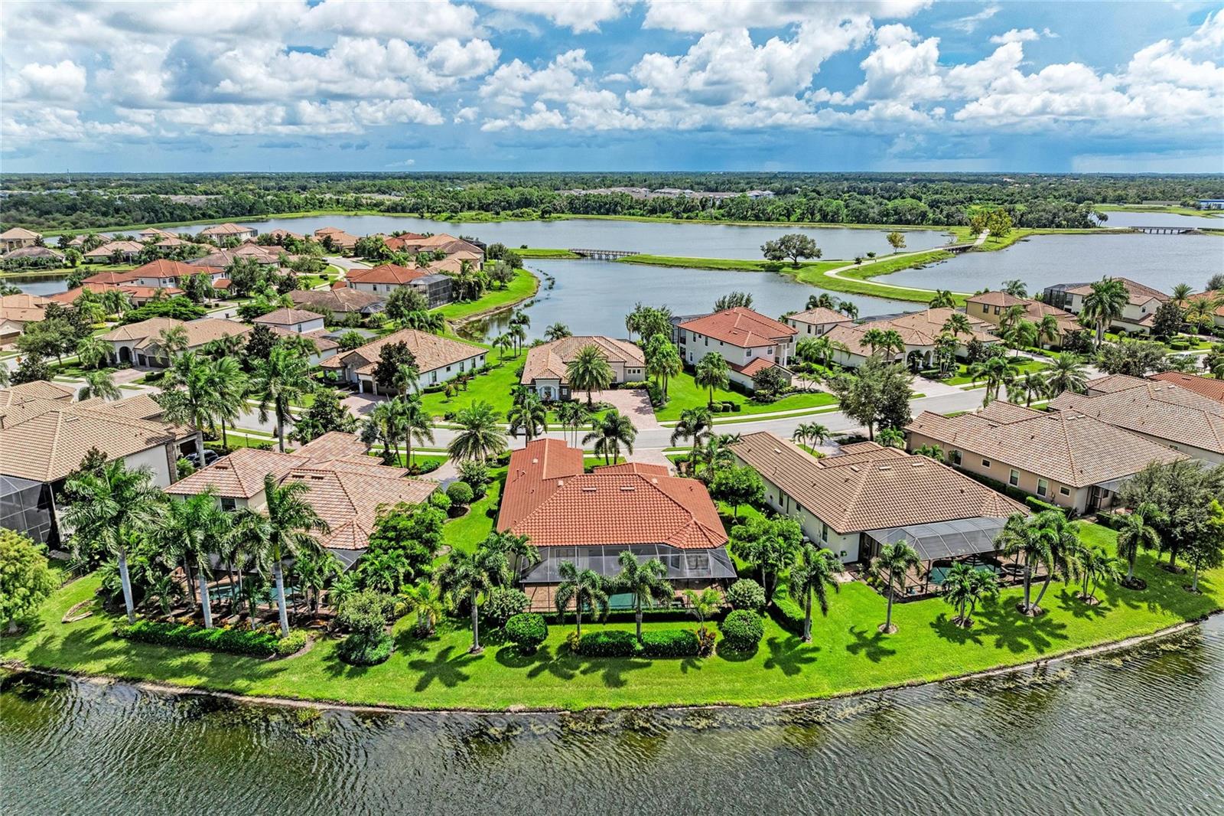
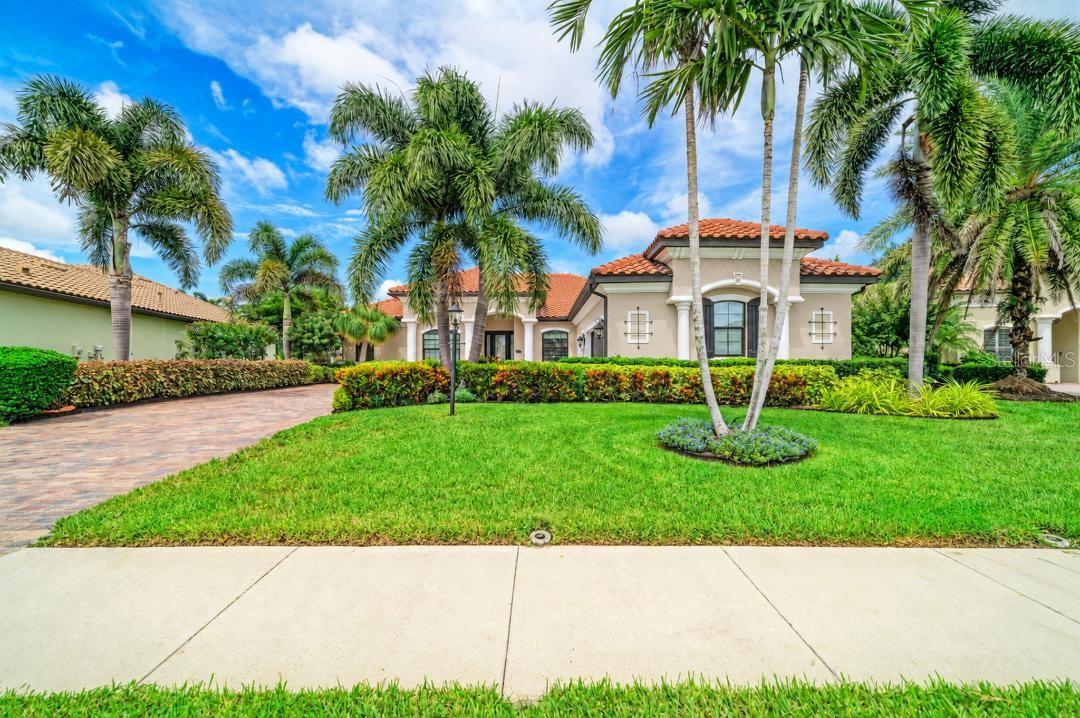
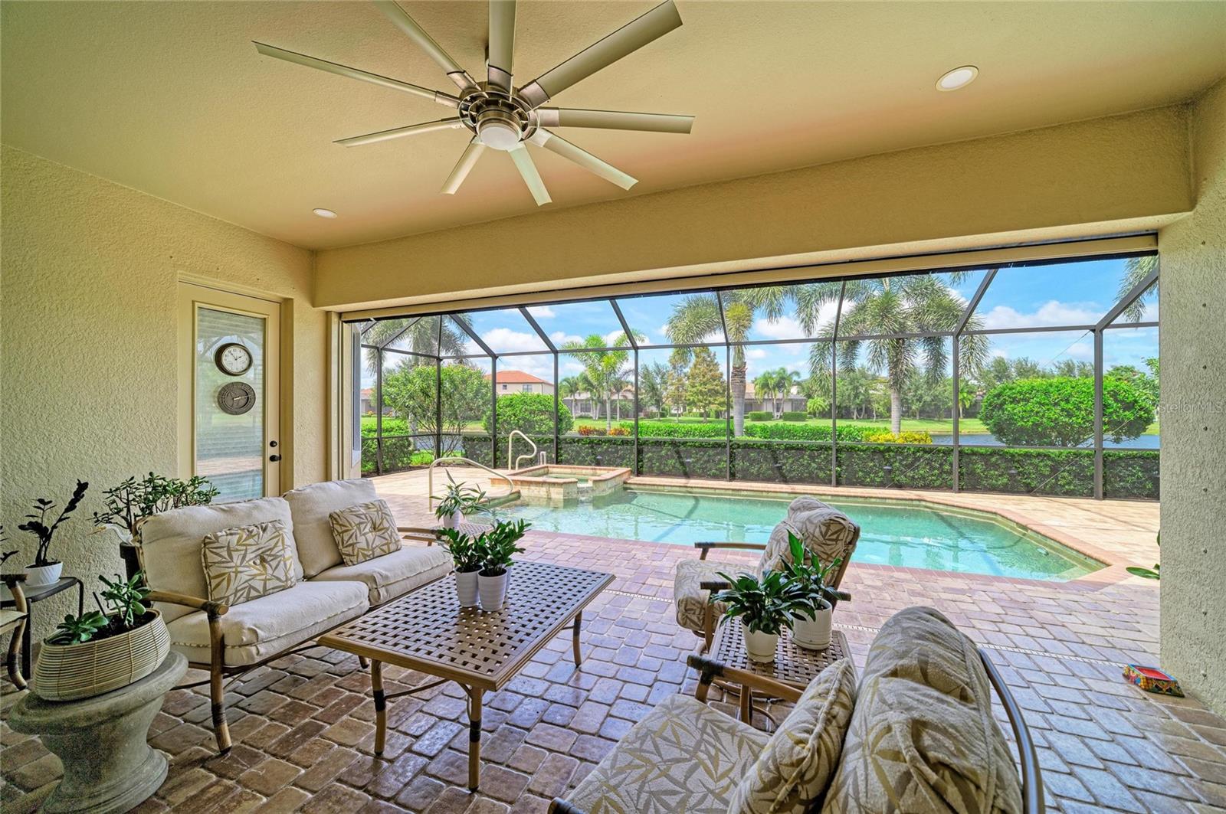
Enter an interest rate to see your estimated monthly payment.Under contract-accepting backup offers. Welcome Home to 13213 Bridgeport Crossing!!!Beautifully maintained and extensively updated Cambridge model featuring 3 bedrooms, 2½ baths, office/den, long pond views and a large screened lanai with saltwater pool and spa. This home has been thoughtfully cared for with numerous recent improvements throughout. Major updates include HVAC replaced in 2024 with Wi-Fi-connected thermostat and humidistat, hurricane-impact windows throughout, lanai hurricane blind, exterior paint in 2025, gutters, upgraded landscaping and irrigation, landscape lighting, and whole-house surge protection. Roof, exterior and pavers were power washed and tile grout cleaned and sealed in 2026. The updated kitchen features white-painted cabinetry, custom backsplash, larger single-bowl sink, custom pantry shelving, newer refrigerator and dishwasher, and a new garbage disposal in 2026. Interior highlights include crown molding, tray ceilings, Wi-Fi-connected smoke alarms with 10-year batteries, and built-in cabinetry with Murphy bed in the guest bedroom. The saltwater pool offers a Wi-Fi-compatible Pentair control system, heater replaced in 2024 and pump replaced in 2026. The pool cage was painted in 2023, with marine grade screws, screens and cage fasteners replaced. The oversized air-conditioned 3-car garage is a standout feature, offering a Mitsubishi mini-split, insulated ceiling and garage doors, new door openers in 2026, approximately 120 feet of wire shelving, three overhead storage racks, upgraded bay lighting and additional outlets. Additional features include timer-controlled bathroom fans, built-in bathroom nightlights, a safe in the primary bathroom closet and stainless-steel laundry tub. Located in gated Bridgewater at Lakewood Ranch, a maintenance-assisted community with landscaping included in the low HOA fee. Conveniently located near James L. Patton Park and trails, shopping and restaurants. A truly move-in-ready Florida home offering extensive updates, exceptional storage, beautiful water views and wonderful indoor/outdoor living.
| 4 hours ago | Listing updated with changes from the MLS® | |
| 4 hours ago | Status changed to Active Under Contract | |
| 3 days ago | Listing first seen on site |

Listing information is provided by Participants of the Stellar MLS. IDX information is provided exclusively for personal, non-commercial use, and may not be used for any purpose other than to identify prospective properties consumers may be interested in purchasing. Information is deemed reliable but not guaranteed. Properties displayed may be listed or sold by various participants in the MLS Copyright 2026, Stellar MLS.
Last checked: 2026-09-21 03:59 PM EDT
Did you know? You can invite friends and family to your search. They can join your search, rate and discuss listings with you.