4510 47TH AVENUE W 203, BRADENTON, FL, 34210

Save
Ask
Tour
Hide
Share
$255,000
New Listing

4510 47TH AVENUE W 203
BRADENTON, FL 34210

For Sale|Condominium|Active
2
Beds
2
Total Baths
2
Full Baths
1,174
SqFt
$217
/SqFt
1990
Built
Subdivision:
SHOREWALK BATH & TENNIS CLUB 22
County:
Manatee
4510 47TH AVENUE W 2034510 47TH AVENUE W 2034510 47TH AVENUE W 2034510 47TH AVENUE W 203
Save
Ask
Tour
Hide
Share

Mortgage Calculator

Monthly Payment (Est.)

Enter an interest rate to see your estimated monthly payment.
Calculator powered by Showcase IDX, a Constellation1 Company. Copyright ©2026 Information is deemed reliable but not guaranteed.

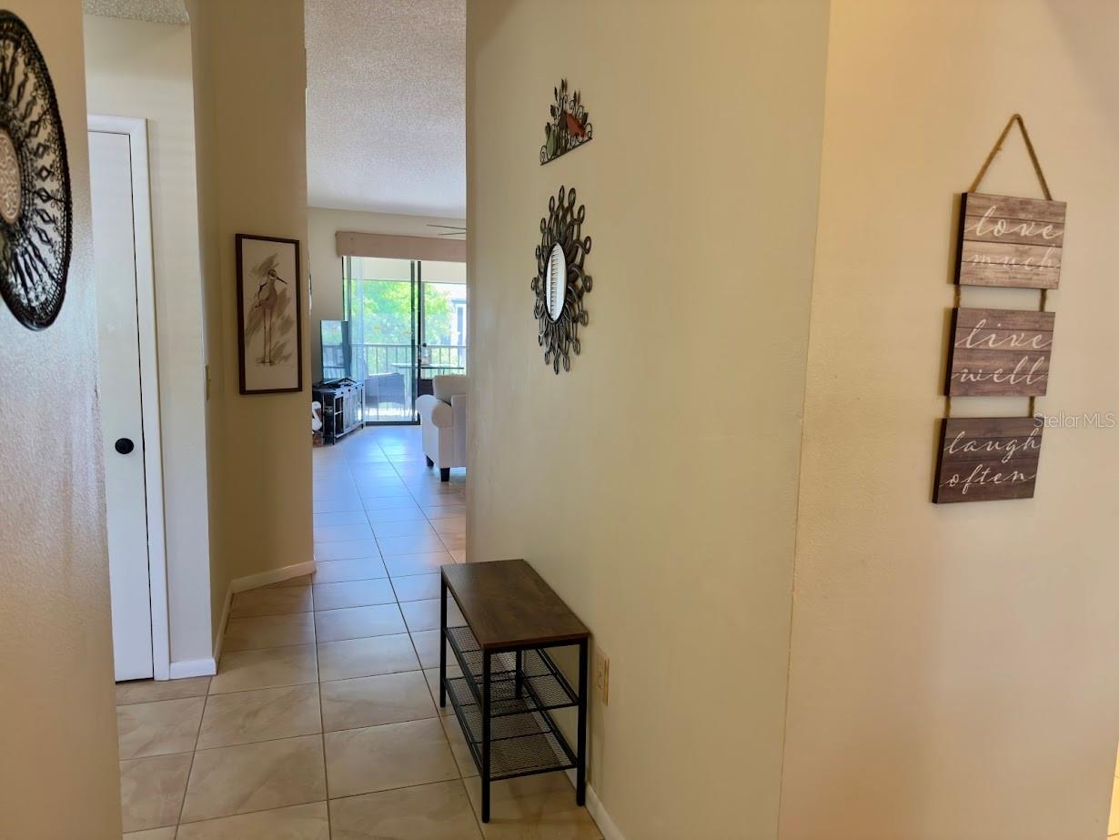
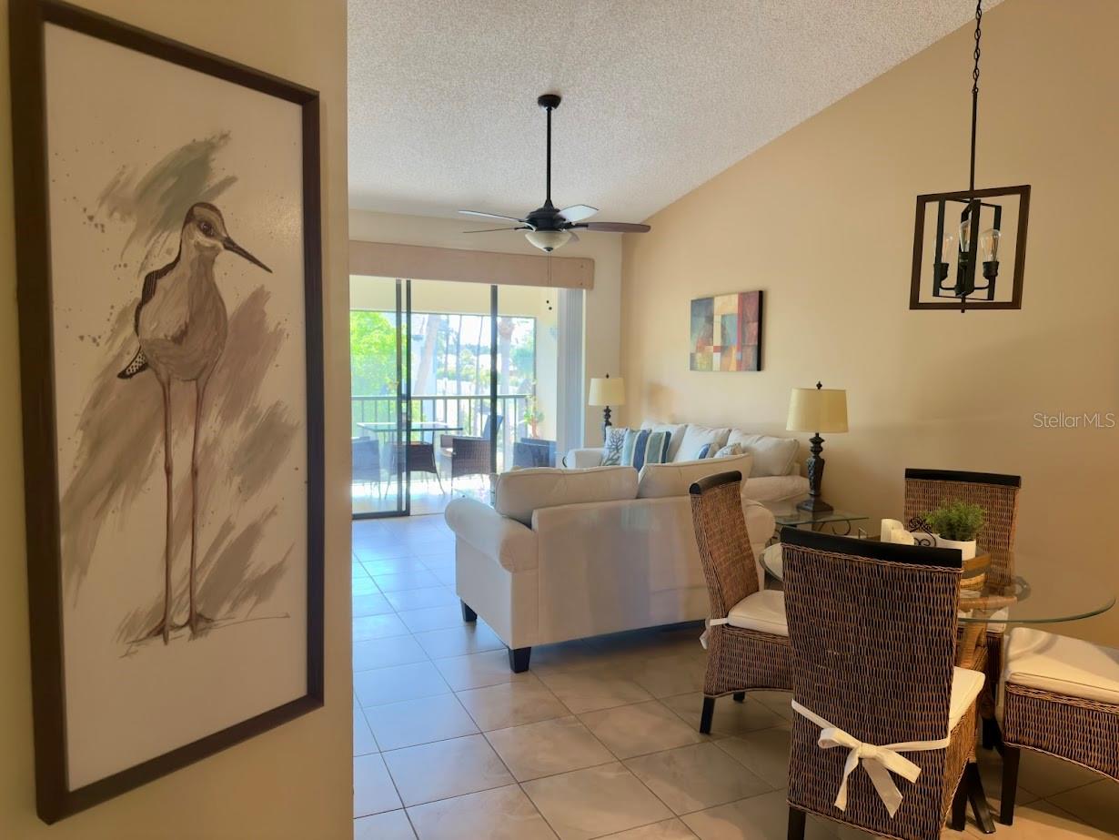
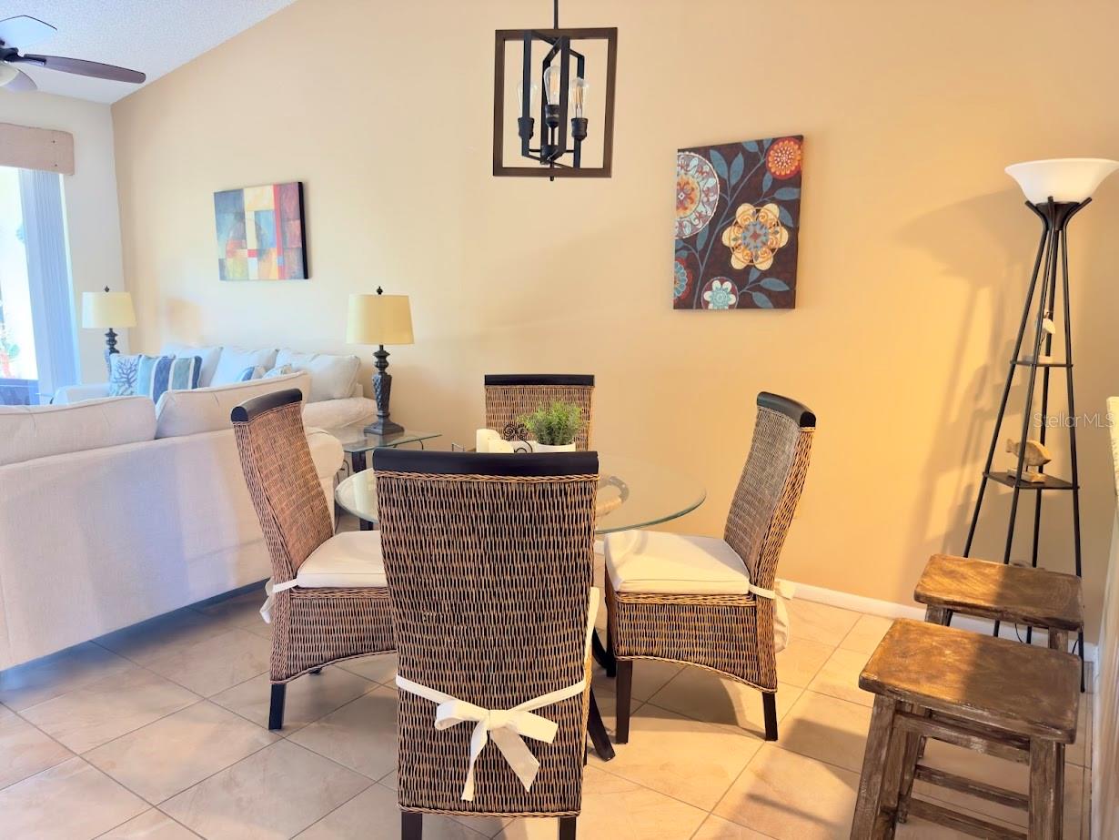
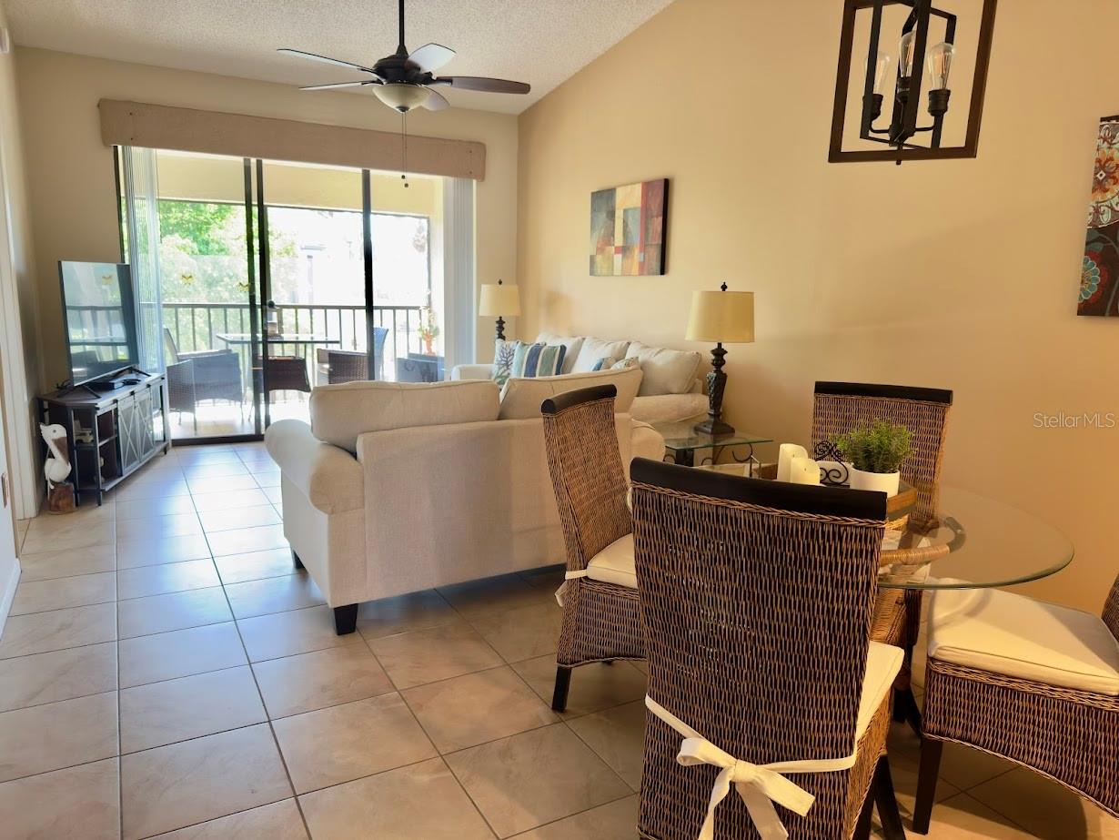
Beautiful furnished 2BR/2BA Condo at Shorewalk. Enjoy relaxed Florida living in this well-maintained 2-bedroom, 2-bathroom condo at desirable Shorewalk. Located on the second floor, this inviting home features a screened lanai with a partial pond view, creating a peaceful spot to relax and enjoy the Florida sunshine. Recent major updates include a new A/C installed in 2024 and a water heater installed in 2022, providing added peace of mind for the new owner. This inviting residence offers a comfortable layout, spacious living areas, and a convenient location close to beaches, shopping, dining, and everything the area has to offer. With 2 Pools, 2 hot tubs, Tennis, Pickelball and a nice Clubhouse, the Shorewalk property provides a wonderful community setting with resort-style amenities and opportunities to relax and enjoy the Florida lifestyle. The condo is being sold furnished, making it an excellent opportunity for a seasonal getaway, full-time residence, or investment property for short-term rental. Come see all that this Shorewalk Condo has to offer!

Save
Ask
Tour
Hide
Share
Listing Snapshot
Price 
$255,000
Days On Site 
0 Days
Bedrooms 
2
Inside Area (SqFt) 
1,174 sqft
Total Baths 
2
Full Baths 
2
Partial Baths 
N/A
Lot Size 
0.57 Acres
Year Built 
1990
MLS® Number 
A4706828
Status 
Active
Property Tax 
$3,830
HOA/Condo/Coop Fees 
$477 monthly
Sq Ft Source 
Public Records
Friends & Family
Recent Activity
6 hours agoListing updated with changes from the MLS®
6 hours agoListing first seen on site
General Features
Acres 
0.57
Direction Faces 
West
Foundation 
Slab
Levels 
One
Number Of Stories 
2
Pets 
No
Property Sub Type 
Condominium
Sewer 
Public Sewer
SqFt Total 
1270
Water Source 
Public
Zoning 
PDP R3A
Interior Features
Appliances 
DishwasherDryerElectric Water HeaterFreezerMicrowaveRangeRange HoodRefrigeratorWasher
Cooling 
Central Air
Flooring 
Ceramic TileLaminate
Furnished 
Furnished
Heating 
CentralElectric
Interior 
High CeilingsWalk-In Closet(s)
Laundry Features 
InsideLaundry Closet
Balcony/Porch/Lanai 
Dimensions - 11x6Level - First
Bathroom 2 
Dimensions - 5x4Level - First
Bedroom 2 
Dimensions - 12x11Level - First
Dining Room 
Dimensions - 12x12Level - First
Kitchen 
Dimensions - 10x6Level - First
Living Room 
Dimensions - 14x11Level - First
Master Bathroom 
Dimensions - 8x5Level - First
Master Bedroom 
Dimensions - 14x12Level - First
Save
Ask
Tour
Hide
Share
Exterior Features
Construction Details 
BlockStucco
Exterior 
BalconyBasketball CourtGardenLightingPlaygroundTennis Court(s)
Roof 
Shingle
View 
PondWater
Waterview 
PondWater
Community Features
Association Amenities 
Basketball CourtCable TVClubhouseMaintenancePlaygroundPoolRacquetballRecreation FacilitiesShuffleboard CourtSpa/Hot TubTennis Court(s)
Association Fee 
$477.0
Association Fee Frequency 
Monthly
Community Features 
ClubhousePlaygroundPoolRacquetballSidewalksTennis Court(s)
MLS Area 
34210 - Bradenton
Township 
35
Financing Terms Available 
CashConventionalVA Loan
Roads 
Asphalt
Listing courtesy of CENTURY 21 BEGGINS ENTERPRISES (941) 914-5374


Listing information is provided by Participants of the Stellar MLS. IDX information is provided exclusively for personal, non-commercial use, and may not be used for any purpose other than to identify prospective properties consumers may be interested in purchasing. Information is deemed reliable but not guaranteed. Properties displayed may be listed or sold by various participants in the MLS Copyright 2026, Stellar MLS.
Last checked: 2026-09-21 03:59 PM EDT

Neighborhood & Commute
Source: Walkscore
Save
Ask
Tour
Hide
Share