5619 BAYSHORE ROAD 115, PALMETTO, FL, 34221

Save
Ask
Tour
Hide
Share
$190,000
3 Days On Site

5619 BAYSHORE ROAD 115
PALMETTO, FL 34221

For Sale|Manufactured Home|Active
2
Beds
2
Total Baths
2
Full Baths
1,040
SqFt
$183
/SqFt
1977
Built
Subdivision:
TERA CEIA MANOR CO-OP
County:
Manatee
5619 BAYSHORE ROAD 1155619 BAYSHORE ROAD 1155619 BAYSHORE ROAD 1155619 BAYSHORE ROAD 115
Save
Ask
Tour
Hide
Share

Mortgage Calculator

Monthly Payment (Est.)

Enter an interest rate to see your estimated monthly payment.
Calculator powered by Showcase IDX, a Constellation1 Company. Copyright ©2026 Information is deemed reliable but not guaranteed.

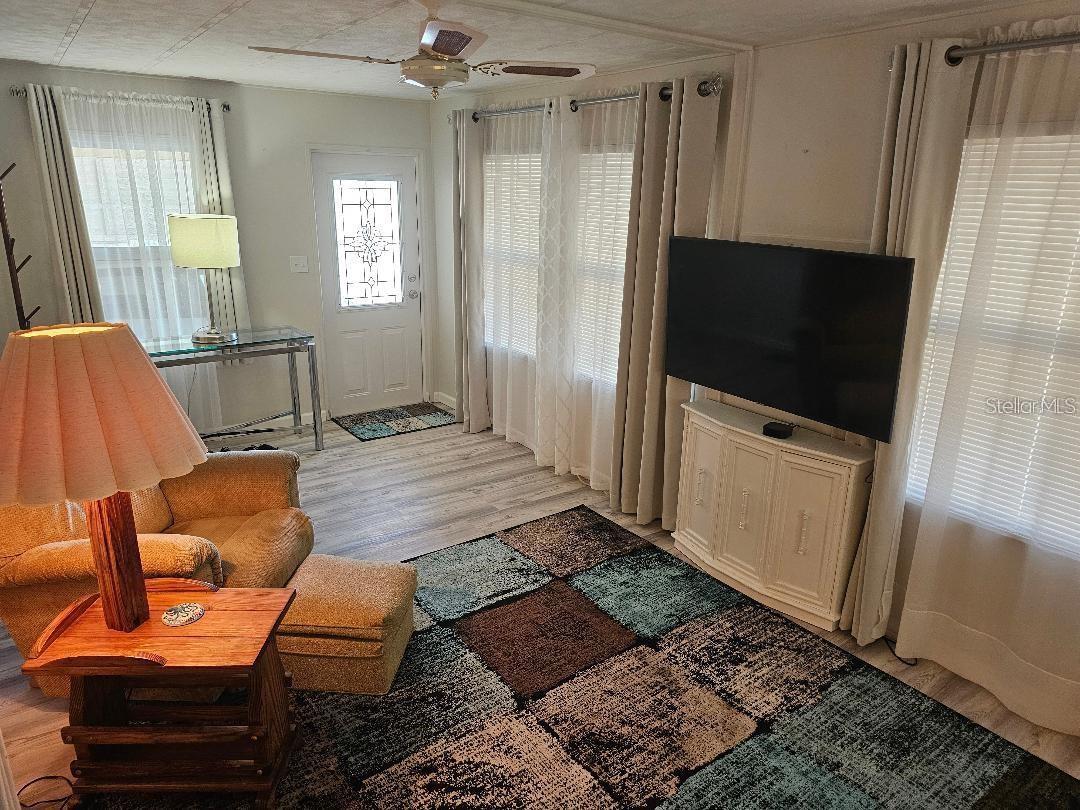
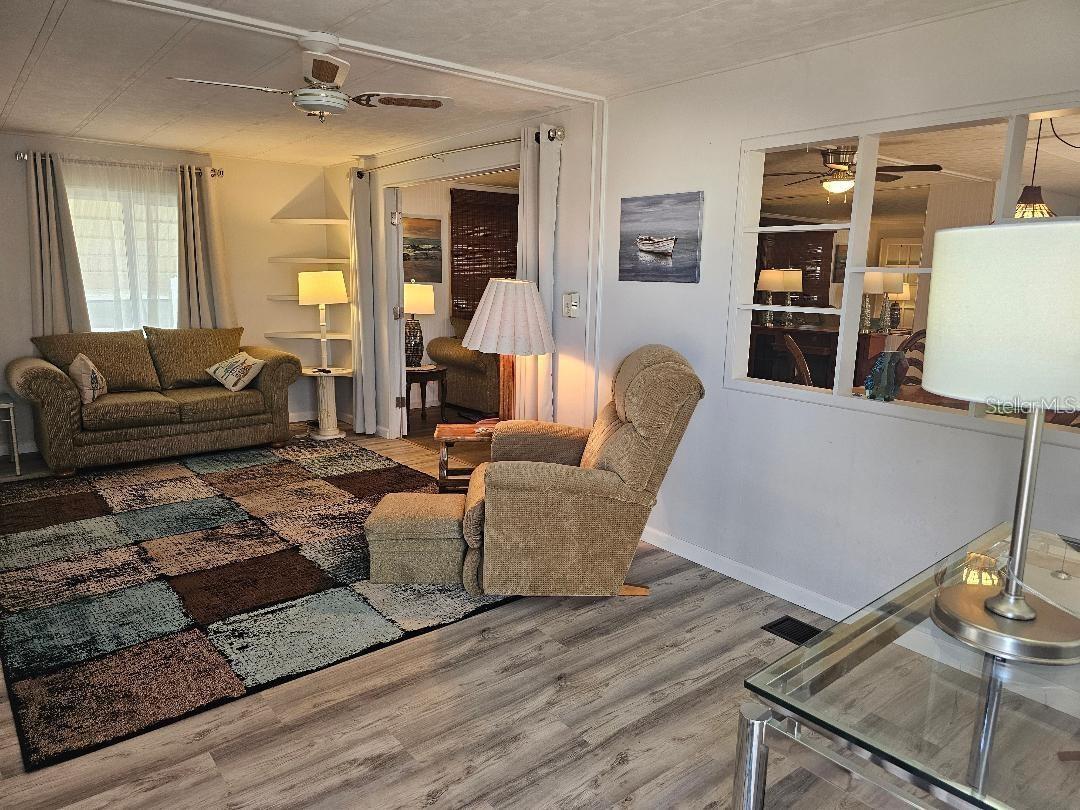
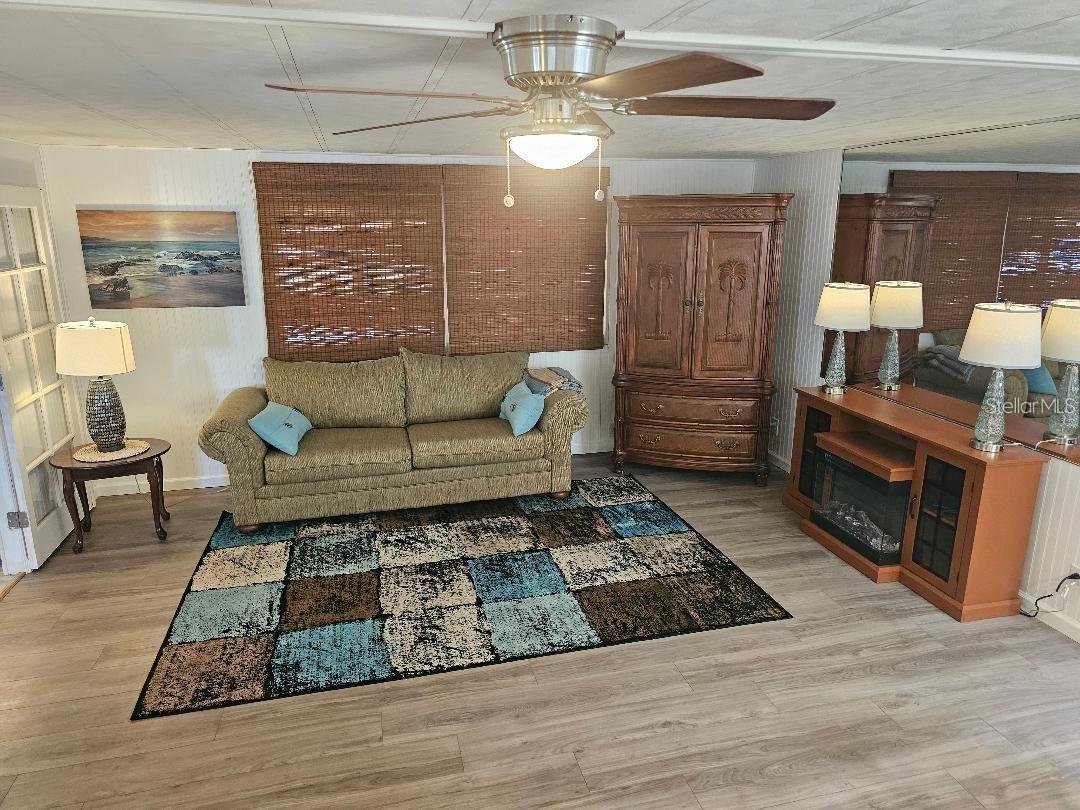
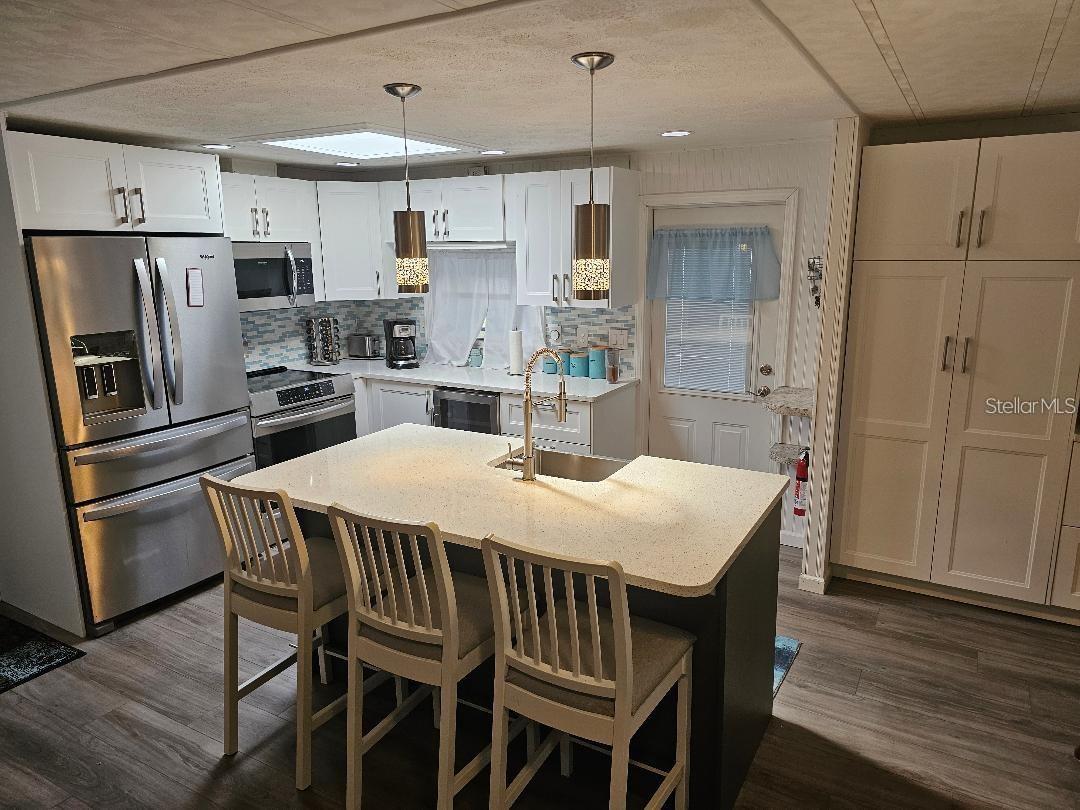
55+ TERRA CEIA MANOR CO-OP. 2BR/2BA/Fam. Rm./Fla. Rm./Workshop/Carport. TURNKEY FURNISHED! Expansive Open-Concept Living Rm., Dining Area, & Kitchen to enjoy with family or guests. Dining Area features built-in cabinets/tasteful chair railing. Bright Custom Kitchen: Stainless Steel Appliances> Convection Oven that includes induction cooktop, D/W, Microwave, French Dr. Refrigerator with ice/water in door, Wine/drink Refrigerator. Large Island with stainless steel sink and room for bar stools and eating area. Above island is designer pendant lighting and a skylight. Loads of cabinets and drawers. Quartz countertops. Glass tile backsplash. Beadboard walls. Owner's suite has built -in cabinets, bright beautiful lighting, desk, and THREE CLOSETS. Spacious Laundry Rm./Storage Opens to the En-suite Owner's suite which has a walk-in shower with frameless glass doors. Guest Bedroom has built-in cabinets, desk and a huge closet. Bathroom #2 is tub/shower combo. Fla. Room has vinyl windows. Off the Fla. Rm you will find extra storage, a mud sink and built-in cabinets. Workshop off carport. Centrally located to downtown Palmetto and Bradenton, Sarasota, I-75, St. Pete, Tampa, cultural events, shopping, airports, Outlet Mall, UTC Mall, and so much more.

Save
Ask
Tour
Hide
Share
Listing Snapshot
Price 
$190,000
Days On Site 
3 Days
Bedrooms 
2
Inside Area (SqFt) 
1,040 sqft
Total Baths 
2
Full Baths 
2
Partial Baths 
N/A
Lot Size 
0.08 Acres
Year Built 
1977
MLS® Number 
A4707714
Status 
Active
Property Tax 
$2,322
HOA/Condo/Coop Fees 
$188 monthly
Sq Ft Source 
Public Records
Friends & Family
Recent Activity
3 days agoListing updated with changes from the MLS®
3 days agoListing first seen on site
General Features
Acres 
0.08
Carport 
1
Direction Faces 
North
Levels 
One
Parking 
CoveredDriveway
Pets 
Breed RestrictionsYes
Property Sub Type 
Manufactured Home
Sewer 
Public Sewer
SqFt Total 
1920
Utilities 
Cable AvailableCable ConnectedElectricity ConnectedPhone AvailableSewer ConnectedUnderground UtilitiesWater Connected
Water Source 
None
Zoning 
RSMH6
Interior Features
Appliances 
Convection OvenDishwasherDisposalDryerElectric Water HeaterIce MakerMicrowaveRangeRefrigeratorWasherWine Refrigerator
Basement 
Crawl Space
Cooling 
Central Air
Flooring 
CarpetLaminate
Heating 
CentralElectric
Interior 
Built-in FeaturesEat-in KitchenOpen FloorplanWalk-In Closet(s)
Laundry Features 
Inside
Window Features 
Skylight(s)Blinds
Balcony/Porch/Lanai 
Dimensions - 17x11Level - First
Bedroom 2 
Dimensions - 11x10Level - First
Dining Room 
Dimensions - 10x8Level - First
Family Room 
Dimensions - 16x15Level - First
Florida Room 
Dimensions - 13x9Level - First
Kitchen 
Dimensions - 10x10Level - First
Living Room 
Dimensions - 19x11Level - First
Master Bedroom 
Dimensions - 13x10Level - First
Save
Ask
Tour
Hide
Share
Exterior Features
Construction Details 
Vinyl Siding
Exterior 
Lighting
Fencing 
Chain Link
Patio And Porch 
CoveredPorchSide Porch
Pool Features 
In Ground
Roof 
MembraneMetal
Windows/Doors 
Skylight(s)Blinds
Community Features
Association Amenities 
ClubhouseGolf CoursePoolRecreation FacilitiesShuffleboard Court
Association Fee 
$188.0
Association Fee Frequency 
Monthly
Community Features 
ClubhouseGolfPool
MLS Area 
34221 - Palmetto/Rubonia
Senior Community 
Yes
Roads 
Paved
Listing courtesy of RE/MAX ALLIANCE GROUP (941) 720-3744


Listing information is provided by Participants of the Stellar MLS. IDX information is provided exclusively for personal, non-commercial use, and may not be used for any purpose other than to identify prospective properties consumers may be interested in purchasing. Information is deemed reliable but not guaranteed. Properties displayed may be listed or sold by various participants in the MLS Copyright 2026, Stellar MLS.
Last checked: 2026-10-05 08:23 PM EDT

Neighborhood & Commute
Source: Walkscore
Save
Ask
Tour
Hide
Share