907 42ND STREET W, BRADENTON, FL, 34205

Save
Ask
Tour
Hide
Share
$259,900
New Listing

907 42ND STREET W
BRADENTON, FL 34205

For Sale|Single Family Residence|Active
2
Beds
1
Total Bath
1
Full Bath
1,147
SqFt
$227
/SqFt
1956
Built
Subdivision:
COUNTRY CLUB MANOR
County:
Manatee
907 42ND STREET W907 42ND STREET W907 42ND STREET W907 42ND STREET W
Save
Ask
Tour
Hide
Share

Mortgage Calculator

Monthly Payment (Est.)

Enter an interest rate to see your estimated monthly payment.
Calculator powered by Showcase IDX, a Constellation1 Company. Copyright ©2026 Information is deemed reliable but not guaranteed.

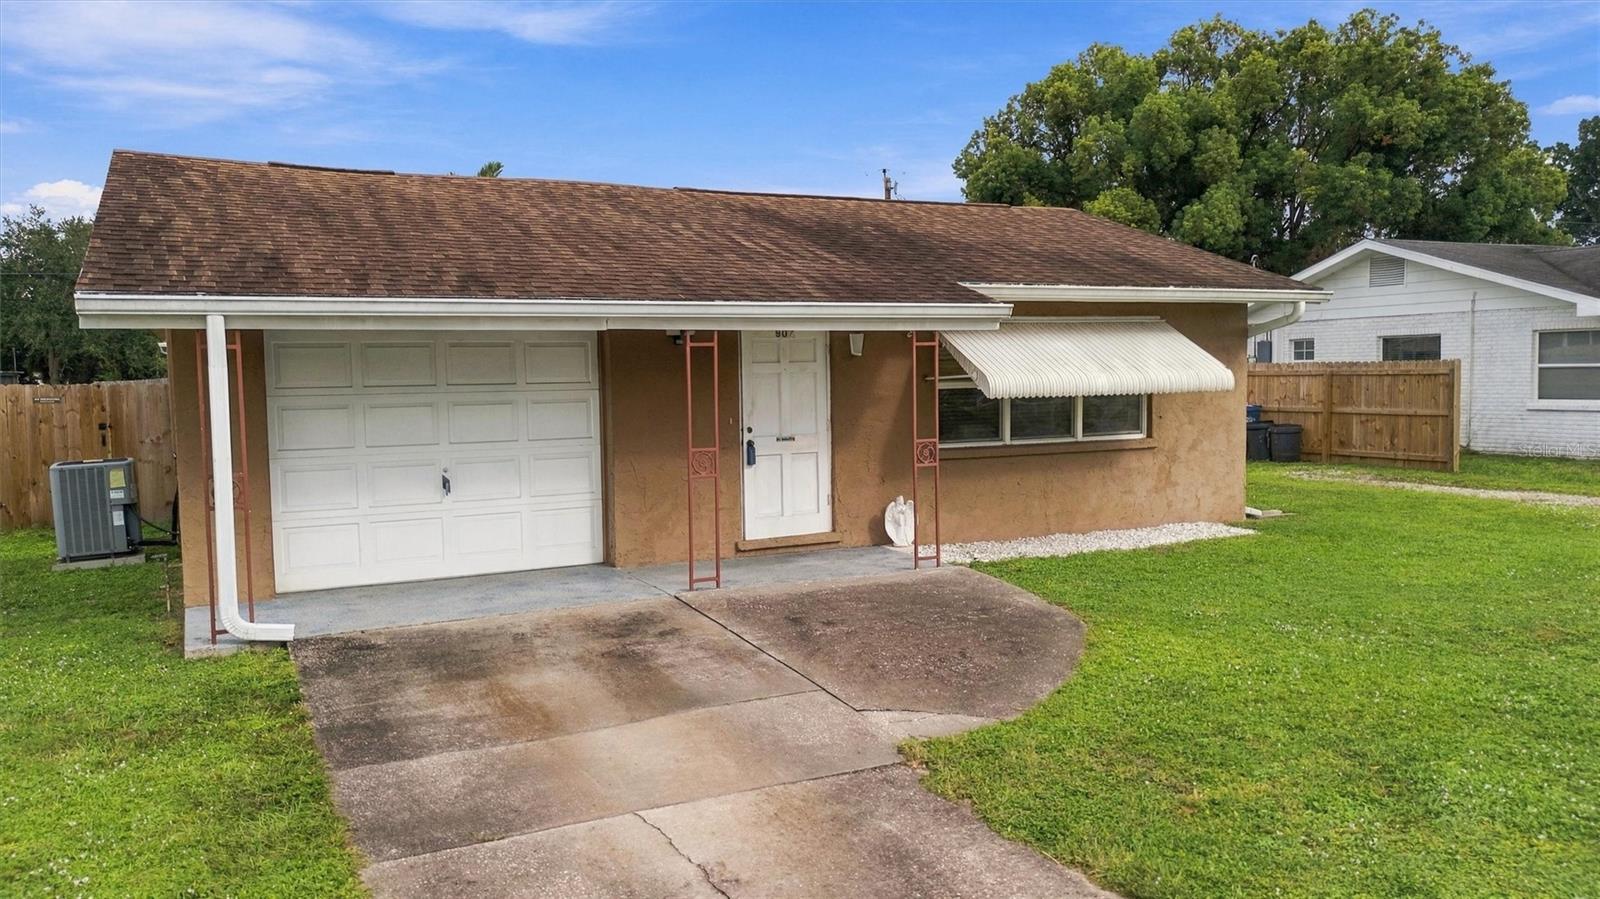
Welcome to 907 42nd St W, a 2-bedroom, 2-bath block home with a 1-car garage and inside utility room with washer and dryer, ready for its next owner after 27 years. With solid bones and plenty of potential, this home offers the opportunity to add your own personal touches. Enjoy the large fenced backyard with a 6-foot privacy fence and start your mornings with coffee on the screened lanai while watching the sunrise. Conveniently located within a short distance of Miller Elementary and just a short drive to Downtown Bradenton’s Village of the Arts, dining, rooftop bars and waterfront restaurants along the Manatee River. Anna Maria Island and the Gulf beaches are approximately 7 miles away. With no HOA and no deed restrictions, this property offers flexibility for a primary residence, seasonal home or investment opportunity.

Save
Ask
Tour
Hide
Share
Listing Snapshot
Price 
$259,900
Days On Site 
0 Days
Bedrooms 
2
Inside Area (SqFt) 
1,147 sqft
Total Baths 
1
Full Baths 
1
Partial Baths 
N/A
Lot Size 
0.19 Acres
Year Built 
1956
MLS® Number 
A4707756
Status 
Active
Property Tax 
$936.84
HOA/Condo/Coop Fees 
N/A
Sq Ft Source 
Owner
Friends & Family
Recent Activity
6 hours agoListing updated with changes from the MLS®
12 hours agoListing first seen on site
General Features
Acres 
0.19
Attached Garage 
Yes
Direction Faces 
West
Foundation 
Slab
Garage 
Yes
Garage Spaces 
1
Levels 
One
Parking 
DrivewayOn StreetAttached
Pets 
Cats OKDogs OKYes
Property Sub Type 
Single Family Residence
Sewer 
Public Sewer
SqFt Total 
1640
Utilities 
Cable AvailableElectricity Available
Water Source 
Public
Zoning 
RSF4.5
Interior Features
Appliances 
DryerElectric Water HeaterRangeRefrigeratorWasher
Cooling 
Central Air
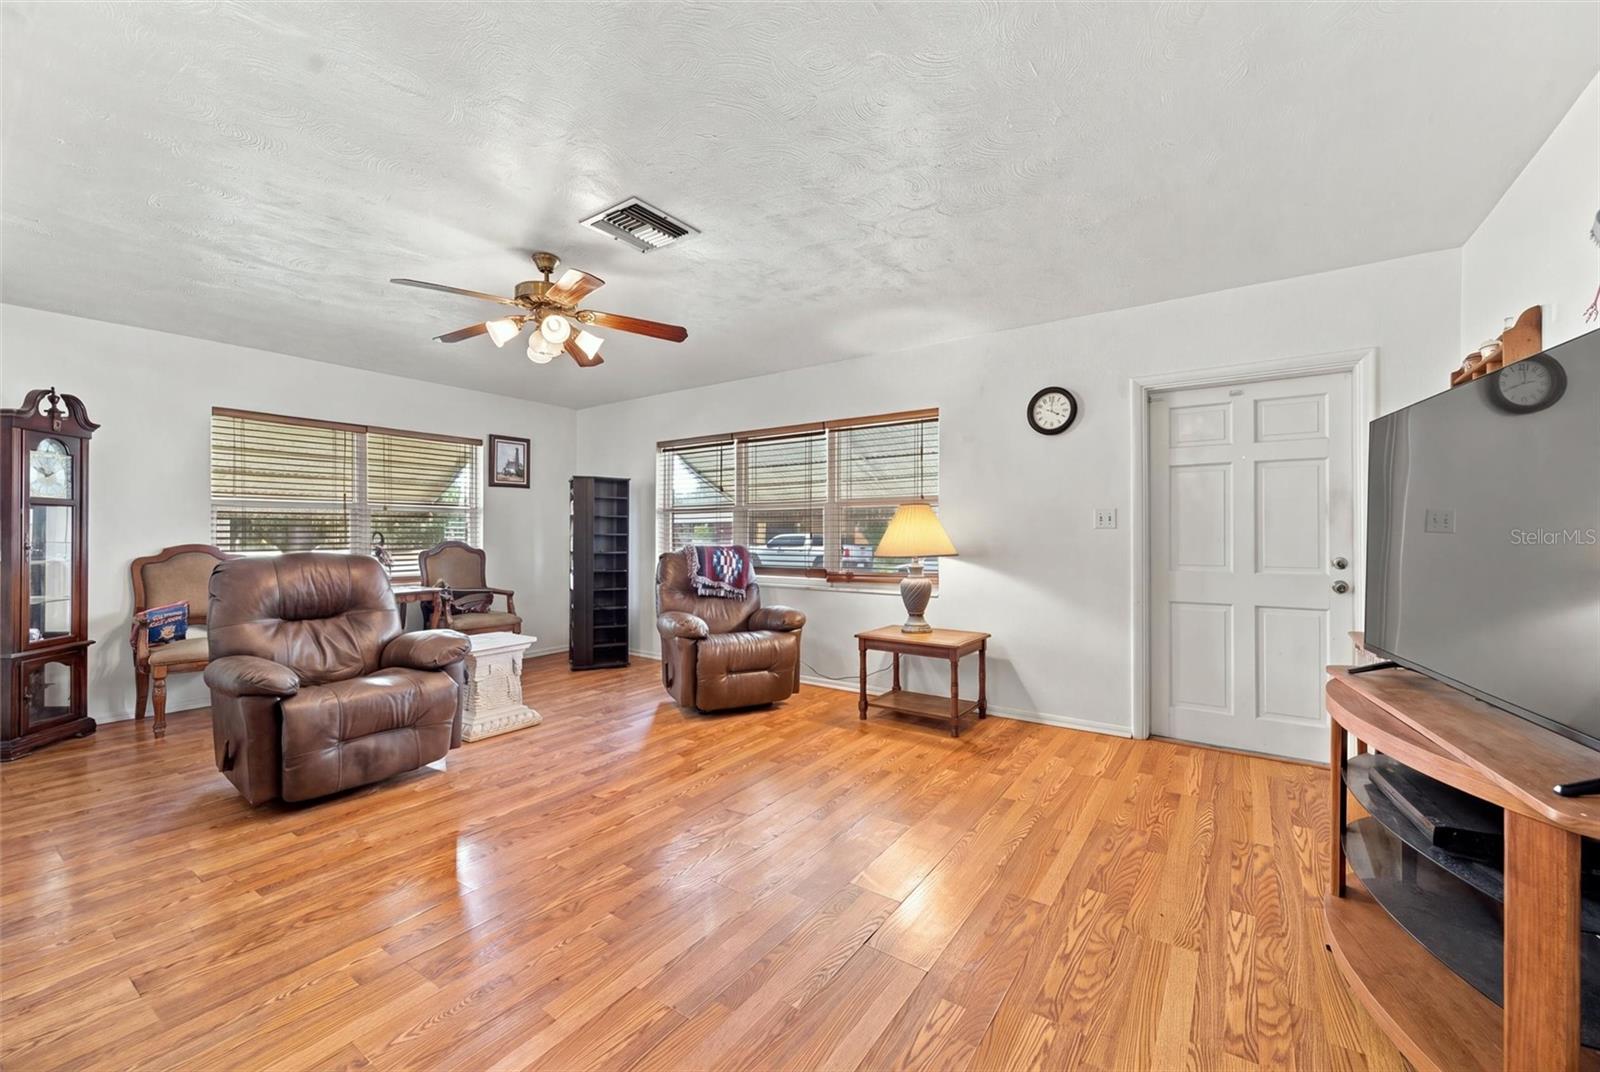
Flooring 
CarpetCeramic TileLaminate
Furnished 
Unfurnished
Heating 
Electric
Interior 
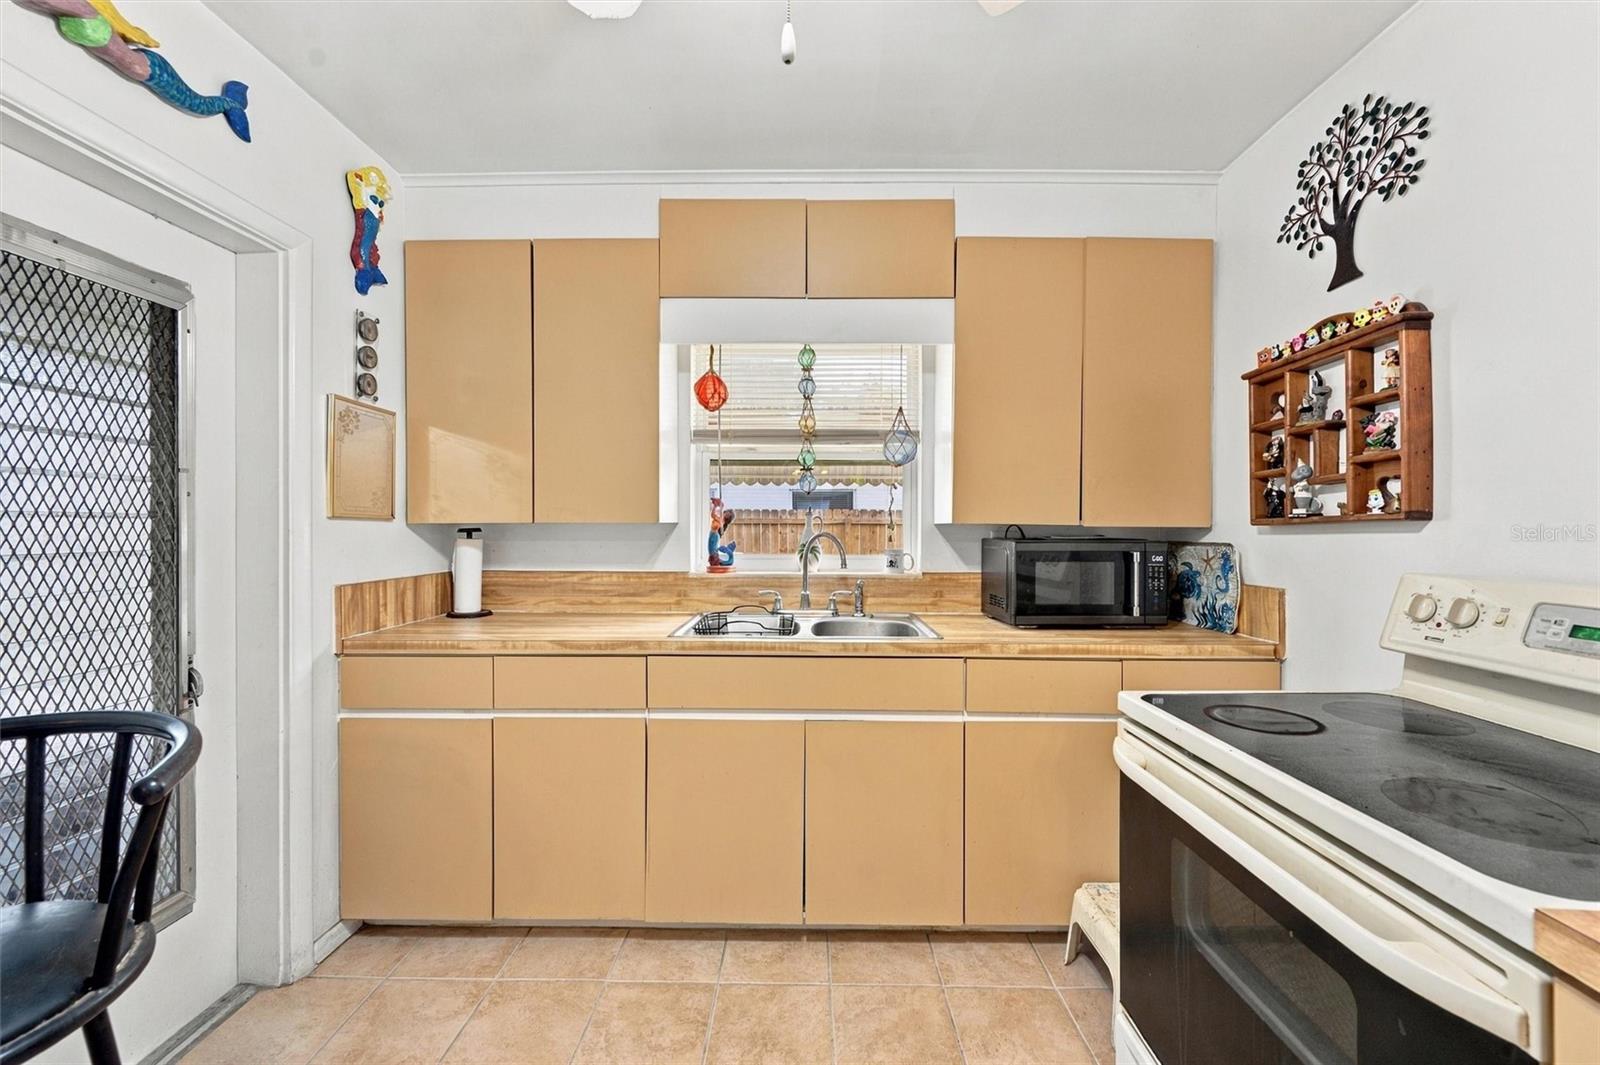
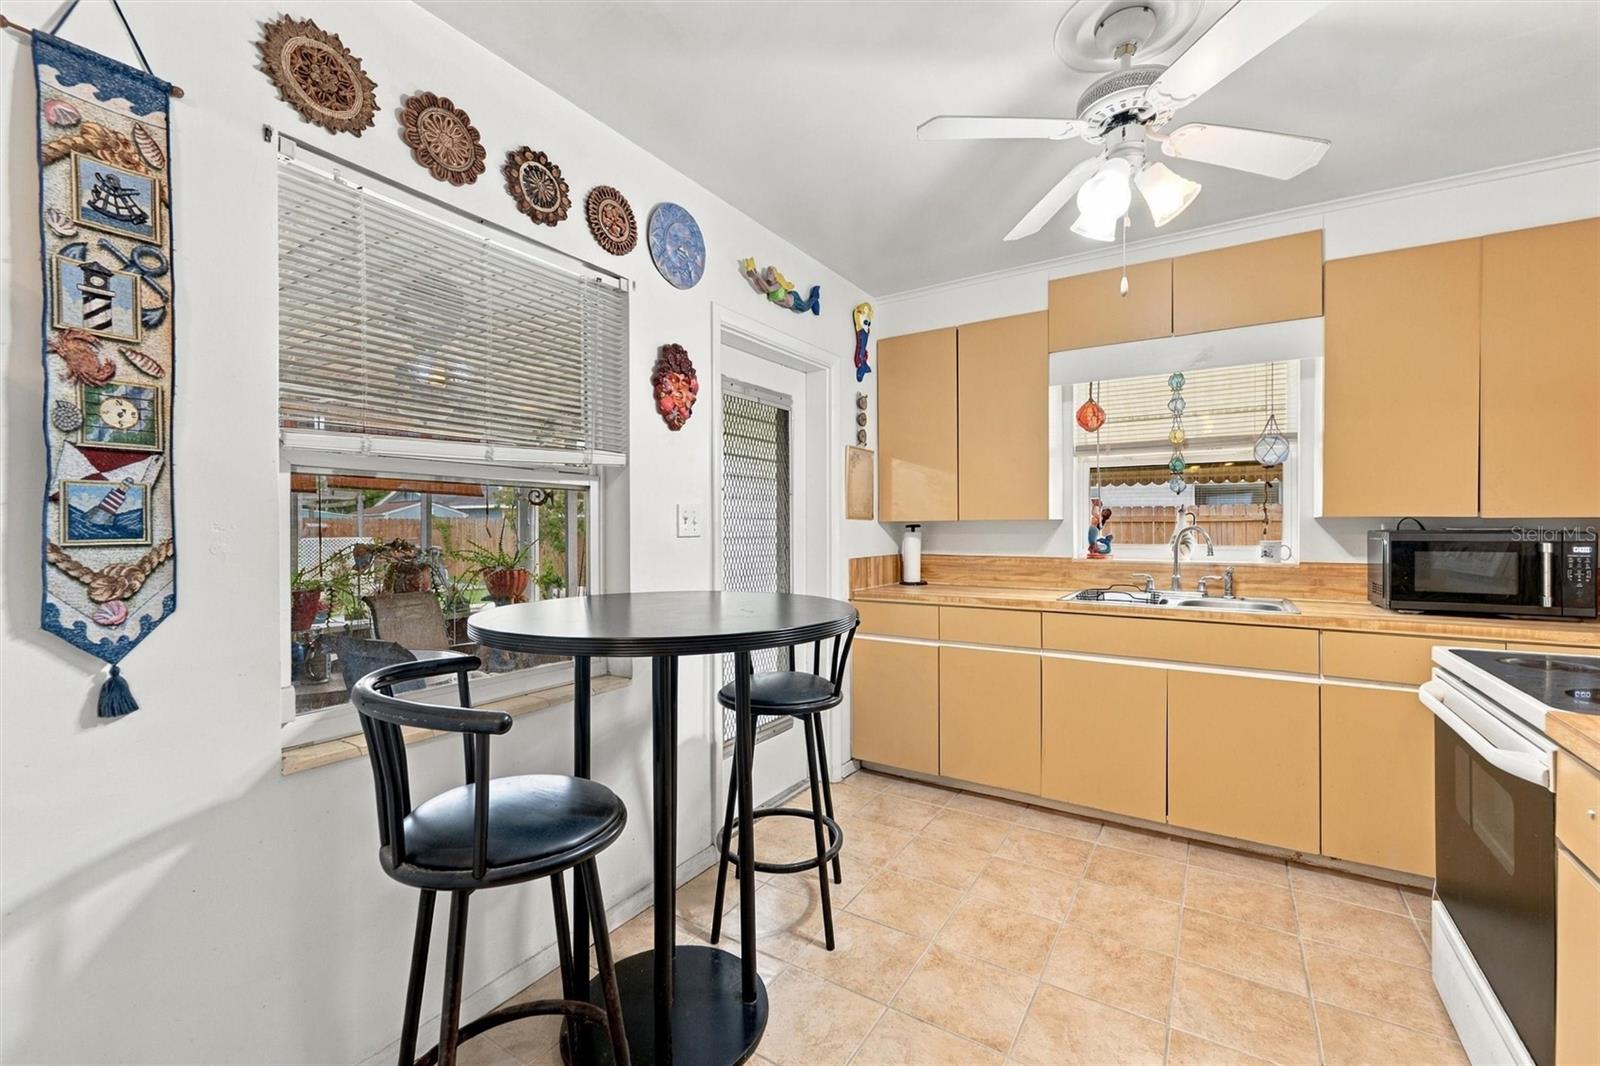
Eat-in KitchenWalk-In Closet(s)
Laundry Features 
Electric Dryer HookupInsideLaundry RoomWasher Hookup
Bathroom 1 
Dimensions - 7.1x4.8Level - First
Bedroom 1 
Dimensions - 10.1x13.9Level - First
Dining Room 
Dimensions - 11.9x9.8Level - First
Kitchen 
Dimensions - 12x9.4Level - First
Living Room 
Dimensions - 12x12.11Level - First
Master Bedroom 
Dimensions - 11.3x13.9Level - First
Utility Room 
Dimensions - 10.4x8Level - First
Save
Ask
Tour
Hide
Share
Exterior Features
Construction Details 
BlockStucco
Fencing 
FencedWood
Patio And Porch 
CoveredEnclosedFront PorchRear PorchScreened
Roof 
Shingle
Community Features
MLS Area 
34205 - Bradenton
Township 
34
Financing Terms Available 
CashConventionalFHAVA Loan
Roads 
Asphalt
Schools
School District
Unknown
Elementary School
Miller Elementary
Middle School
W.D. Sugg Middle
High School
Manatee High
Listing courtesy of MARCUS & COMPANY REALTY (941) 239-1006


Listing information is provided by Participants of the Stellar MLS. IDX information is provided exclusively for personal, non-commercial use, and may not be used for any purpose other than to identify prospective properties consumers may be interested in purchasing. Information is deemed reliable but not guaranteed. Properties displayed may be listed or sold by various participants in the MLS Copyright 2026, Stellar MLS.
Last checked: 2026-10-05 08:33 PM EDT

Neighborhood & Commute
Source: Walkscore
Save
Ask
Tour
Hide
Share