1033 WHIMBREL RUN, BRADENTON, FL, 34212

Save
Ask
Tour
Hide
Share
$694,500
3 Days On Site

1033 WHIMBREL RUN
BRADENTON, FL 34212

For Sale|Single Family Residence|Active
4
Beds
4
Total Baths
3
Full Baths
1
Partial Bath
3,142
SqFt
$221
/SqFt
2020
Built
Subdivision:
RIVERSIDE PRESERVE PH 1
County:
Manatee
Upcoming Open Houses
Sat, Oct 10, 1:00 PM - 3:00 PM
1033 WHIMBREL RUN1033 WHIMBREL RUN1033 WHIMBREL RUN1033 WHIMBREL RUN
Save
Ask
Tour
Hide
Share

Mortgage Calculator

Monthly Payment (Est.)

Enter an interest rate to see your estimated monthly payment.
Calculator powered by Showcase IDX, a Constellation1 Company. Copyright ©2026 Information is deemed reliable but not guaranteed.

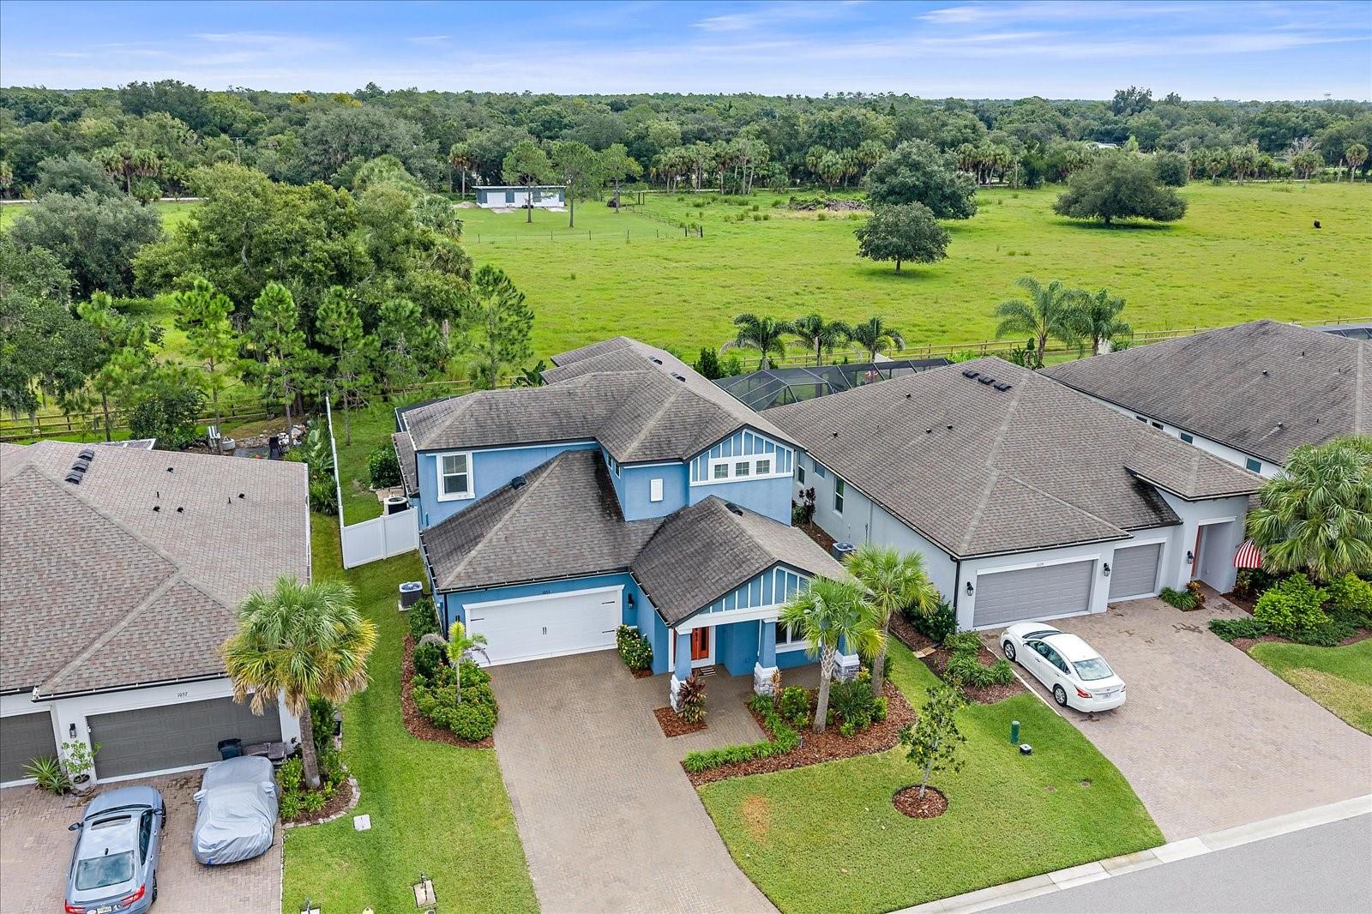
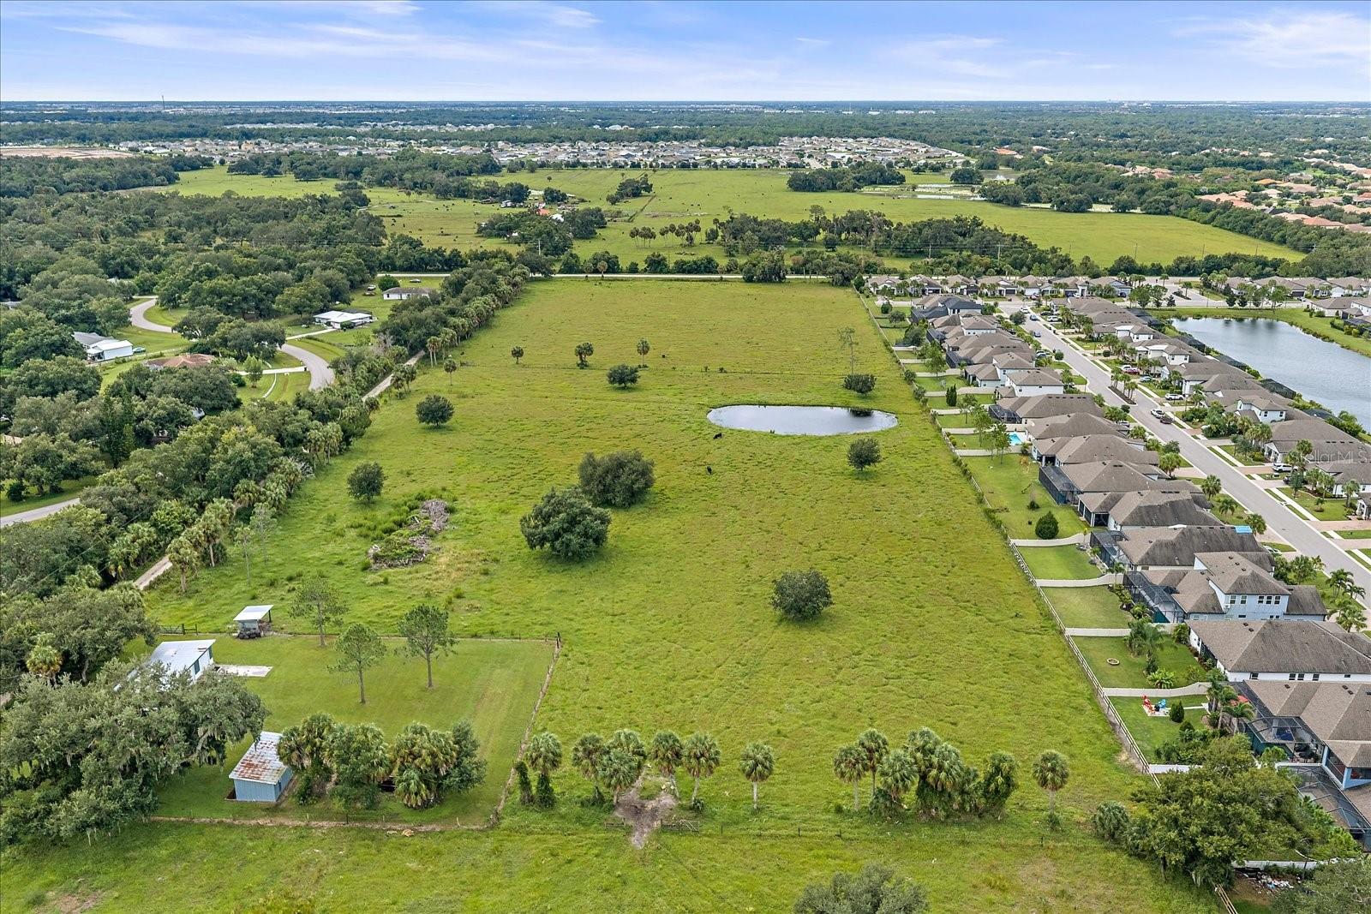
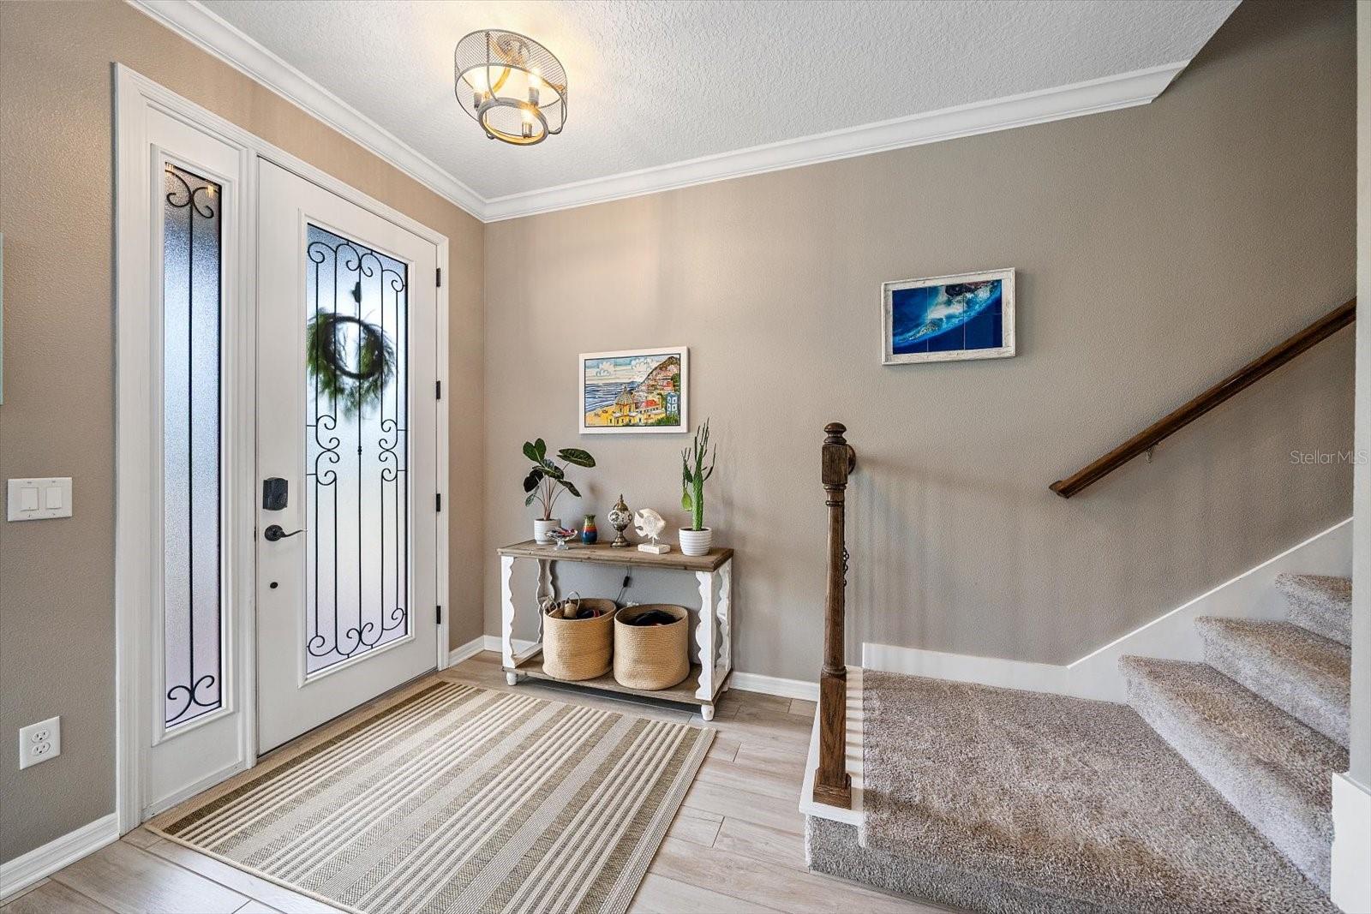
Welcome to this beautifully upgraded 4-bedroom, 3.5-bath pool home in gated Riverside Preserve on the Manatee River. The open floor plan is made for both entertaining and everyday living. The formal dining room up front easily doubles as a den or office. The kitchen has upgraded countertops and cabinets with a huge island, stainless steel appliances, abundant storage and a large walk-in pantry. The eat-in area flows into the inviting living room and out to your private backyard retreat: a heated saltwater pool and fully fenced yard overlooking open farmland, with no rear neighbors in sight, just the occasional cow. The first-floor primary suite is a true sanctuary, with two large walk-in closets (one currently used as a work area) and a luxurious bath with an oversized walk-in shower. A wrought-iron staircase leads upstairs to three additional bedrooms, including one with its own en-suite bath, ideal for your house guest. The media/game room opens through French doors to a large screened balcony overlooking the same peaceful farmland backyard. Riverside Preserve offers low HOA fees and no CDD, plus a 16+ acre riverfront park where residents can launch a kayak or paddleboard, fish, walk the nature trails or gather at the pavilion, with frequent sightings of manatees, dolphins and seabirds. Enjoy the beauty of wild Florida without sacrificing everyday conveniences, you have a quick access to I-75, shopping, dining, medical facilities, A rated schools and of course the best beaches in Florida.

Save
Ask
Tour
Hide
Share
Listing Snapshot
Price 
$694,500
Days On Site 
3 Days
Bedrooms 
4
Inside Area (SqFt) 
3,142 sqft
Total Baths 
4
Full Baths 
3
Partial Baths 
1
Lot Size 
0.16 Acres
Year Built 
2020
MLS® Number 
A4707992
Status 
Active
Property Tax 
$6,615
HOA/Condo/Coop Fees 
$176.67 monthly
Sq Ft Source 
Public Records
Friends & Family
Recent Activity
5 hours agoListing updated with changes from the MLS®
3 days agoListing first seen on site
General Features
Acres 
0.16
Attached Garage 
Yes
Direction Faces 
West
Foundation 
Slab
Garage 
Yes
Garage Spaces 
2
Levels 
Two
Parking 
Attached
Pets 
Yes
Property Sub Type 
Single Family Residence
Security 
Fire Sprinkler SystemGated Community
Sewer 
Public Sewer
SqFt Total 
3966
Style 
Traditional
Utilities 
Cable AvailableCable ConnectedSewer AvailableSewer Connected
Water Source 
Public
Zoning 
RESIDENTIA
Interior Features
Appliances 
CooktopDishwasherDisposalRangeRefrigerator
Cooling 
Central Air
Flooring 
CarpetCeramic Tile
Furnished 
Negotiable
Heating 
Central
Interior 
Eat-in KitchenOpen FloorplanWalk-In Closet(s)
Laundry Features 
InsideLaundry Room
Window Features 
Blinds
Balcony/Porch/Lanai 
Dimensions - 14x10Level - Second
Bedroom 2 
Dimensions - 14x12Level - Second
Bedroom 3 
Dimensions - 11x13Level - Second
Bedroom 4 
Dimensions - 13x12Level - Second
Dining Room 
Dimensions - 14x16Level - First
Kitchen 
Dimensions - 12x14Level - First
Laundry 
Dimensions - 6x12Level - First
Living Room 
Dimensions - 40x14.5Level - First
Master Bathroom 
Dimensions - 9x9Level - First
Master Bedroom 
Dimensions - 14x19.5Level - First
Media Room 
Dimensions - 17x13Level - Second
Save
Ask
Tour
Hide
Share
Exterior Features
Construction Details 
BlockConcreteStucco
Exterior 
BalconyRain Gutters
Fencing 
Fenced
Lot Features 
FarmGreenbeltLandscaped
Other Structures 
Boat House
Patio And Porch 
DeckEnclosedFront PorchRear PorchScreened
Pool Features 
HeatedIn GroundSalt WaterScreen EnclosurePrivate
Private Pool 
Yes
Roof 
Shingle
Spa Features 
Heated
View 
Park/GreenbeltTrees/Woods
Waterview 
Park/GreenbeltTrees/Woods
Windows/Doors 
Blinds
Community Features
Association Amenities 
GatedParkTrail(s)
Association Fee 
$530.0
Association Fee Frequency 
Quarterly
Community Features 
Gated
MLS Area 
34212 - Bradenton
Township 
34
Roads 
Asphalt
Schools
School District
Unknown
Elementary School
Gene Witt Elementary
Middle School
Carlos E. Haile Middle
High School
Parrish Community High
Listing courtesy of COLDWELL BANKER REALTY (941) 773-1519


Listing information is provided by Participants of the Stellar MLS. IDX information is provided exclusively for personal, non-commercial use, and may not be used for any purpose other than to identify prospective properties consumers may be interested in purchasing. Information is deemed reliable but not guaranteed. Properties displayed may be listed or sold by various participants in the MLS Copyright 2026, Stellar MLS.
Last checked: 2026-10-05 08:18 PM EDT

Neighborhood & Commute
Source: Walkscore
Save
Ask
Tour
Hide
Share