16229 CASTLE PARK TERRACE, LAKEWOOD RANCH, FL, 34202

Save
Ask
Tour
Hide
Share
$999,999
3 Days On Site

16229 CASTLE PARK TERRACE
LAKEWOOD RANCH, FL 34202

For Sale|Single Family Residence|Active
3
Beds
4
Total Baths
3
Full Baths
1
Partial Bath
2,733
SqFt
$366
/SqFt
2017
Built
Subdivision:
COUNTRY CLUB EAST AT LAKEWD RNCH VV2
County:
Manatee
16229 CASTLE PARK TERRACE16229 CASTLE PARK TERRACE16229 CASTLE PARK TERRACE16229 CASTLE PARK TERRACE
Save
Ask
Tour
Hide
Share

Mortgage Calculator

Monthly Payment (Est.)

Enter an interest rate to see your estimated monthly payment.
Calculator powered by Showcase IDX, a Constellation1 Company. Copyright ©2026 Information is deemed reliable but not guaranteed.

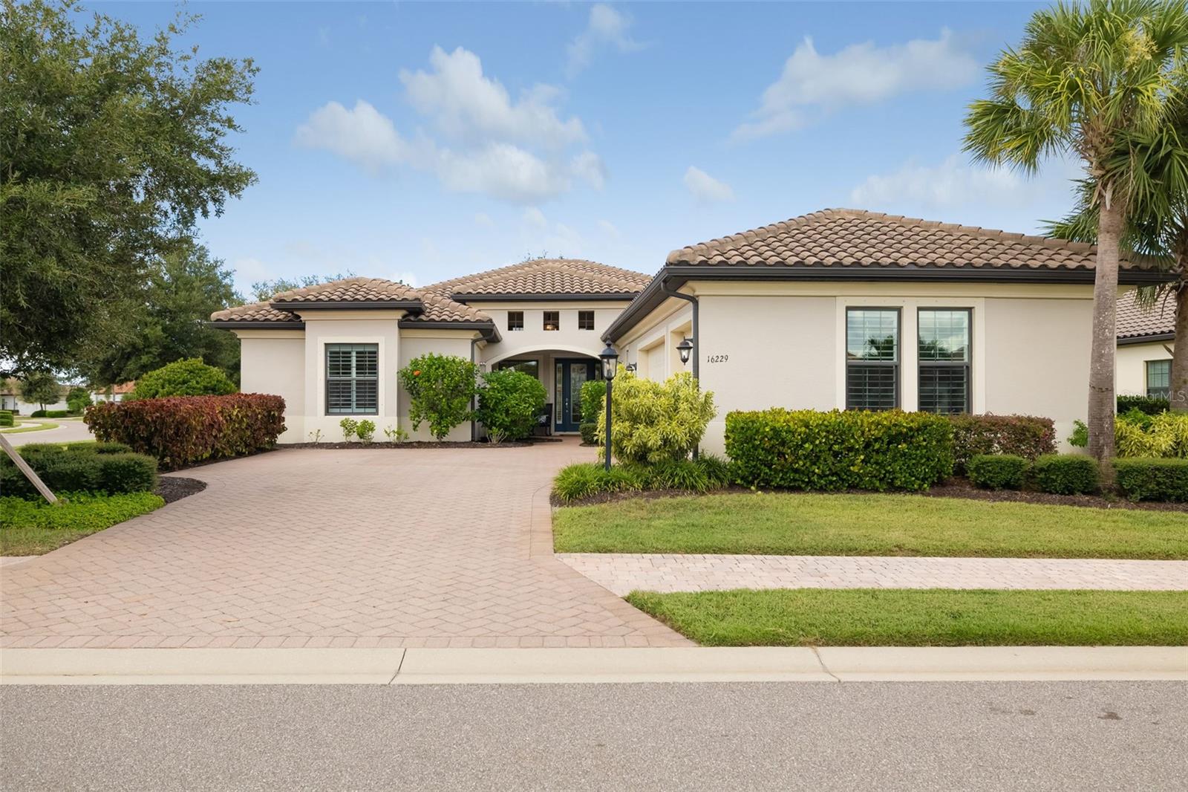
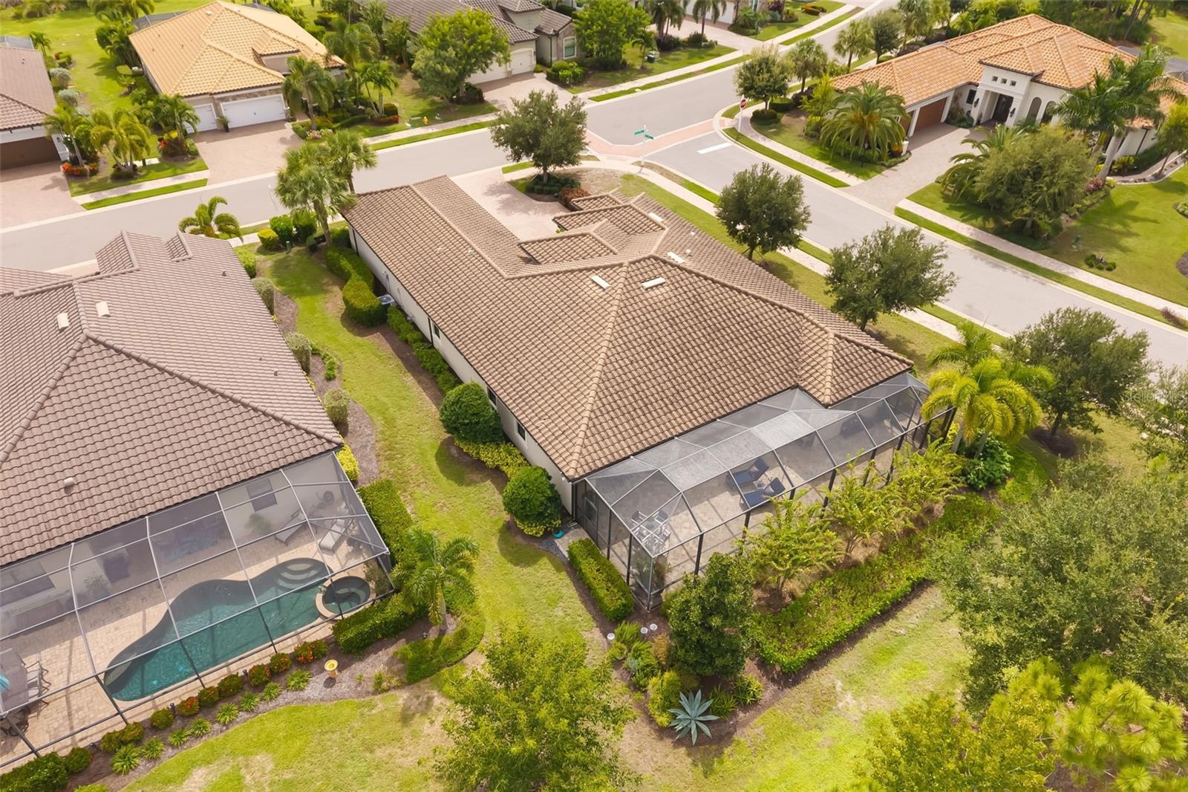
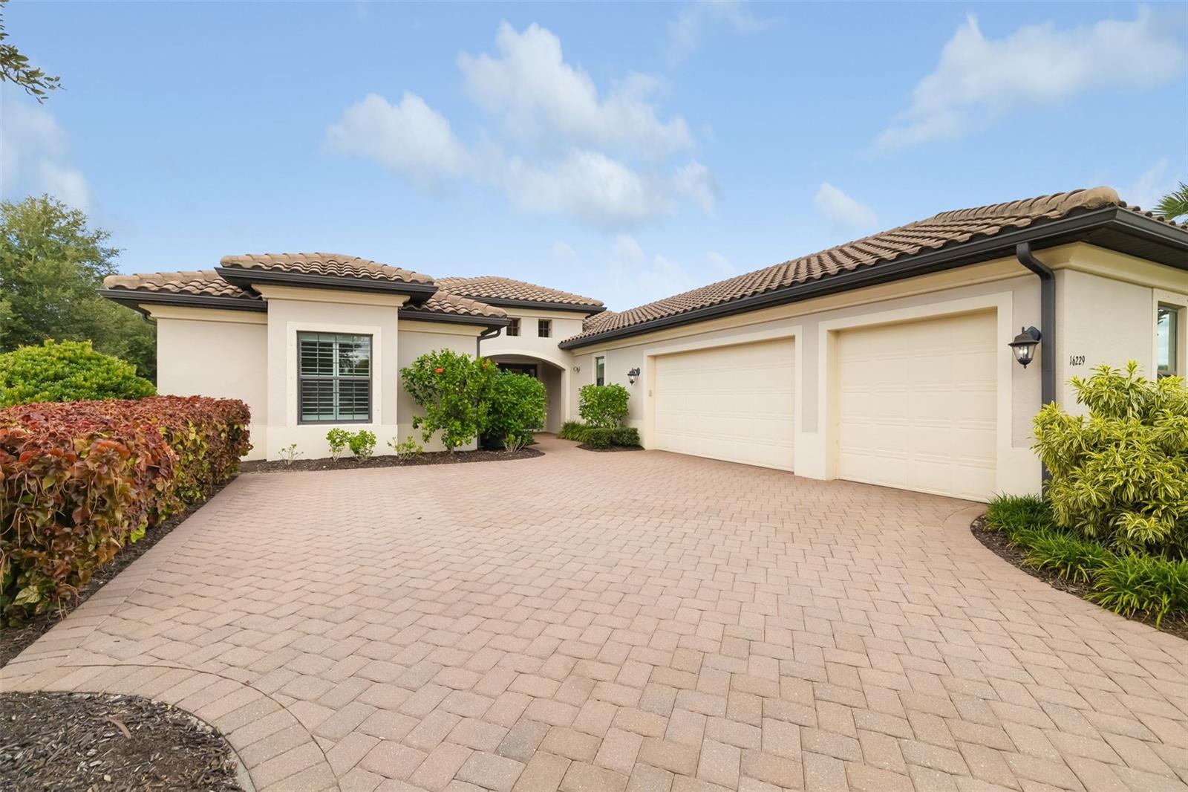
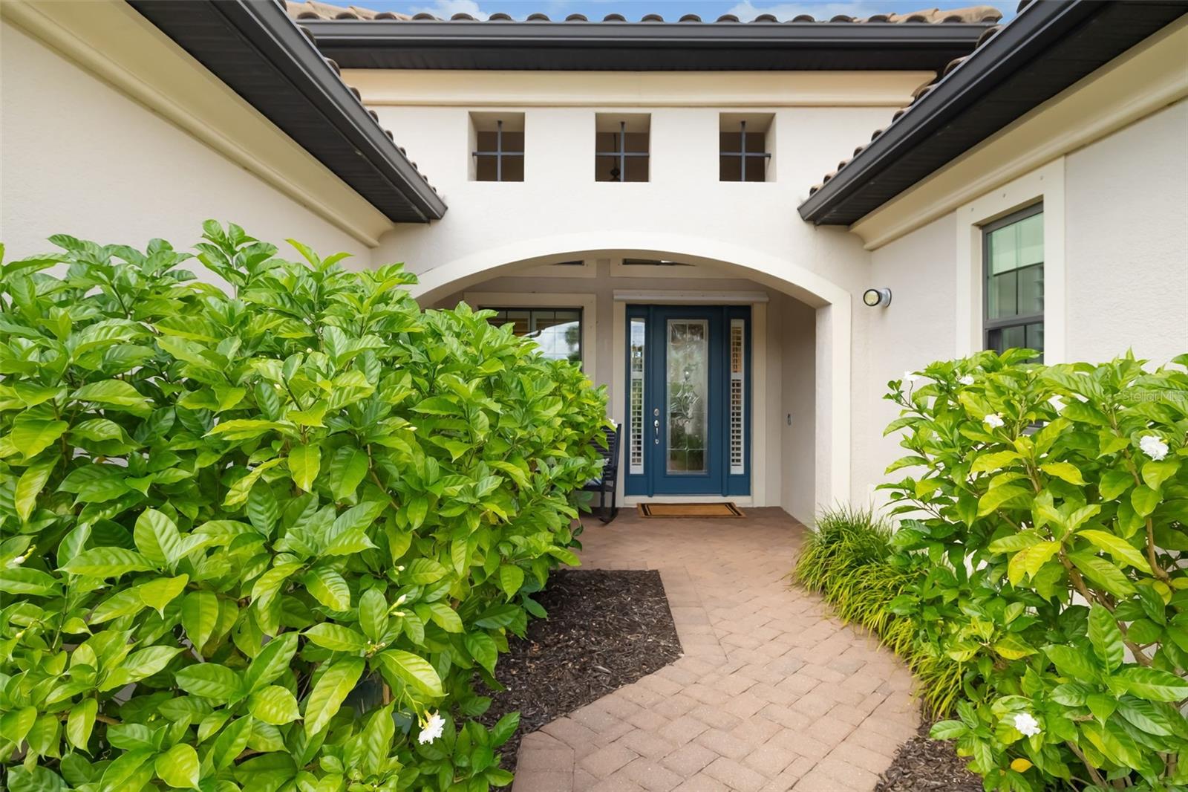
Sophisticated interiors, expansive outdoor living with water views, and abundant storage distinguish this corner-lot residence in maintenance-free section of Country Club East. Soothing neutrals, plantation shutters, and tray ceilings add polish. Sparkling granite and white cabinetry adorn the kitchen with wall ovens, newer refrigerator and dishwasher, flowing into the dining area and great room with water views. A bank of sliders with automated blinds opens to the extended paver lanai, where generous covered dining and seating areas join an outdoor kitchen with grill, sink, refrigerator and dramatic granite backsplash. Guest bedroom suites are private with dedicated baths, outfitted walk-in closets, blackout shades. The primary bath has distinct dual counters, walk-in shower, space for a vanity or dresser. Separate den/office and half bath. Plentiful storage includes floor-to-ceiling kitchen pantry, hallway outfitted closet, and dedicated lanai storage room. The laundry has a large storage room, sink, white cabinetry and quartz folding space. A side entry three-car garage add to the refinement. Manned gated Country Club East provides residents with access to a community pool, fitness center, catering kitchen, pool table and reservable gathering space. Country Club membership is optional. Furniture and a 166-bottle wine refrigerator are available for separate purchase.

Save
Ask
Tour
Hide
Share
Listing Snapshot
Price 
$999,999
Days On Site 
3 Days
Bedrooms 
3
Inside Area (SqFt) 
2,733 sqft
Total Baths 
4
Full Baths 
3
Partial Baths 
1
Lot Size 
0.31 Acres
Year Built 
2017
MLS® Number 
A4708018
Status 
Active
Property Tax 
$10,881
HOA/Condo/Coop Fees 
$548.67 monthly
Sq Ft Source 
Public Records
Friends & Family
Recent Activity
3 days agoListing updated with changes from the MLS®
3 days agoListing first seen on site
General Features
Acres 
0.31
Attached Garage 
Yes
Direction Faces 
Southeast
Foundation 
Slab
Garage 
Yes
Garage Spaces 
3
Levels 
One
Parking 
DrivewayGarage Door OpenerGarage Faces SideOversizedAttached
Pets 
Breed Restrictions
Property Sub Type 
Single Family Residence
Security 
Closed Circuit Camera(s)Gated CommunitySecured Garage/ParkingSecurity SystemSmoke Detector(s)
Sewer 
Public Sewer
SqFt Total 
4033
Style 
Mediterranean
Utilities 
Natural Gas AvailableCable AvailableElectricity ConnectedNatural Gas ConnectedSewer ConnectedUnderground UtilitiesWater Connected
Water Source 
Public
Zoning 
PDMU/A
Interior Features
Appliances 
Convection OvenCooktopDishwasherDisposalDryerExhaust FanFreezerGas Water HeaterMicrowaveTankless Water HeaterWasher
Cooling 
Central Air
Flooring 
CarpetTile
Furnished 
Negotiable
Heating 
CentralElectric
Interior 
Crown MoldingStone CountersTray Ceiling(s)Walk-In Closet(s)
Laundry Features 
Electric Dryer HookupInsideLaundry Room
Window Features 
Window CoveringsBlindsDouble Pane WindowsShuttersWindow Treatments
Bedroom 2 
Dimensions - 11.8x13.2Level - First
Bedroom 3 
Dimensions - 13.6x11.7Level - First
Den 
Dimensions - 12.1x12.9Level - First
Dining Room 
Dimensions - 14.6x17.2Level - First
Great Room 
Dimensions - 22.6x17.2Level - First
Kitchen 
Dimensions - 16.2x11Level - FirstFeatures - Granite Counters
Master Bedroom 
Dimensions - 13.5x16.1Level - First
Save
Ask
Tour
Hide
Share
Exterior Features
Construction Details 
BlockStucco
Exterior 
LightingOutdoor GrillOutdoor KitchenStorage
Lot Features 
ClearedCorner LotLandscapedLevelNear Golf CoursePrivatePaved
Patio And Porch 
CoveredFront PorchPatioRear PorchScreened
Roof 
Tile
View 
PondWater
Waterview 
PondWater
Windows/Doors 
Window CoveringsBlindsDouble Pane WindowsShuttersWindow Treatments
Community Features
Association Amenities 
Fitness CenterGatedGolf CourseMaintenanceParkPlaygroundPoolRecreation FacilitiesSecuritySpa/Hot TubTrail(s)
Association Fee 
$522.0
Association Fee Frequency 
Quarterly
Additional Association Fee 
$4496.0
Additional Association Fee Frequency 
Annually
Community Features 
GatedFitness CenterGolfParkPlaygroundPoolSidewalks
MLS Area 
34202 - Bradenton/Lakewood Ranch/Lakewood Rch
Township 
35
Financing Terms Available 
CashConventionalFHAVA Loan
Roads 
Paved
Listing courtesy of PREMIER SOTHEBY'S INTERNATIONAL REALTY (941) 224-4824


Listing information is provided by Participants of the Stellar MLS. IDX information is provided exclusively for personal, non-commercial use, and may not be used for any purpose other than to identify prospective properties consumers may be interested in purchasing. Information is deemed reliable but not guaranteed. Properties displayed may be listed or sold by various participants in the MLS Copyright 2026, Stellar MLS.
Last checked: 2026-10-05 07:32 PM EDT

Neighborhood & Commute
Source: Walkscore
Save
Ask
Tour
Hide
Share