


903 20TH AVENUE WPALMETTO, FL 34221
Mortgage Calculator
Monthly Payment (Est.)
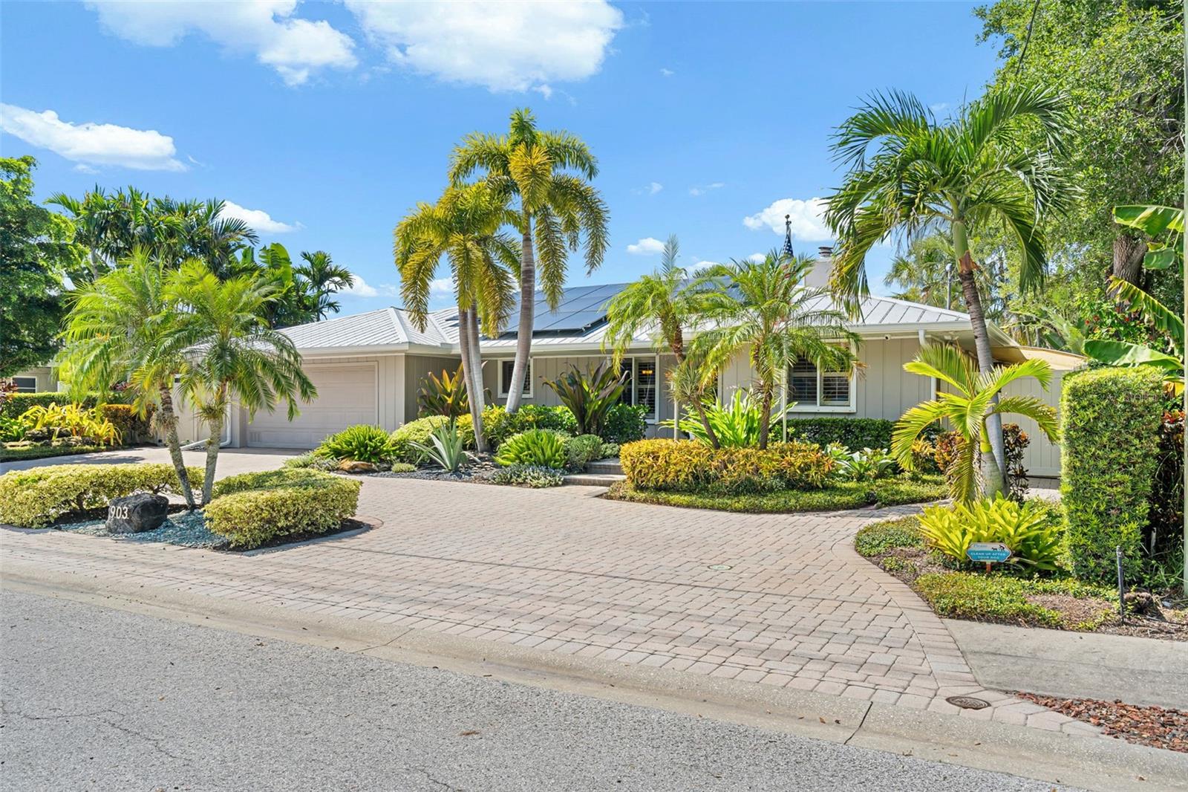
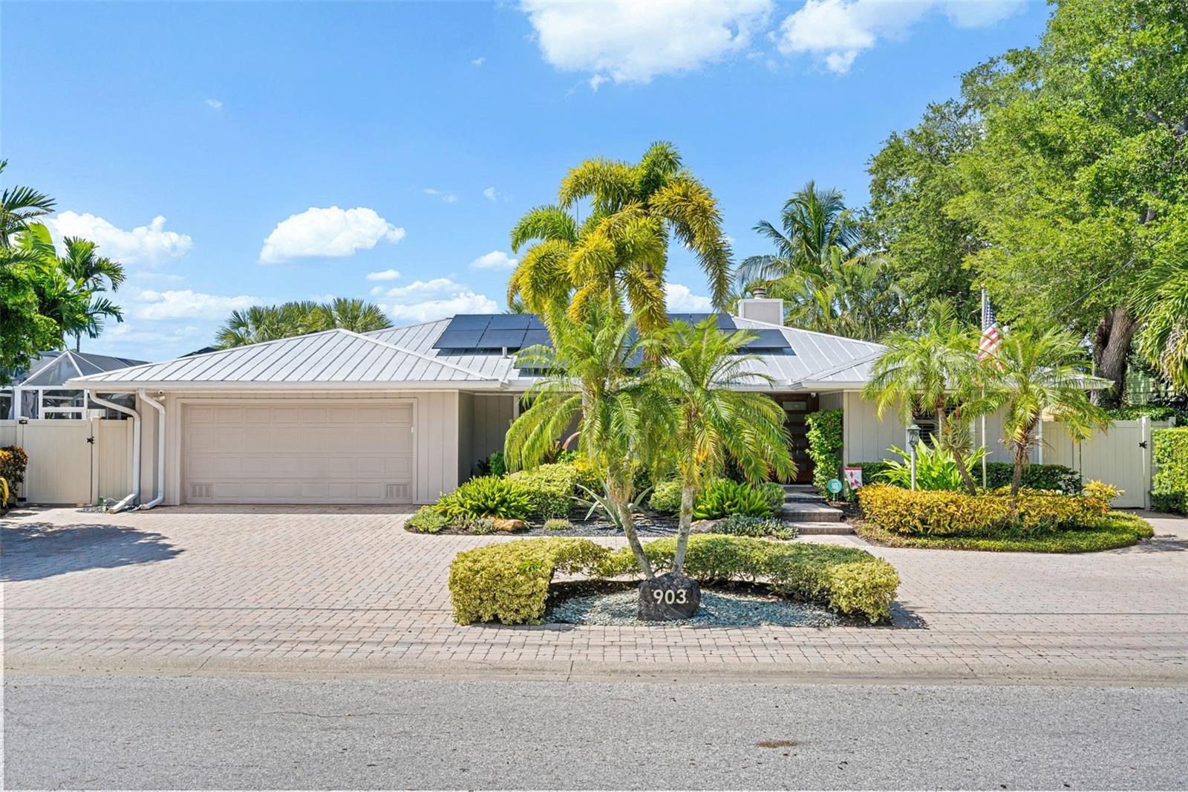
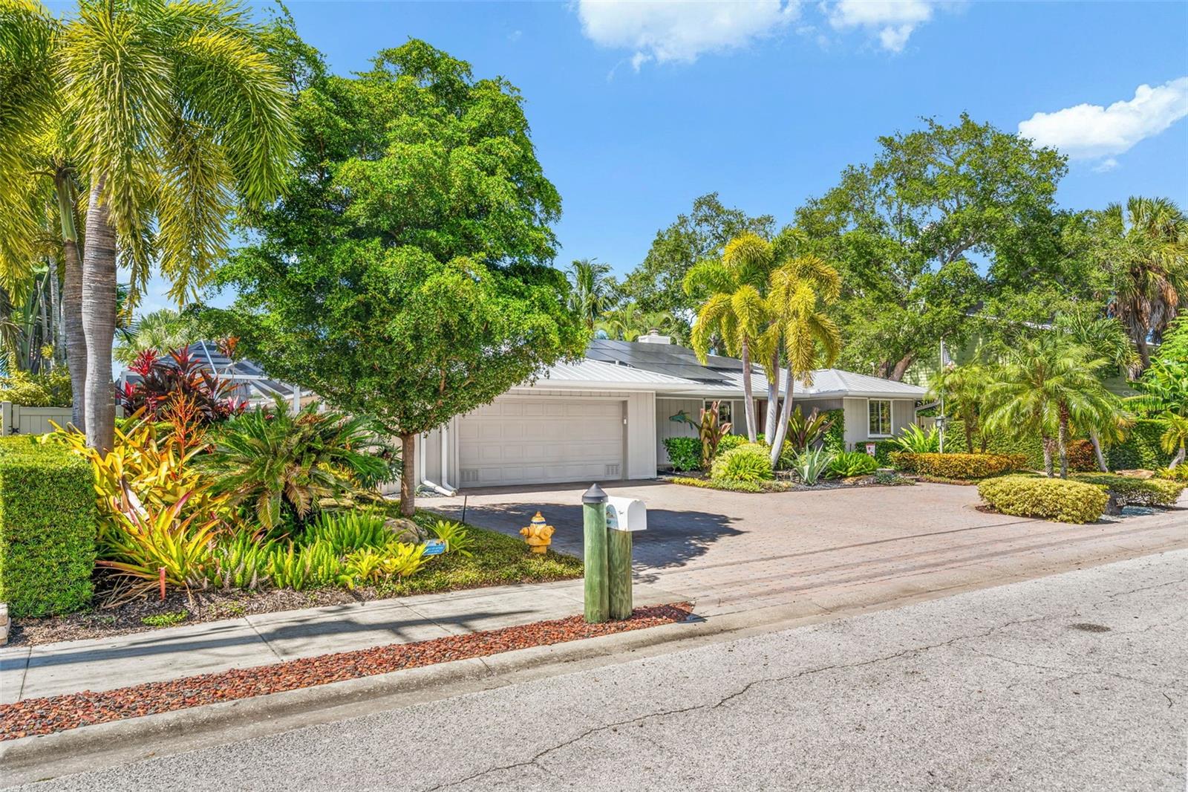
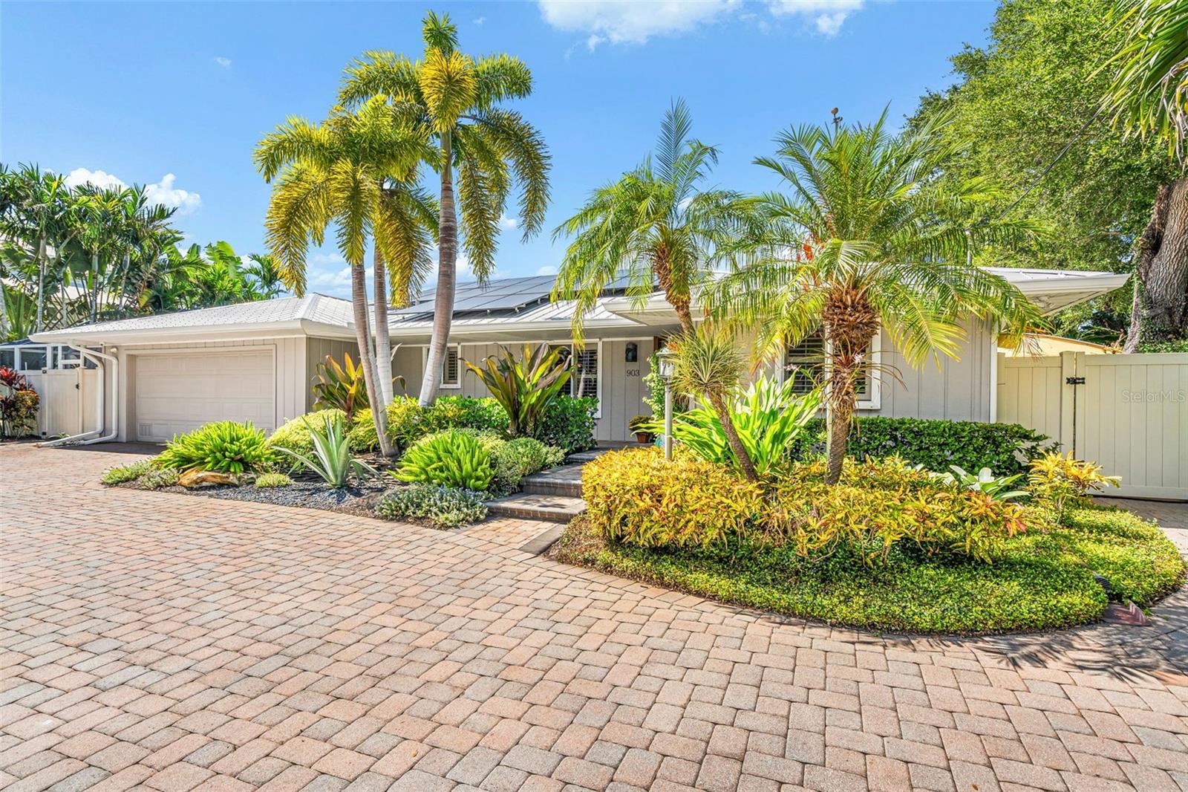
Enter an interest rate to see your estimated monthly payment.Waterfront living in West Palmetto at its finest! Set along a protected deep-water canal with no bridges and direct boating access to the Manatee River, Tampa Bay, and the Gulf, this beautifully appointed Key West-inspired home offers the ultimate Florida lifestyle. A lush tropical landscape and thoughtfully designed xeriscaping welcome you to this impeccably maintained property. Inside, the open-concept floor plan is filled with natural light and framed by tranquil water views. Beautiful wood flooring, a wood-burning fireplace, and expansive windows create a warm and inviting atmosphere. At the heart of the home, the gourmet kitchen features custom wood cabinetry, granite countertops, a large center island, stainless steel appliances, an induction cooktop, wine cooler, designer backsplash, and under-cabinet lighting. The kitchen opens effortlessly to the dining and living spaces, making it ideal for both relaxed living and entertaining. The spacious primary suite provides a private retreat with a spa-inspired bath featuring Norstone shower walls, custom dual vanities, and distinctive beadboard ceilings. A flexible bonus room offers built-in office space, wine storage, a walk-in pantry, and additional laundry storage. Two generously sized secondary bedrooms provide comfortable accommodations for family and guests. One of the home’s standout features is the bright Florida room, where eight sliding doors open to sweeping water views, creating an exceptional connection between indoor and outdoor living. The screened pool is both heated and chilled, perfect for year-round enjoyment. Step outside and discover a true boater’s paradise. The 60-foot composite dock includes water, electricity, lighting, a fish-cleaning station, and a 7,500-pound boat lift. Approximately 5 feet of water at low tide and 15/30/50-amp power provide excellent boating flexibility, with the dock accommodating vessels up to 60 feet. A waterfront gathering area with built-in swings and Bluetooth speakers, plus a storage/tackle shed and covered grilling space, make the backyard ideal for entertaining. With no HOA or deed restrictions, there is added flexibility for a full-time residence, seasonal retreat, or potential short-term rental. Located just minutes from Sarasota, Bradenton, St. Petersburg, and Tampa, the home is close to beaches, airports, restaurants, and recreation. Emerson Point Preserve is nearby, offering miles of trails, kayaking, and beautiful sunsets. A rare combination of exceptional boating access, refined comfort, and relaxed coastal living—this is more than a home; it’s a waterfront lifestyle. Your next chapter is just one showing away!
| 3 days ago | Listing updated with changes from the MLS® | |
| 3 days ago | Listing first seen on site |

Listing information is provided by Participants of the Stellar MLS. IDX information is provided exclusively for personal, non-commercial use, and may not be used for any purpose other than to identify prospective properties consumers may be interested in purchasing. Information is deemed reliable but not guaranteed. Properties displayed may be listed or sold by various participants in the MLS Copyright 2026, Stellar MLS.
Last checked: 2026-10-05 08:23 PM EDT
Did you know? You can invite friends and family to your search. They can join your search, rate and discuss listings with you.