6556 MOORINGS POINT CIRCLE 202, LAKEWOOD RANCH, FL, 34202

Save
Ask
Tour
Hide
Share
$525,000
3 Days On Site

6556 MOORINGS POINT CIRCLE 202
LAKEWOOD RANCH, FL 34202

For Sale|Condominium|Active
3
Beds
3
Total Baths
3
Full Baths
2,344
SqFt
$224
/SqFt
2004
Built
Subdivision:
THE MOORINGS AT EDGEWATER III
County:
Manatee
Upcoming Open Houses
Sat, Oct 10, 2:00 PM - 4:00 PM
6556 MOORINGS POINT CIRCLE 2026556 MOORINGS POINT CIRCLE 2026556 MOORINGS POINT CIRCLE 2026556 MOORINGS POINT CIRCLE 202
Save
Ask
Tour
Hide
Share

Mortgage Calculator

Monthly Payment (Est.)

Enter an interest rate to see your estimated monthly payment.
Calculator powered by Showcase IDX, a Constellation1 Company. Copyright ©2026 Information is deemed reliable but not guaranteed.

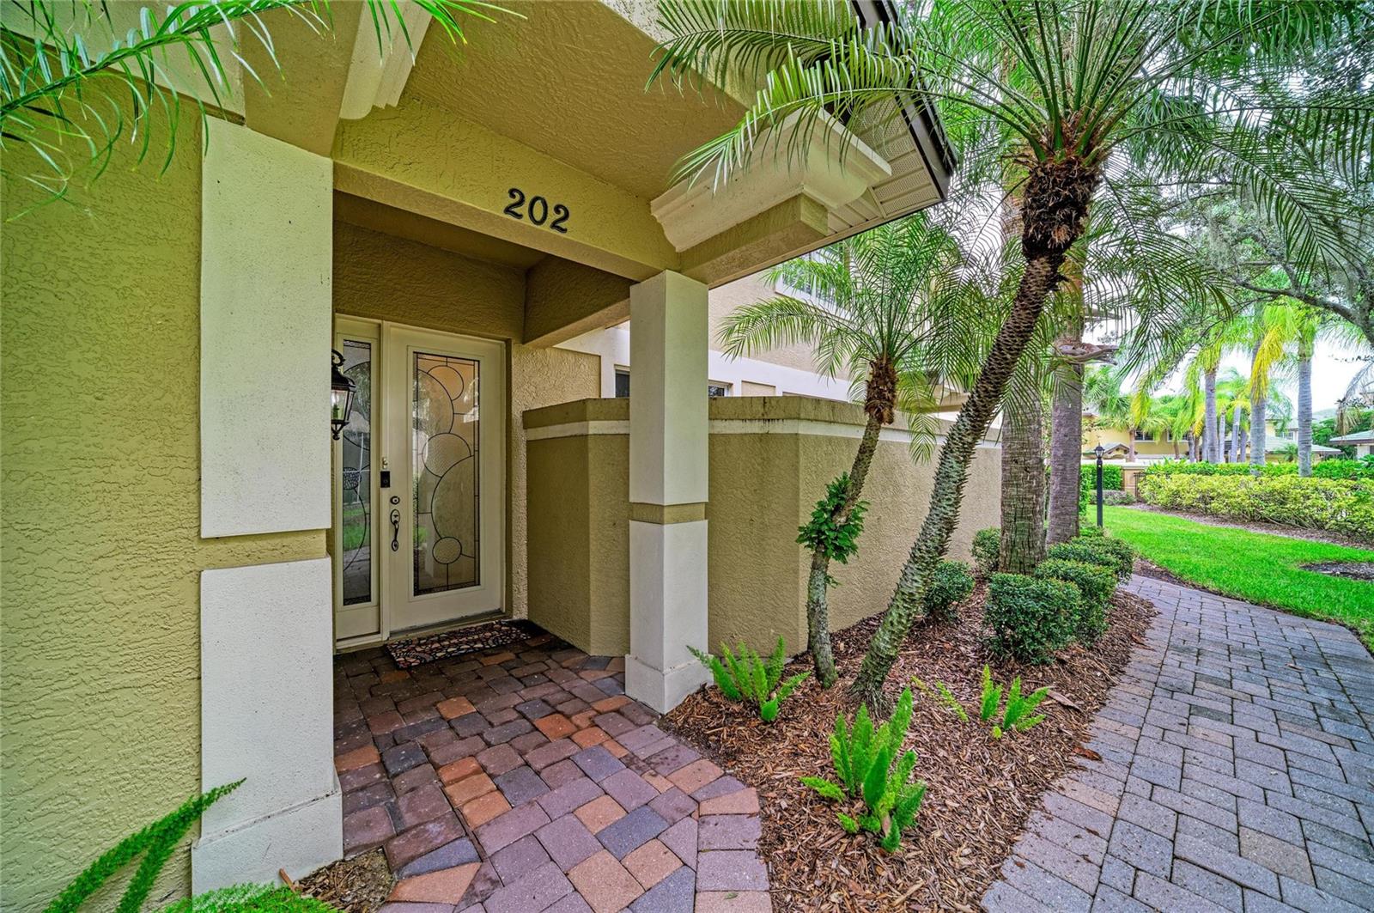
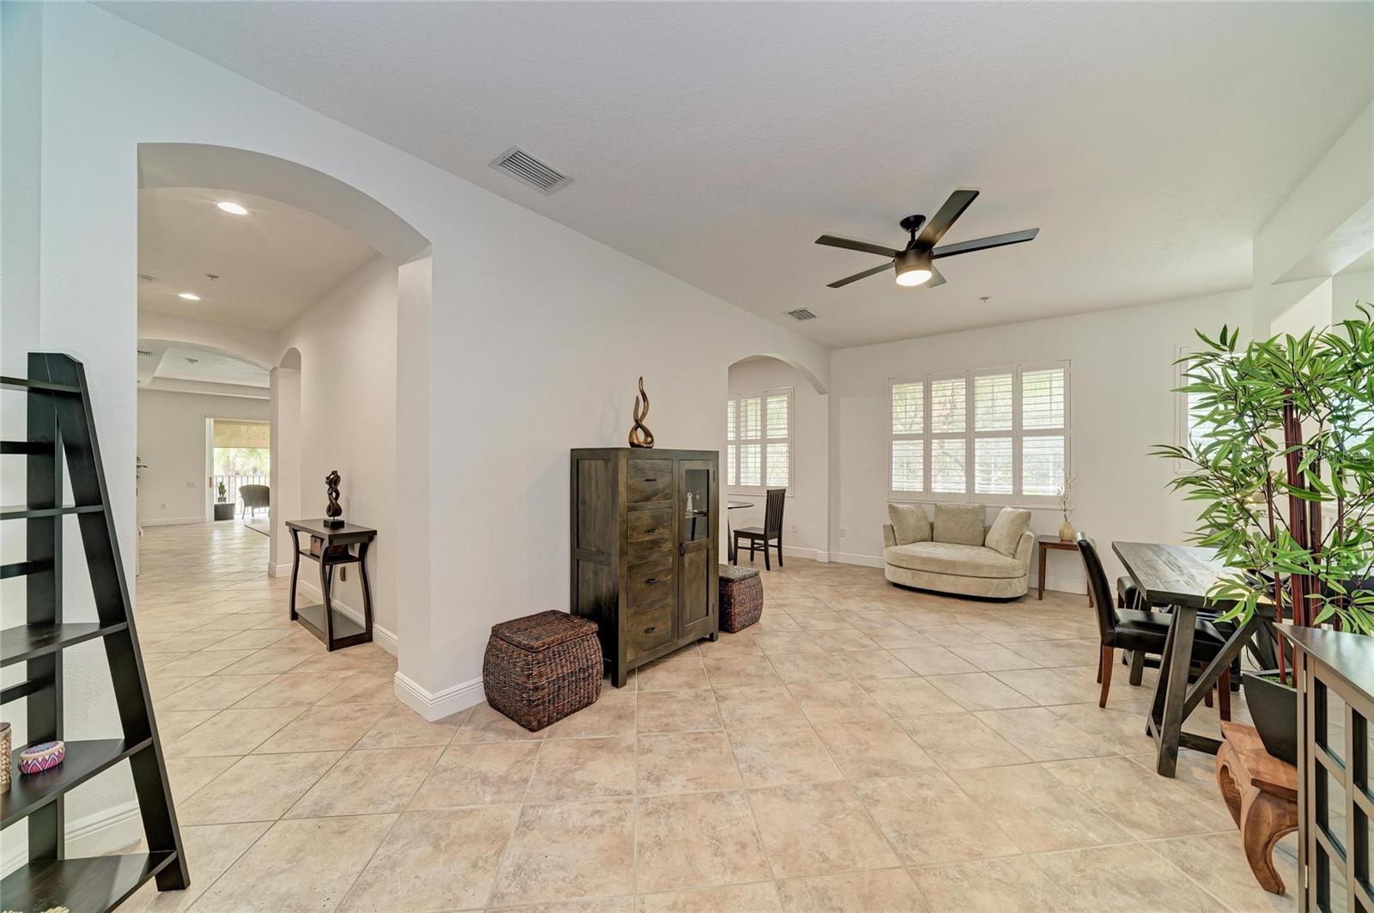
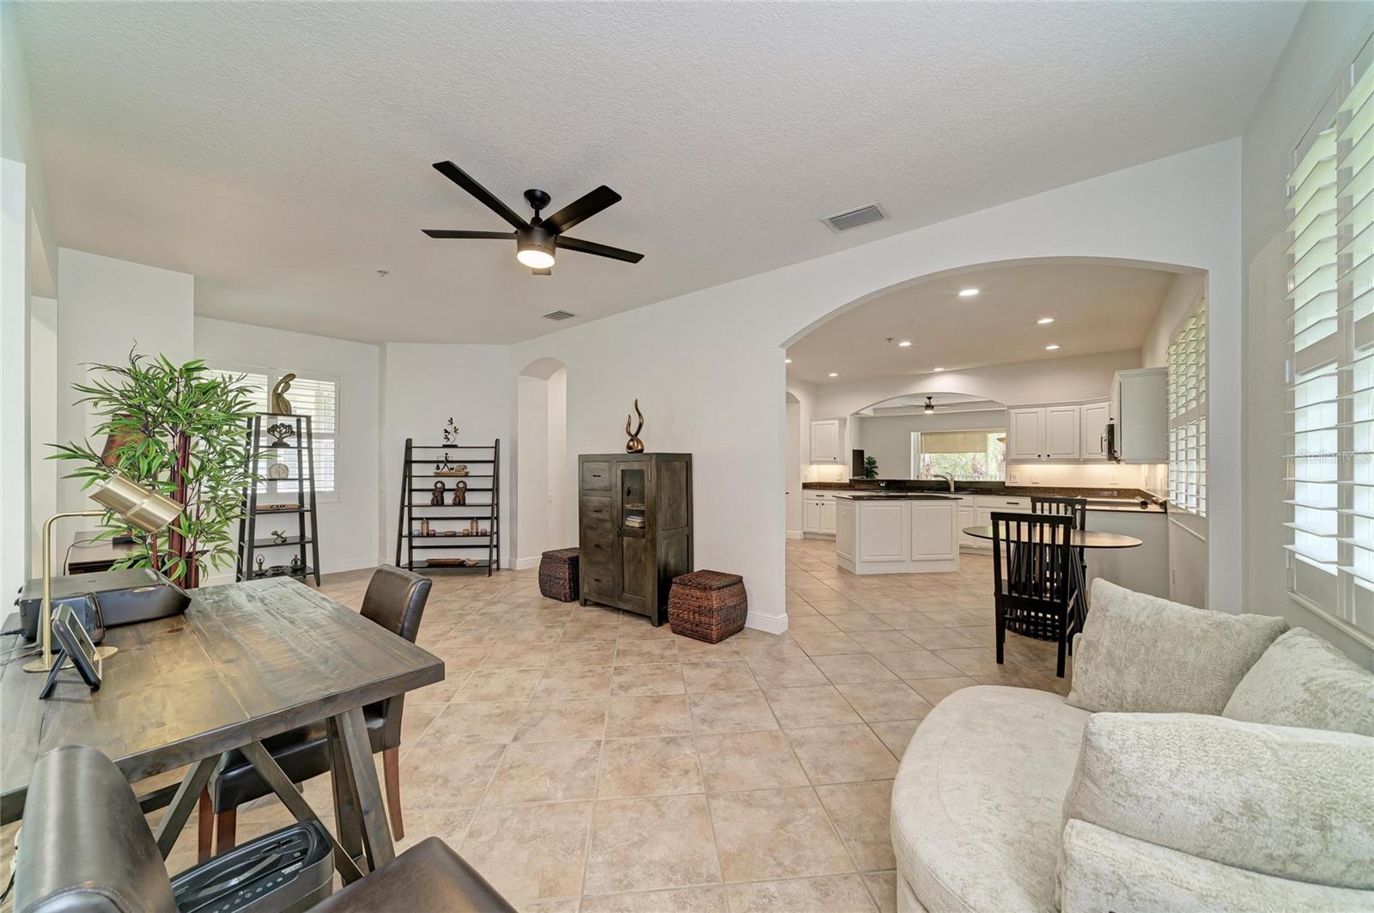
Bright, pristine and MOVE-IN READY in the heart of Lakewood Ranch, this updated 2,344 sq. ft. corner residence in The Moorings at Edgewater offers 3 bedrooms, 3 full baths, an oversized 2-car garage, a private GUEST SUITE and OVER $25,000 IN UPGRADES. The split layout provides privacy for everyone, while abundant natural light, soaring ceilings and expansive living spaces create an open, airy feel. Recent improvements include updated flooring with no carpet, tile throughout the main living areas, updated ceiling fans and coordinated black hardware, epoxy garage flooring, motorized blackout shades, plantation shutters, lanai roller shades and a refreshed kitchen with granite counters, tile backsplash, updated hardware, white cabinetry, soft-close doors and pull-out drawers. All-impact windows and sliders, a 2021 roof and customized primary closet add peace of mind, while the primary bath features a large garden tub. Open the living room’s pocket sliders completely to connect the interior with the screened lanai and create an expansive indoor-outdoor entertaining space overlooking the pool. Start your morning with coffee on the lanai, spend the afternoon kayaking or fishing from the community’s private island and dock, then walk across the street to Lakewood Ranch Main Street for dinner, drinks, a movie or community events. The Moorings also offers a heated pool and spa, fitness center, boat club, walking paths and gathering spaces, while cable, internet and exterior maintenance are included in the HOA. Across from Lakewood Ranch Medical Center and minutes from Waterside, UTC and I-75, this home combines space, privacy, thoughtful upgrades and true Lakewood Ranch convenience. Schedule your private showing today!

Save
Ask
Tour
Hide
Share
Listing Snapshot
Price 
$525,000
Days On Site 
3 Days
Bedrooms 
3
Inside Area (SqFt) 
2,344 sqft
Total Baths 
3
Full Baths 
3
Partial Baths 
N/A
Lot Size 
N/A
Year Built 
2004
MLS® Number 
A4708238
Status 
Active
Property Tax 
$4,483.62
HOA/Condo/Coop Fees 
$576.08 monthly
Sq Ft Source 
Public Records
Friends & Family
Recent Activity
5 hours agoListing updated with changes from the MLS®
3 days agoListing first seen on site
General Features
Attached Garage 
Yes
Direction Faces 
West
Foundation 
Slab
Garage 
Yes
Garage Spaces 
2
Levels 
Two
Number Of Stories 
2
Parking 
DrivewayGarage Door OpenerGuestAttached
Pets 
Cats OKDogs OKNumber LimitSize LimitYes
Property Sub Type 
Condominium
Sewer 
Public Sewer
SqFt Total 
2880
Style 
Mediterranean
Utilities 
Cable AvailableCable ConnectedElectricity ConnectedSewer ConnectedUnderground UtilitiesWater Connected
Water Source 
Public
Zoning 
PDMU
Interior Features
Appliances 
DishwasherDisposalDryerMicrowaveRangeRefrigeratorWasher
Cooling 
Central Air
Flooring 
Ceramic TileHardwood
Furnished 
Unfurnished
Heating 
CentralHeat Pump
Interior 
Eat-in KitchenHigh CeilingsOpen FloorplanWalk-In Closet(s)In-Law Floorplan
Laundry Features 
InsideLaundry Room
Window Features 
Shutters
Bedroom 1 
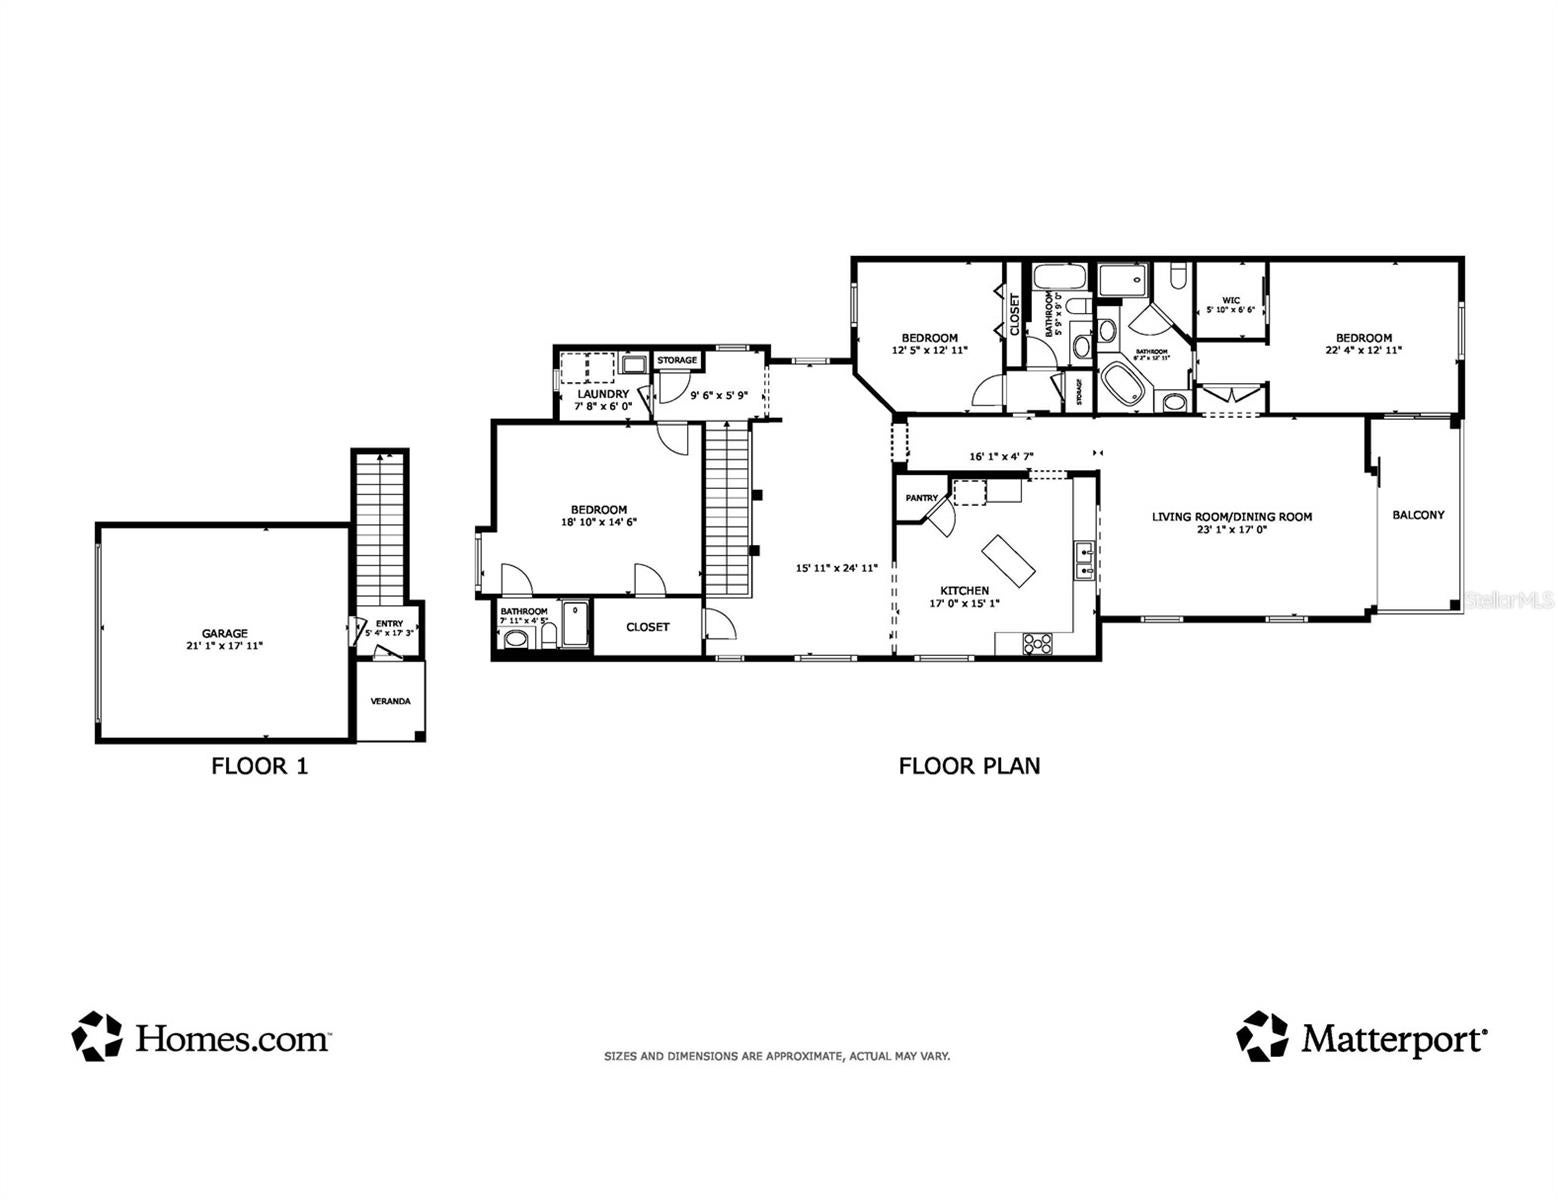
Dimensions - 12x12Level - SecondFeatures - Ceiling Fan(s)
Bedroom 3 
Dimensions - 18x14Level - SecondFeatures - Ceiling Fan(s)
Kitchen 
Dimensions - 17x15Level - SecondFeatures - Breakfast Bar, Kitchen Island, Pantry
Living Room 
Dimensions - 23x17Level - Second
Master Bedroom 
Dimensions - 22x12Level - SecondFeatures - Ceiling Fan(s), Double Vanity
Save
Ask
Tour
Hide
Share
Exterior Features
Construction Details 
BlockStucco
Exterior 
BalconyLightingPrivate EntranceRain Gutters
Lot Features 
ClearedCorner LotLandscapedPavedPrivate
Patio And Porch 
CoveredEnclosedPatioPorchRear PorchScreened
Roof 
Tile
View 
PoolTrees/Woods
Waterfront Features 
Lake Privileges
Waterview 
PoolTrees/Woods
Windows/Doors 
Shutters
Community Features
Association Amenities 
Cable TVClubhouseFitness CenterGatedPoolSpa/Hot Tub
Association Fee 
$53.0
Association Fee Frequency 
Annually
Additional Association Fee 
$1715.0
Additional Association Fee Frequency 
Quarterly
Community Features 
GatedClubhouseFitness CenterPoolSidewalksStreet Lights
MLS Area 
34202 - Bradenton/Lakewood Ranch/Lakewood Rch
Township 
35S
Financing Terms Available 
CashConventional
Roads 
AsphaltPaved
Schools
School District
Unknown
Elementary School
Robert E Willis Elementary
Middle School
Nolan Middle
High School
Lakewood Ranch High
Listing courtesy of HOUSEMAX REALTY LLC (941) 284-0283


Listing information is provided by Participants of the Stellar MLS. IDX information is provided exclusively for personal, non-commercial use, and may not be used for any purpose other than to identify prospective properties consumers may be interested in purchasing. Information is deemed reliable but not guaranteed. Properties displayed may be listed or sold by various participants in the MLS Copyright 2026, Stellar MLS.
Last checked: 2026-10-05 07:38 PM EDT

Neighborhood & Commute
Source: Walkscore
Save
Ask
Tour
Hide
Share