5400 34TH STREET W 2J, BRADENTON, FL, 34210

Save
Ask
Tour
Hide
Share
$175,000
New Listing

5400 34TH STREET W 2J
BRADENTON, FL 34210

For Sale|Condominium|Active
2
Beds
2
Total Baths
2
Full Baths
1,209
SqFt
$145
/SqFt
1979
Built
Subdivision:
MORTON VILLAGE
County:
Manatee
Upcoming Open Houses
Sun, Oct 11, 11:00 AM - 2:00 PM
5400 34TH STREET W 2J5400 34TH STREET W 2J5400 34TH STREET W 2J5400 34TH STREET W 2J
Save
Ask
Tour
Hide
Share

Mortgage Calculator

Monthly Payment (Est.)

Enter an interest rate to see your estimated monthly payment.
Calculator powered by Showcase IDX, a Constellation1 Company. Copyright ©2026 Information is deemed reliable but not guaranteed.

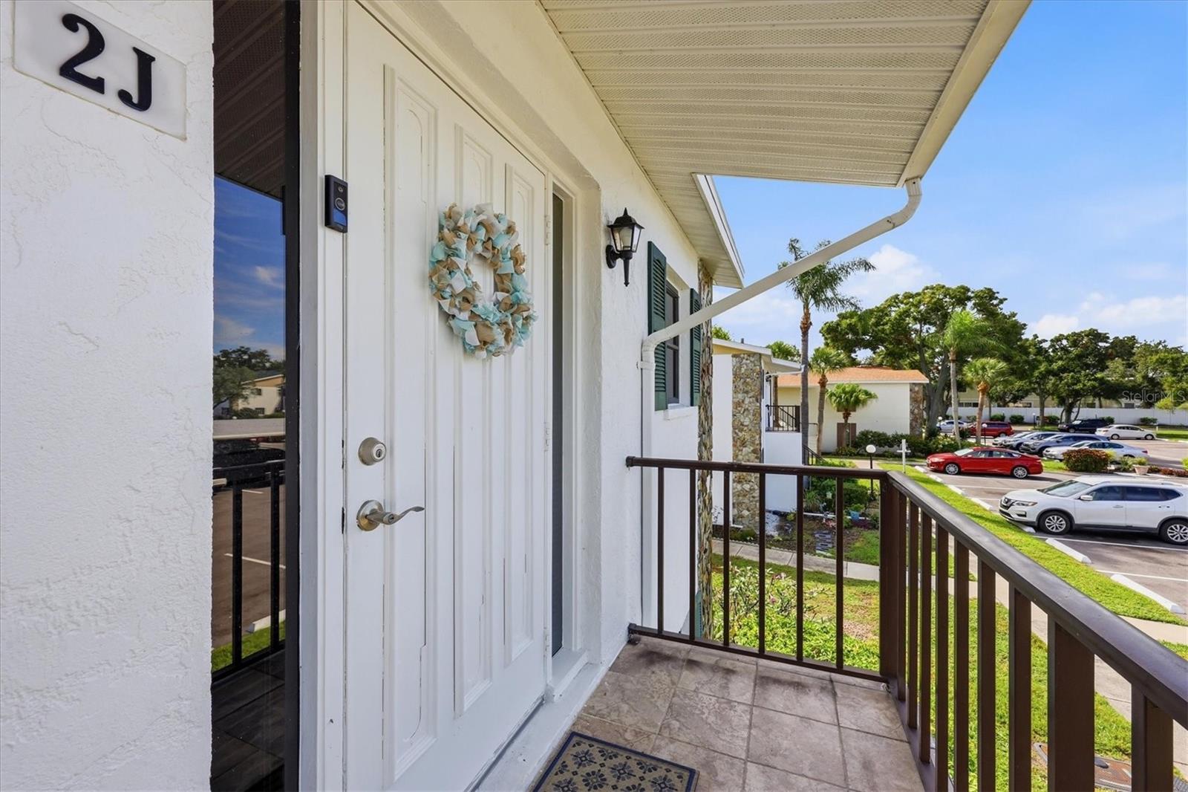
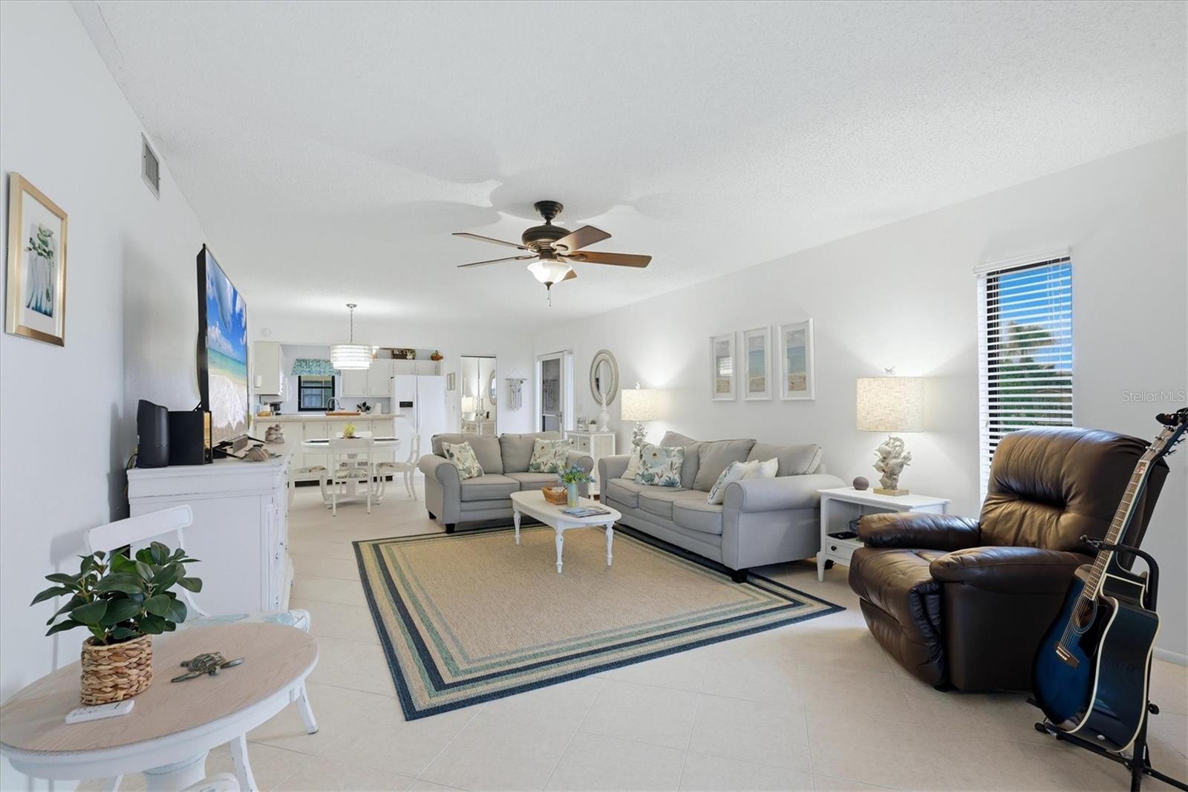
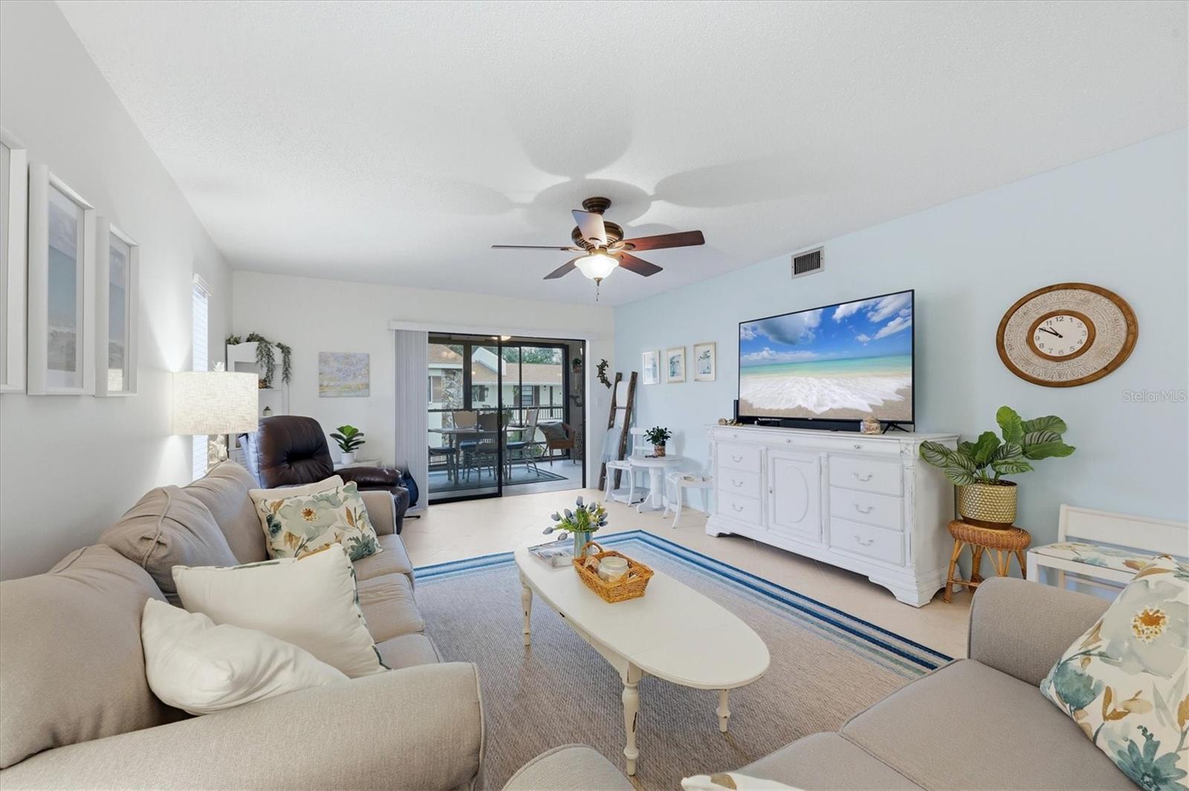
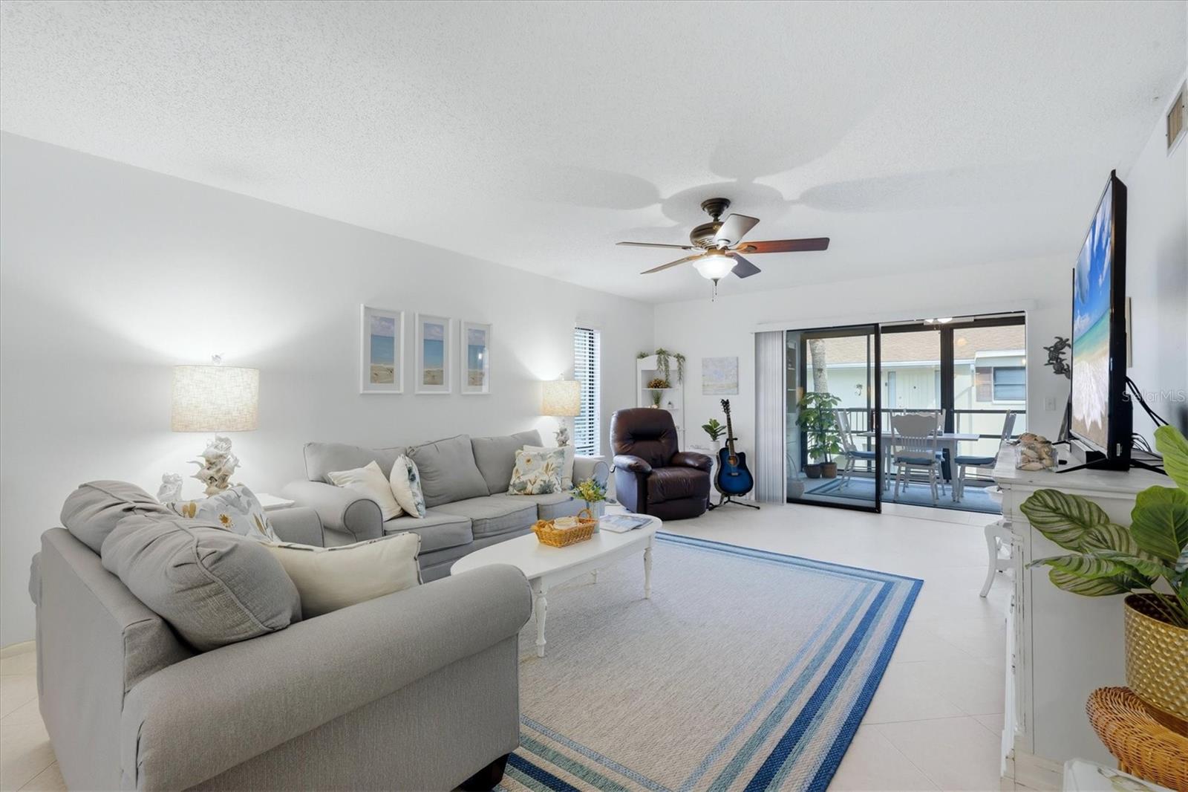
Welcome home to this beautifully updated 2-bedroom, 2-bathroom second-floor condo in Morton Village, a professionally managed 55+ community. The home offers 1,209 square feet of living space plus a 264 sq ft air-conditioned Florida Room, the perfect spot for morning coffee, an afternoon putting together a puzzle, or entertaining friends in year-round comfort. The updates are already done for you. Both bathrooms have been fully renovated, the appliances have been updated in 2024, and the windows feature a protective film that helps keep your furnishings and floors from fading in the Florida sun. Simply unpack and start enjoying the lifestyle you've been dreaming of. Your very own covered carport spot keeps your vehicle shaded and sheltered from summer storms. Life at Morton Village is relaxed and social, with two sparkling pools (one heated for year-round swimming), a clubhouse with a full kitchen for gatherings and events, and shuffleboard courts for a little, friendly competition. The location puts the best of the Gulf Coast within easy reach. You're just a short drive to the white sand beaches of Long Boat Key, and Anna Maria Island, with convenient access to Sarasota Bradenton International Airport (SRQ), IMG Academy, Detwiler's Farm Market, and a wide variety of shopping and dining.

Save
Ask
Tour
Hide
Share
Listing Snapshot
Price 
$175,000
Days On Site 
0 Days
Bedrooms 
2
Inside Area (SqFt) 
1,209 sqft
Total Baths 
2
Full Baths 
2
Partial Baths 
N/A
Lot Size 
N/A
Year Built 
1979
MLS® Number 
A4708275
Status 
Active
Property Tax 
$2,627
HOA/Condo/Coop Fees 
$585 monthly
Sq Ft Source 
Public Records
Friends & Family
Recent Activity
3 hours agoListing updated with changes from the MLS®
8 hours agoListing first seen on site
General Features
Carport 
1
Direction Faces 
West
Foundation 
Concrete PerimeterSlab
Levels 
Two
Number Of Stories 
2
Parking 
Deeded
Pets 
Cats OK
Property Sub Type 
Condominium
Sewer 
Public Sewer
SqFt Total 
1471
Utilities 
Electricity ConnectedSewer ConnectedWater Connected
Water Source 
Public
Zoning 
PDR
Interior Features
Appliances 
CooktopDishwasherDisposalDryerElectric Water HeaterMicrowaveRefrigeratorWasher
Cooling 
Central Air
Flooring 
CarpetTile
Furnished 
Negotiable
Heating 
CentralElectric
Laundry Features 
Laundry Closet
Window Features 
Blinds
Bathroom 2 
Dimensions - 7x6Level - Second
Bedroom 2 
Dimensions - 13x11Level - SecondFeatures - Ceiling Fan(s)
Dining Room 
Dimensions - 9x6Level - Second
Florida Room 
Dimensions - 24x9Level - SecondFeatures - Ceiling Fan(s)
Kitchen 
Dimensions - 14x9Level - Second
Living Room 
Dimensions - 19x13Level - SecondFeatures - Ceiling Fan(s)
Master Bathroom 
Dimensions - 11x6Level - SecondFeatures - Granite Counters
Master Bedroom 
Dimensions - 16x16Level - SecondFeatures - Ceiling Fan(s)
Save
Ask
Tour
Hide
Share
Exterior Features
Construction Details 
BlockConcreteStucco
Exterior 
Courtyard
Roof 
Shingle
Windows/Doors 
Blinds
Community Features
Association Amenities 
Cable TVClubhousePoolShuffleboard Court
Association Fee 
$585.0
Association Fee Frequency 
Monthly
Community Features 
Pool
MLS Area 
34210 - Bradenton
Senior Community 
Yes
Township 
35
Financing Terms Available 
CashConventionalFHAVA Loan
Roads 
Asphalt
Listing courtesy of MICHAEL SAUNDERS & COMPANY (941) 330-4844


Listing information is provided by Participants of the Stellar MLS. IDX information is provided exclusively for personal, non-commercial use, and may not be used for any purpose other than to identify prospective properties consumers may be interested in purchasing. Information is deemed reliable but not guaranteed. Properties displayed may be listed or sold by various participants in the MLS Copyright 2026, Stellar MLS.
Last checked: 2026-10-05 08:33 PM EDT

Neighborhood & Commute
Source: Walkscore
Save
Ask
Tour
Hide
Share