


Save
Ask
Tour
Hide
$275,000
3 Days On Site
340 51ST STREET WPALMETTO, FL 34221
For Sale|Single Family Residence|Active
2
Beds
1
Total Bath
1
Full Bath
825
SqFt
$333
/SqFt
1975
Built
Subdivision:
PALMETTO POINT
County:
Manatee
Save
Ask
Tour
Hide
Mortgage Calculator
Monthly Payment (Est.)
Enter an interest rate to see your estimated monthly payment.Calculator powered by Showcase IDX, a Constellation1 Company. Copyright ©2026 Information is deemed reliable but not guaranteed.
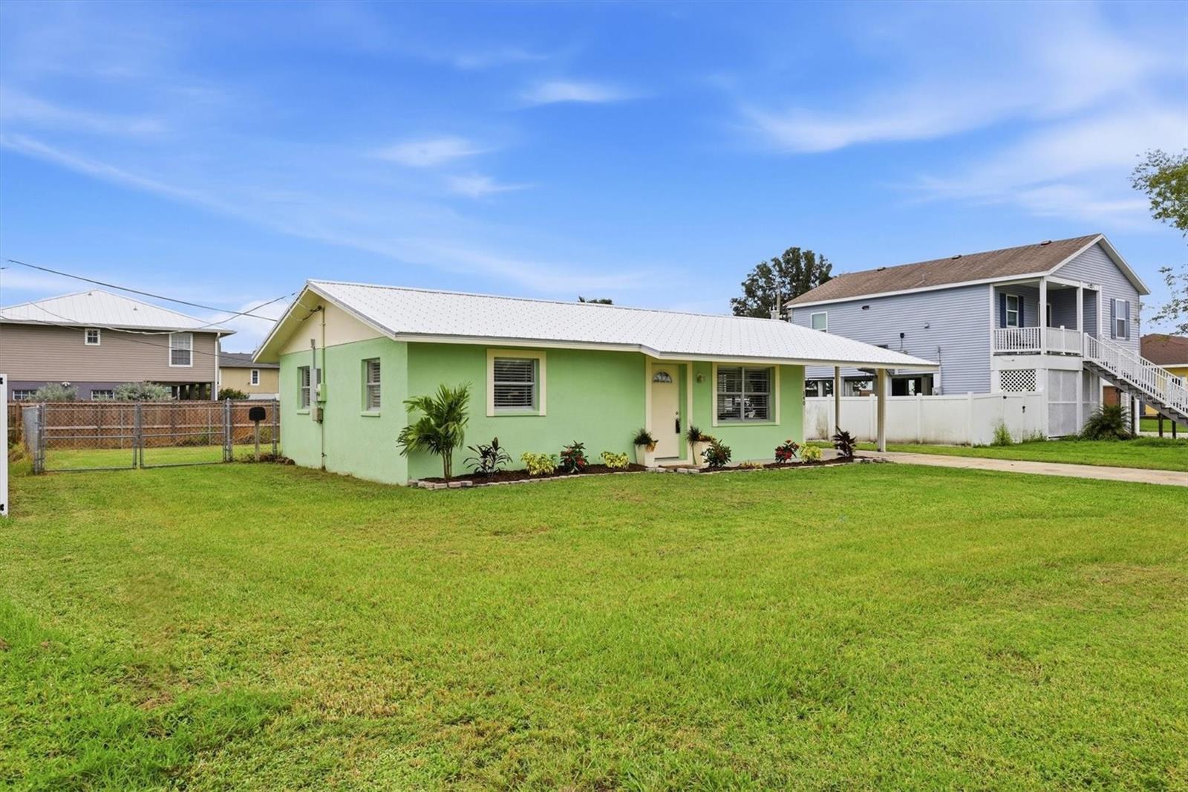
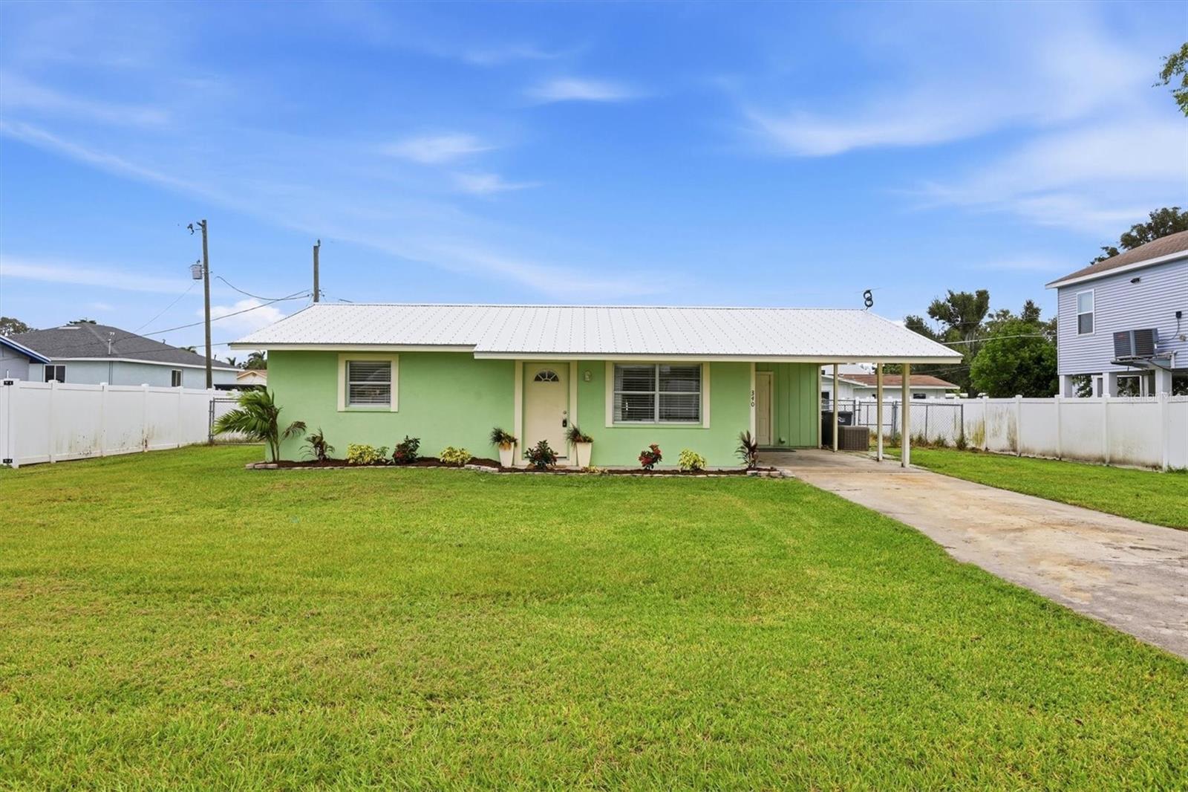
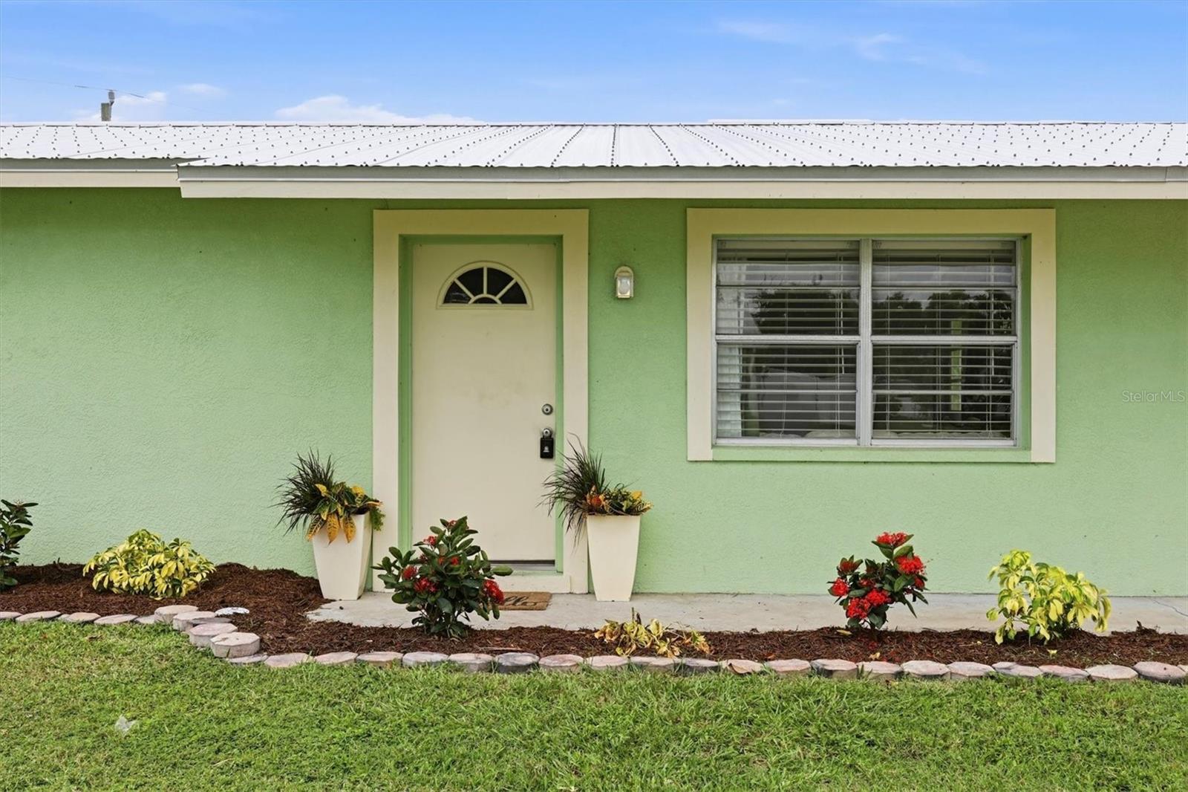
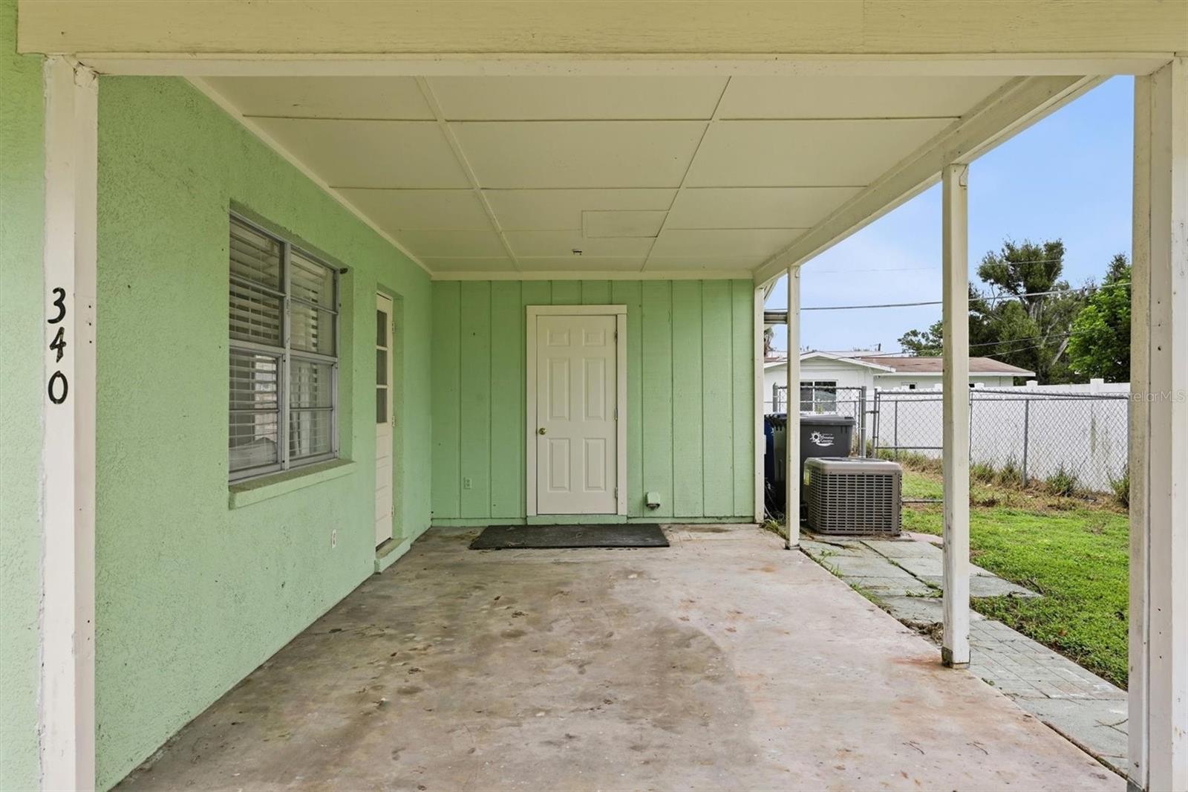
Welcome to 340 51st St W, a bright and cozy Palmetto home with solid block construction and thoughtful updates throughout. The refreshed kitchen features newer appliances, while the updated bathroom and new luxury vinyl plank flooring give the home a clean, comfortable feel. Major improvements include a new metal roof in 2025, air conditioning in 2022, and a water heater in 2021. Step outside to a fenced backyard with a patio for relaxing or entertaining. With no HOA, you have added flexibility for your boat and vehicles, and a community boat ramp is approximately half a mile down the road. Convenient access to I-75 and the Skyway Bridge makes it easy to head toward Bradenton, St. Petersburg, and beyond.
Save
Ask
Tour
Hide
Listing Snapshot
Price
$275,000
Days On Site
3 Days
Bedrooms
2
Inside Area (SqFt)
825 sqft
Total Baths
1
Full Baths
1
Partial Baths
N/A
Lot Size
0.18 Acres
Year Built
1975
MLS® Number
A4708323
Status
Active
Property Tax
$2,893
HOA/Condo/Coop Fees
N/A
Sq Ft Source
Public Records
Friends & Family
Recent Activity
| 3 days ago | Listing updated with changes from the MLS® | |
| 3 days ago | Listing first seen on site |
General Features
Acres
0.18
Carport
1
Direction Faces
West
Foundation
Slab
Levels
One
Parking
CoveredDrivewayOff StreetOpen
Pets
Yes
Property Sub Type
Single Family Residence
Sewer
Public Sewer
SqFt Total
1212
Style
Florida
Utilities
Electricity ConnectedSewer ConnectedWater Connected
Water Source
Public
Zoning
RSF6
Interior Features
Appliances
DishwasherDisposalElectric Water HeaterMicrowaveRangeRefrigerator
Cooling
Central Air
Furnished
Unfurnished
Heating
Central
Laundry Features
Electric Dryer HookupLaundry RoomWasher Hookup
Window Features
Blinds
Bedroom 2
Dimensions - 10x12.5Level - First
Kitchen
Level - First
Living Room
Dimensions - 12.5x15.5Level - First
Master Bedroom
Dimensions - 11x12.5Level - First
Save
Ask
Tour
Hide
Exterior Features
Construction Details
BlockConcreteStucco
Exterior
Private Yard
Fencing
Chain Link
Lot Features
ClearedPaved
Patio And Porch
Front PorchRear Porch
Roof
Metal
Windows/Doors
Blinds
Community Features
Community Features
Clubhouse
MLS Area
34221 - Palmetto/Rubonia
Township
33
Financing Terms Available
CashConventionalFHA
Roads
Asphalt
Schools
School District
Unknown
Elementary School
Palm View Elementary
Middle School
Unknown
High School
Palmetto High
Listing courtesy of MICHAEL SAUNDERS & COMPANY (941) 209-0549

Listing information is provided by Participants of the Stellar MLS. IDX information is provided exclusively for personal, non-commercial use, and may not be used for any purpose other than to identify prospective properties consumers may be interested in purchasing. Information is deemed reliable but not guaranteed. Properties displayed may be listed or sold by various participants in the MLS Copyright 2026, Stellar MLS.
Last checked: 2026-10-05 08:23 PM EDT
Listing information is provided by Participants of the Stellar MLS. IDX information is provided exclusively for personal, non-commercial use, and may not be used for any purpose other than to identify prospective properties consumers may be interested in purchasing. Information is deemed reliable but not guaranteed. Properties displayed may be listed or sold by various participants in the MLS Copyright 2026, Stellar MLS.
Last checked: 2026-10-05 08:23 PM EDT
Neighborhood & Commute
Source: Walkscore
Save
Ask
Tour
Hide