


5558 PALMER CIRCLE 101LAKEWOOD RANCH, FL 34211
Mortgage Calculator
Monthly Payment (Est.)
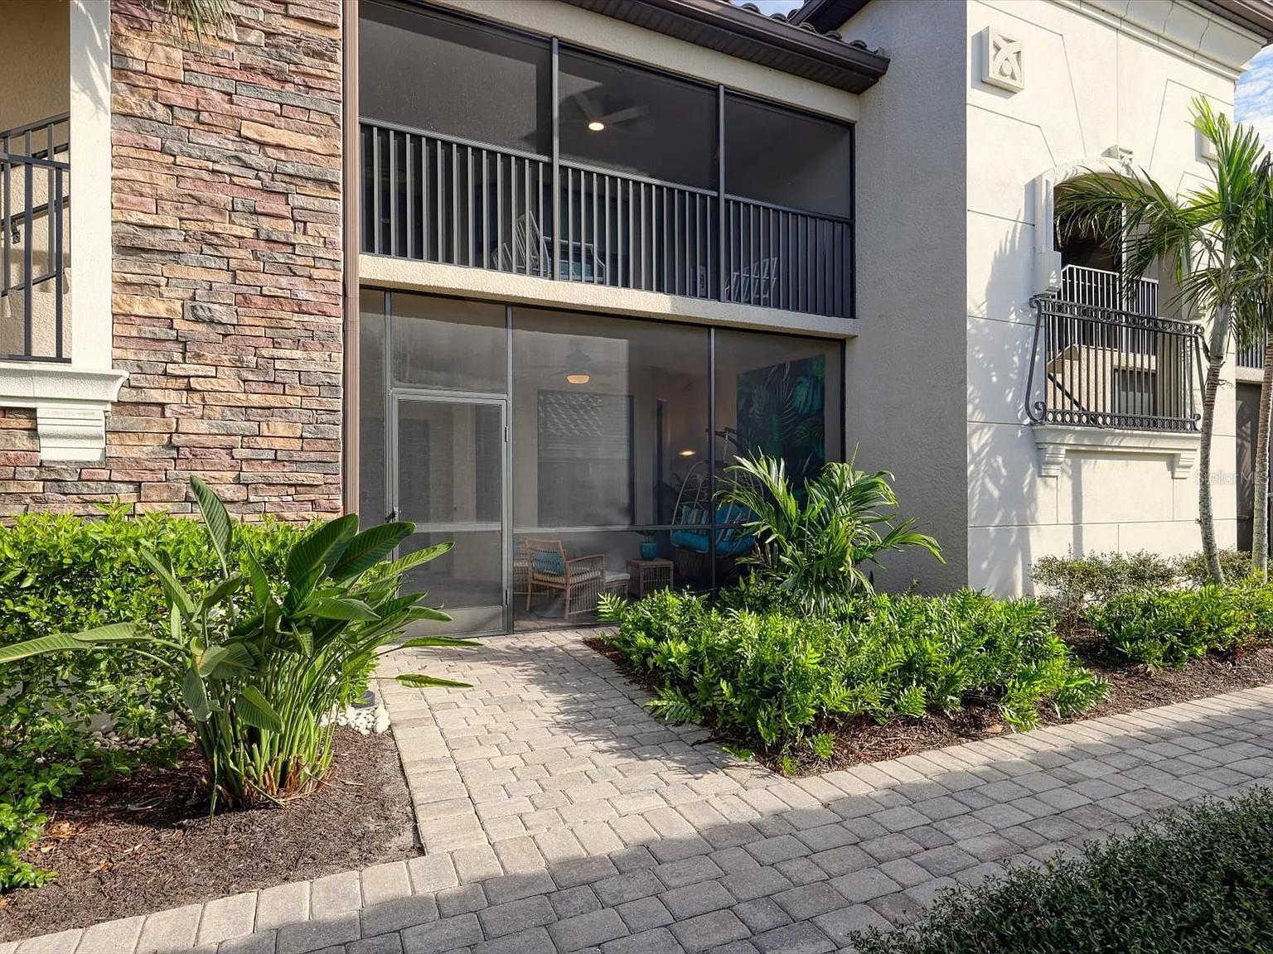
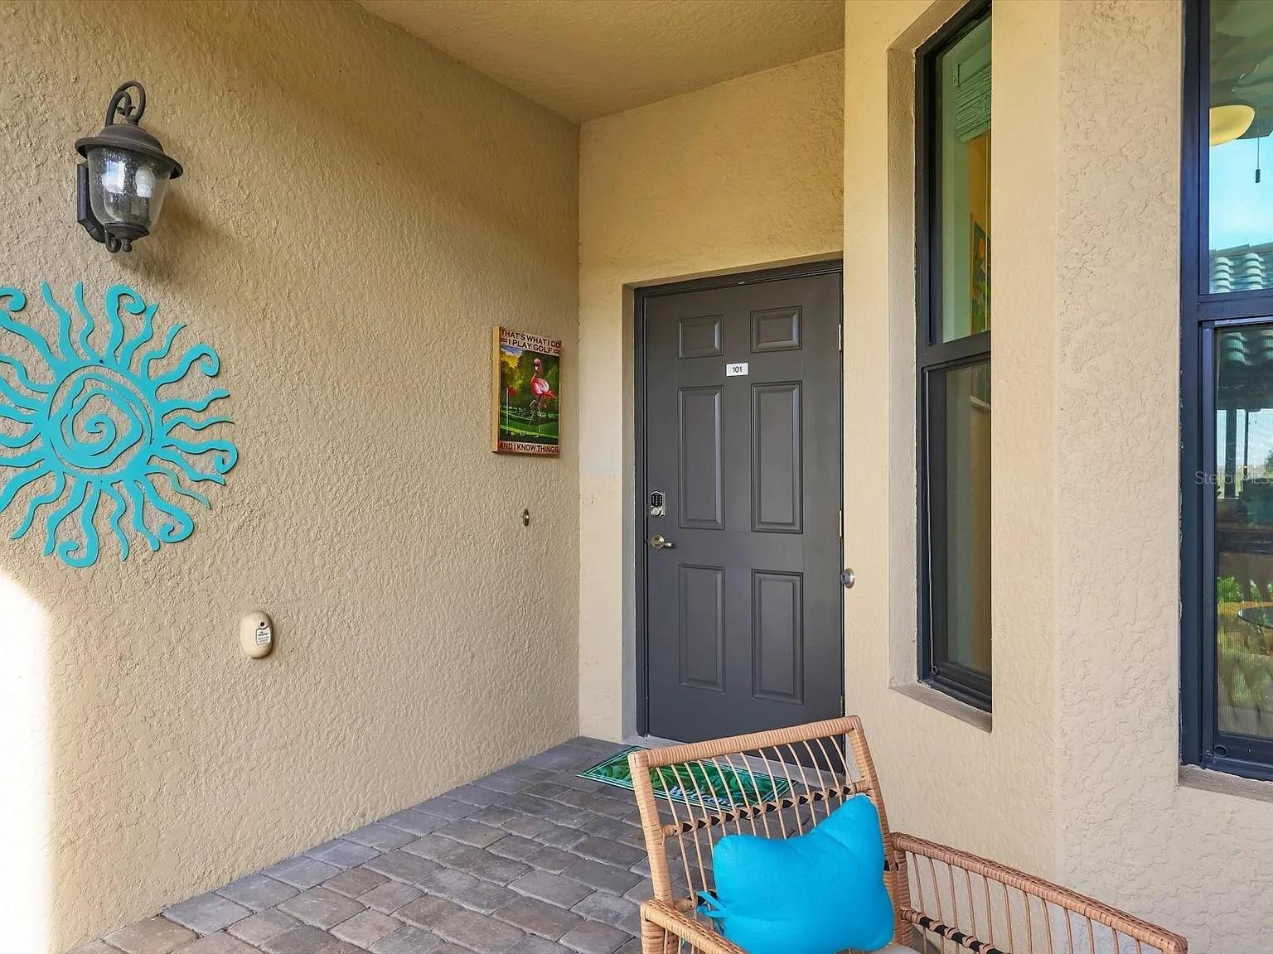
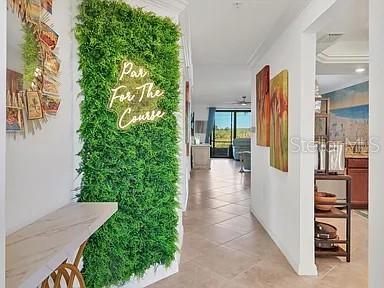
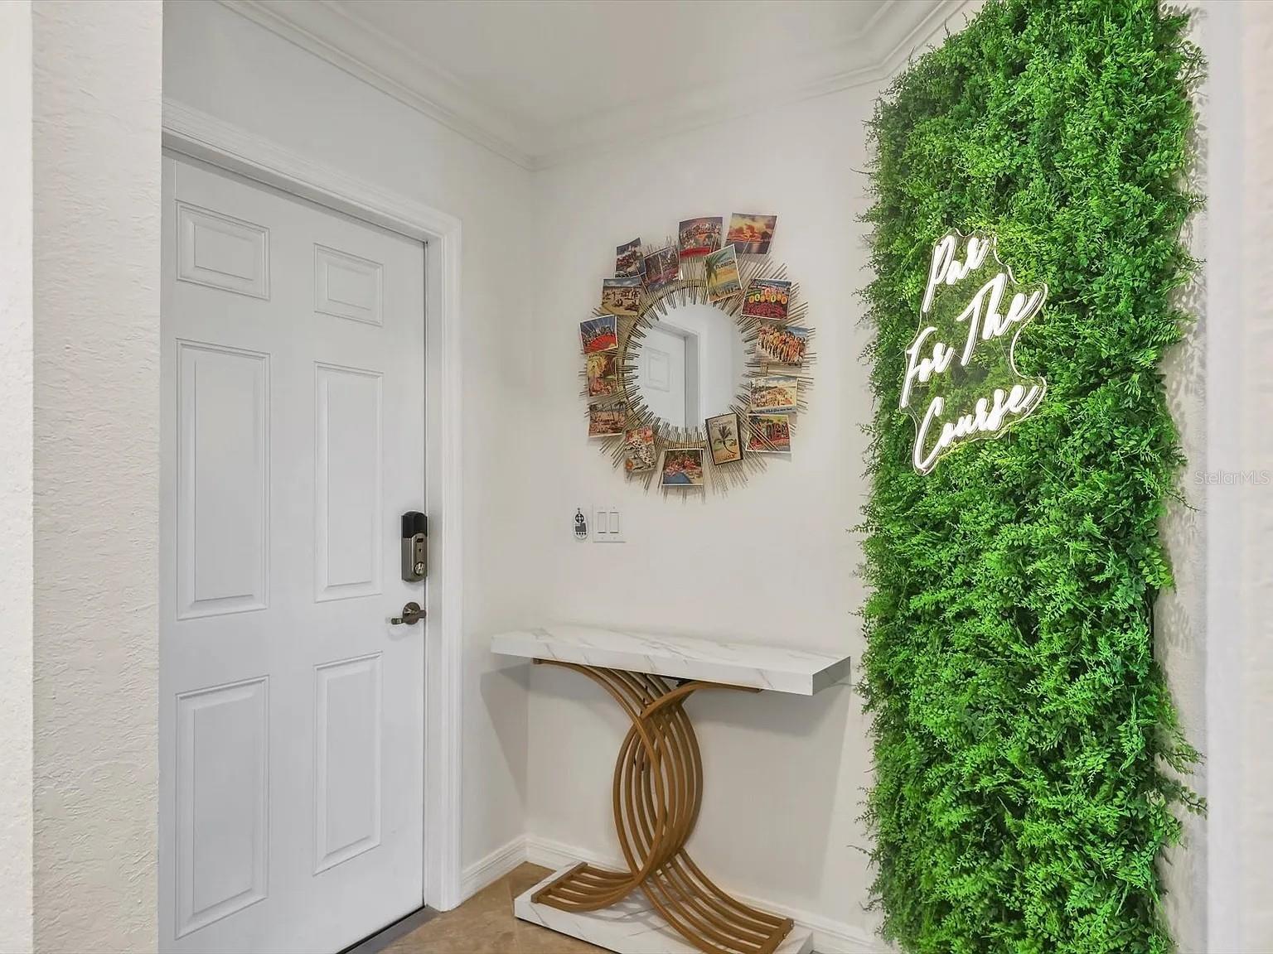
Enter an interest rate to see your estimated monthly payment.Experience effortless Florida living in this BEAUTIFULLY appointed FIRST-FLOOR condo offering 2 bedrooms plus a versatile den, 2 bathrooms, a detached garage, and 1,462 square feet of living space in the sought-after GOLF community of Lakewood National Golf Club in Lakewood Ranch!!! Step through the ENCLOSED front porch into a welcoming entryway that leads to a SPACIOUS kitchen featuring abundant cabinetry, granite countertops, stainless steel appliances, and counter seating perfect for casual meals. Just off the kitchen is an everyday dining area positioned to enjoy beautiful outdoor views. The open-concept living and dining space provides plenty of room for both relaxing and entertaining, while a STRIKING BEACH-INSPIRED WALL MURAL creates a unique focal point and brings the coastal Florida lifestyle indoors. Sliding glass doors frame serene lake and golf course views, with this unit ideally positioned OVERLOOKING THE 9TH HOLE OF THE COMMANDER COURSE. The separate dining area offers flexibility for formal dining or additional casual gathering space. The spacious primary suite features an ENSUITE bathroom with dual sinks, a walk-in tiled glass shower, and a relaxing garden tub. An additional bedroom and full bathroom with a tub/shower combination provide comfortable accommodations for family or guests, while the den offers the flexibility to serve as a home office, additional sleeping space, or whatever best suits your lifestyle. Step out to the peaceful enclosed lanai, the perfect place to unwind after a long day while taking in the beautiful fairway and water views. One of the standout features of this home is its desirable FIRST-FLOOR location, offering convenient, easy access without the need for stairs or an elevator. A DETACHED GARAGE adds even more value and provides additional parking and storage. Beautifully maintained and thoughtfully designed, this MOVE-IN READY CONDO offers the perfect combination of comfort, convenience and golf course living. Lakewood National offers world-class amenities, including TWO Arnold Palmer designed CHAMPIONSHIP golf courses, tennis, pickleball, bocce, a resort-style pool with beach entry and hot tub, a state-of-the-art fitness center, and a full-service salon and spa. The community also features an expansive clubhouse, two restaurants, a tiki bar, dog park, playground, and 24-hour guard gate. Lakewood Ranch is known for its A+ rated schools and is perfectly located just a short ride to downtown Sarasota, St. Pete, world-class shopping, fine dining, and the FAMOUS Gulf beaches. Don’t miss your chance to own a piece of luxury in of the the area's most desirable communities and start living your Florida LIFESTYLE today!!
| 13 hours ago | Listing updated with changes from the MLS® | |
| 22 hours ago | Status changed to Active | |
| yesterday | Listing first seen on site |

Listing information is provided by Participants of the Stellar MLS. IDX information is provided exclusively for personal, non-commercial use, and may not be used for any purpose other than to identify prospective properties consumers may be interested in purchasing. Information is deemed reliable but not guaranteed. Properties displayed may be listed or sold by various participants in the MLS Copyright 2026, Stellar MLS.
Last checked: 2026-10-05 07:38 PM EDT