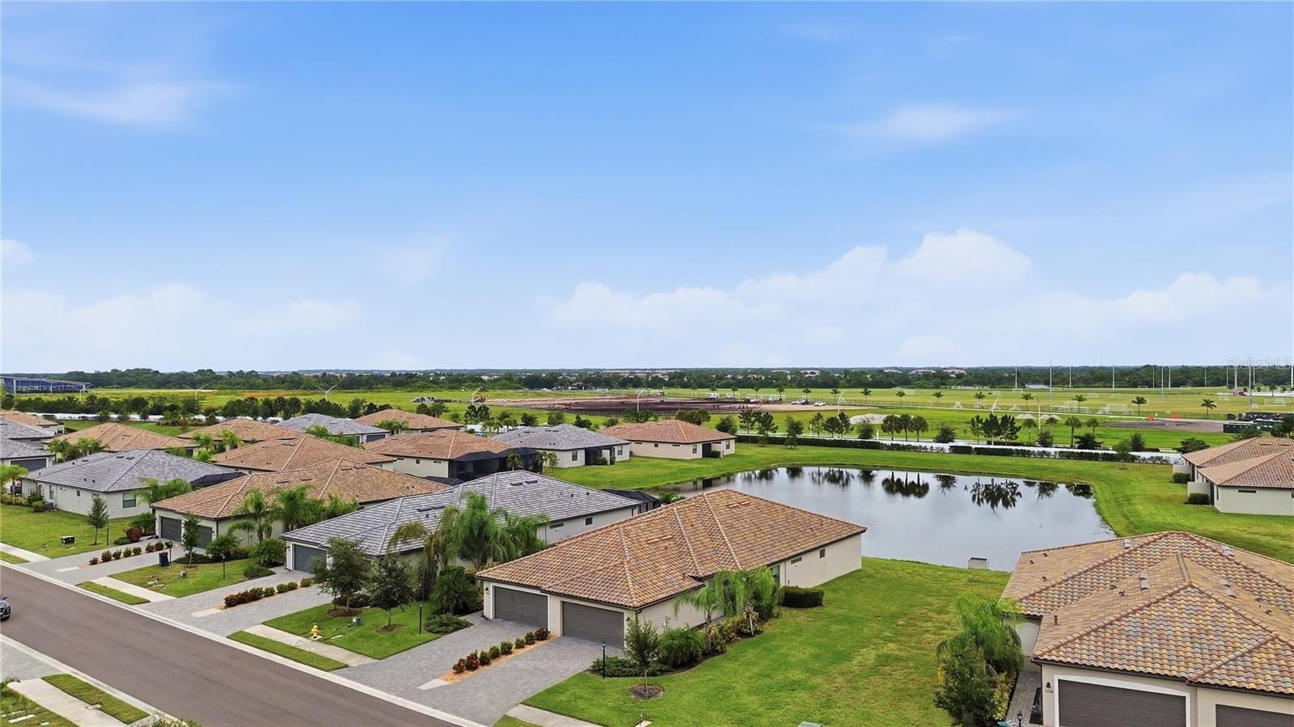
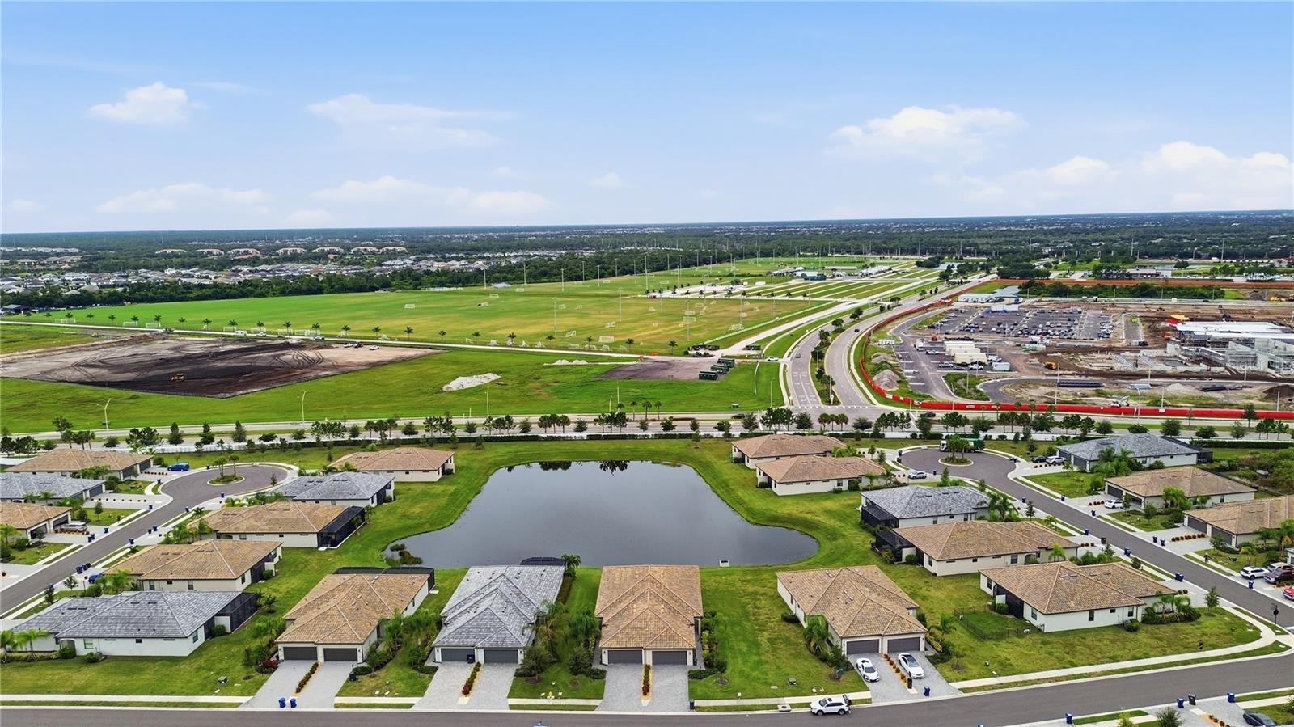
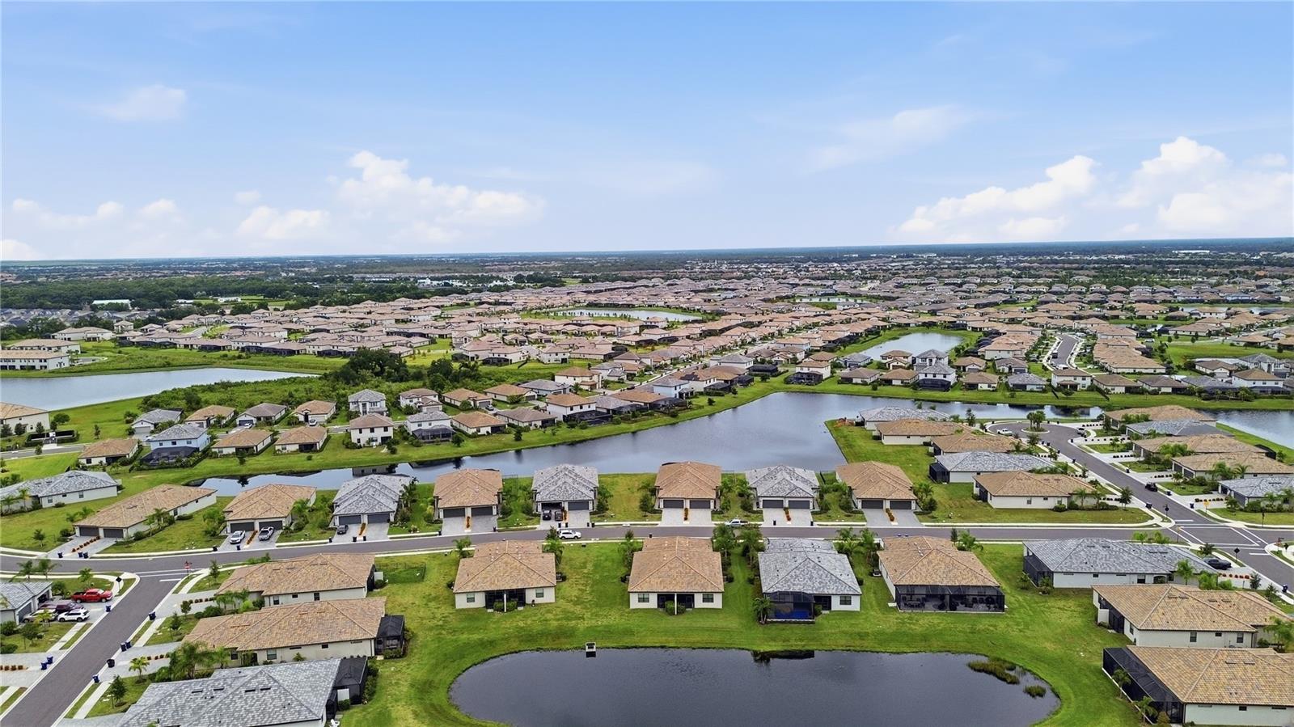
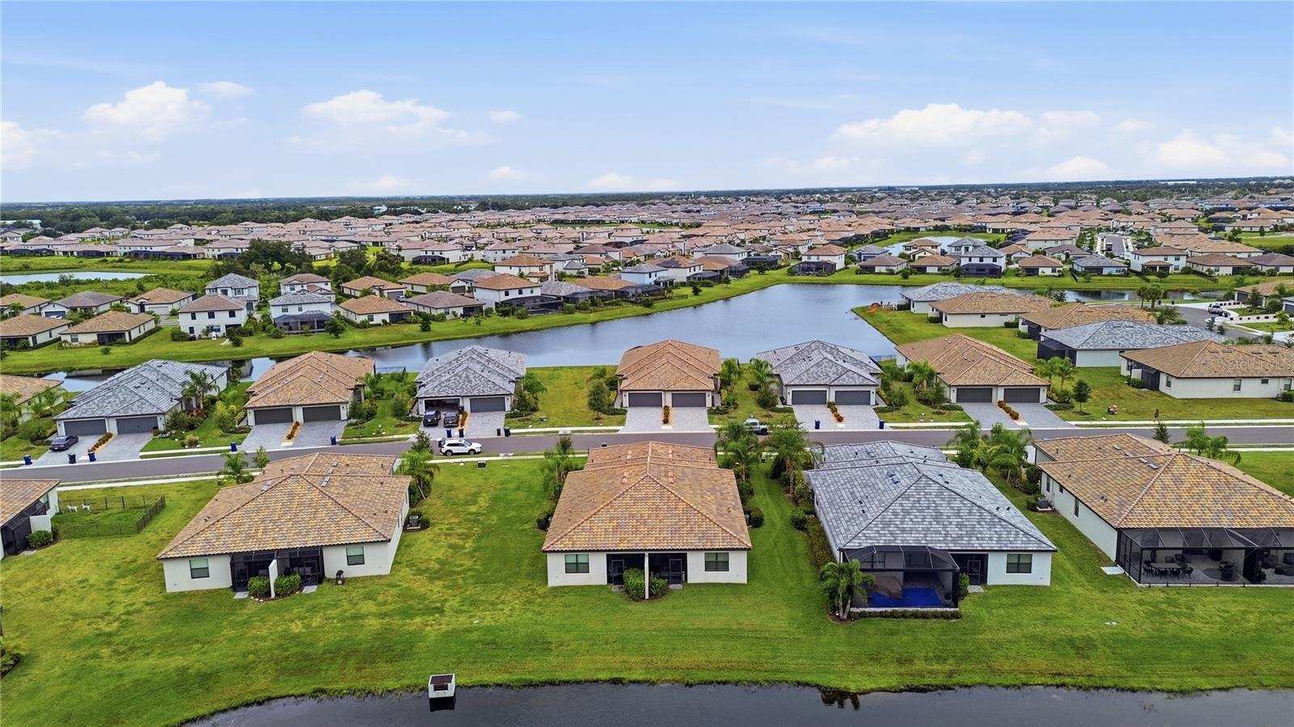
15606 SUNNY DAY DRIVE, BRADENTON, FL, 34211

Save
Ask
Tour
Hide
Share
$395,000
1 Day On Site

15606 SUNNY DAY DRIVE
BRADENTON, FL 34211

For Sale|Single Family Residence|Active
2
Beds
2
Total Baths
2
Full Baths
1,557
SqFt
$254
/SqFt
2023
Built
Subdivision:
LORRAINE LAKES PH IIA
County:
Manatee
15606 SUNNY DAY DRIVE15606 SUNNY DAY DRIVE15606 SUNNY DAY DRIVE15606 SUNNY DAY DRIVE
Save
Ask
Tour
Hide
Share

Mortgage Calculator

Monthly Payment (Est.)

Enter an interest rate to see your estimated monthly payment.
Calculator powered by Showcase IDX, a Constellation1 Company. Copyright ©2026 Information is deemed reliable but not guaranteed.

Welcome to luxury living in the highly sought-after, resort-style community of Lorraine Lakes! This beautifully maintained single-family home offers a spacious, open-concept floor plan designed for effortless entertaining and everyday comfort. Featuring a bright interior with high ceilings, primary suite with walk-in closet and dual-sink bath, and a gourmet kitchen equipped with modern finishes and ample storage. Enjoy Florida’s lifestyle with access to world-class community amenities including a clubhouse, resort pool, fitness center, sports courts, and scenic walking trails. Conveniently located near top-rated schools, Lakewood Ranch Main Street, UTC Mall, dining, and pristine Gulf coast beaches. Schedule your private tour today! *** Furniture available for purchase***

Save
Ask
Tour
Hide
Share
Listing Snapshot
Price 
$395,000
Days On Site 
1 Day
Bedrooms 
2
Inside Area (SqFt) 
1,557 sqft
Total Baths 
2
Full Baths 
2
Partial Baths 
N/A
Lot Size 
0.12 Acres
Year Built 
2023
MLS® Number 
A4708372
Status 
Active
Property Tax 
$6,548
HOA/Condo/Coop Fees 
$391.67 monthly
Sq Ft Source 
Public Records
Friends & Family
Recent Activity
13 hours agoListing updated with changes from the MLS®
yesterdayListing first seen on site
General Features
Acres 
0.12
Attached Garage 
Yes
Direction Faces 
Northeast
Foundation 
BlockSlab
Garage 
Yes
Garage Spaces 
2
Levels 
One
Parking 
Attached
Pets 
Yes
Property Sub Type 
Single Family Residence
Sewer 
Public Sewer
SqFt Total 
2160
Style 
FloridaTraditional
Utilities 
Cable AvailableCable ConnectedElectricity AvailableElectricity ConnectedPhone AvailableSewer ConnectedUnderground UtilitiesWater Connected
Water Source 
Public
Zoning 
PDR
Interior Features
Appliances 
DishwasherDisposalDryerElectric Water HeaterIndoor GrillMicrowaveRangeRefrigeratorWasher
Cooling 
Central Air
Flooring 
CarpetCeramic Tile
Furnished 
Unfurnished
Heating 
CentralElectric
Interior 
Eat-in KitchenOpen FloorplanSmart HomeWalk-In Closet(s)
Laundry Features 
Electric Dryer HookupInsideLaundry RoomWasher Hookup
Bathroom 1 
Level - First
Bathroom 2 
Level - First
Bedroom 2 
Level - FirstFeatures - Ceiling Fan(s)
Bedroom 3 
Level - FirstFeatures - Ceiling Fan(s)
Dining Room 
Level - First
Family Room 
Level - FirstFeatures - Ceiling Fan(s)
Kitchen 
Level - FirstFeatures - Breakfast Bar
Master Bedroom 
Level - FirstFeatures - Ceiling Fan(s)
Save
Ask
Tour
Hide
Share
Exterior Features
Construction Details 
BlockStucco
Exterior 
LightingRain Gutters
Lot Features 
LandscapedLevelPaved
Other Structures 
Outdoor KitchenShed(s)Storage
Patio And Porch 
CoveredPatioRear Porch
Roof 
Shingle
View 
Garden
Waterview 
Garden
Community Features
Association Fee 
$360.0
Association Fee Frequency 
Quarterly
Additional Association Fee 
$815.0
Additional Association Fee Frequency 
Quarterly
Community Features 
Street Lights
MLS Area 
34211 - Bradenton/Lakewood Ranch Area
Township 
35
Horse Property 
None
Financing Terms Available 
CashConventionalFHAVA Loan
Roads 
AsphaltPaved
Listing courtesy of REAL BROKER, LLC (631) 885-0998


Listing information is provided by Participants of the Stellar MLS. IDX information is provided exclusively for personal, non-commercial use, and may not be used for any purpose other than to identify prospective properties consumers may be interested in purchasing. Information is deemed reliable but not guaranteed. Properties displayed may be listed or sold by various participants in the MLS Copyright 2026, Stellar MLS.
Last checked: 2026-10-05 07:38 PM EDT

Neighborhood & Commute
Source: Walkscore
Save
Ask
Tour
Hide
Share