6905 STONE RIVER, BRADENTON, FL, 34203

Save
Ask
Tour
Hide
Share
$478,500
New Listing

6905 STONE RIVER
BRADENTON, FL 34203

For Sale|Single Family Residence|Active
2
Beds
2
Total Baths
2
Full Baths
1,628
SqFt
$294
/SqFt
1989
Built
Subdivision:
TARA GOLF & C.C
County:
Manatee
6905 STONE RIVER6905 STONE RIVER6905 STONE RIVER6905 STONE RIVER
Save
Ask
Tour
Hide
Share

Mortgage Calculator

Monthly Payment (Est.)

Enter an interest rate to see your estimated monthly payment.
Calculator powered by Showcase IDX, a Constellation1 Company. Copyright ©2026 Information is deemed reliable but not guaranteed.

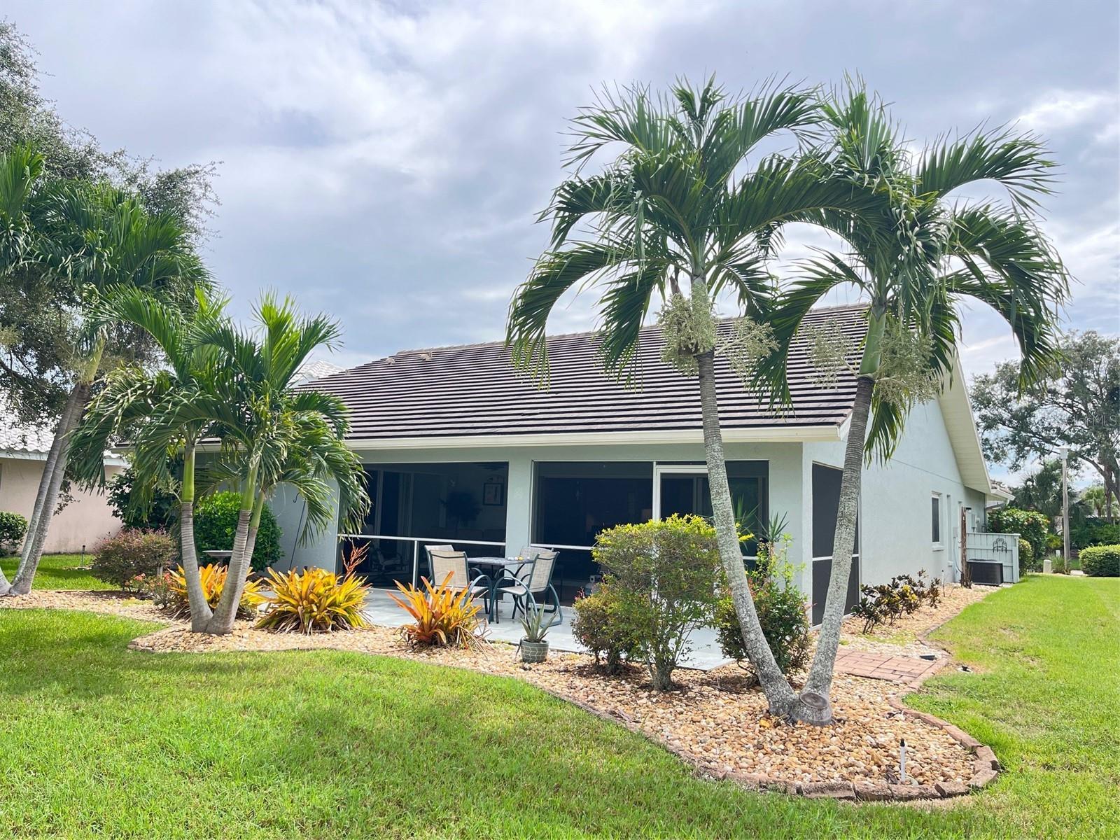
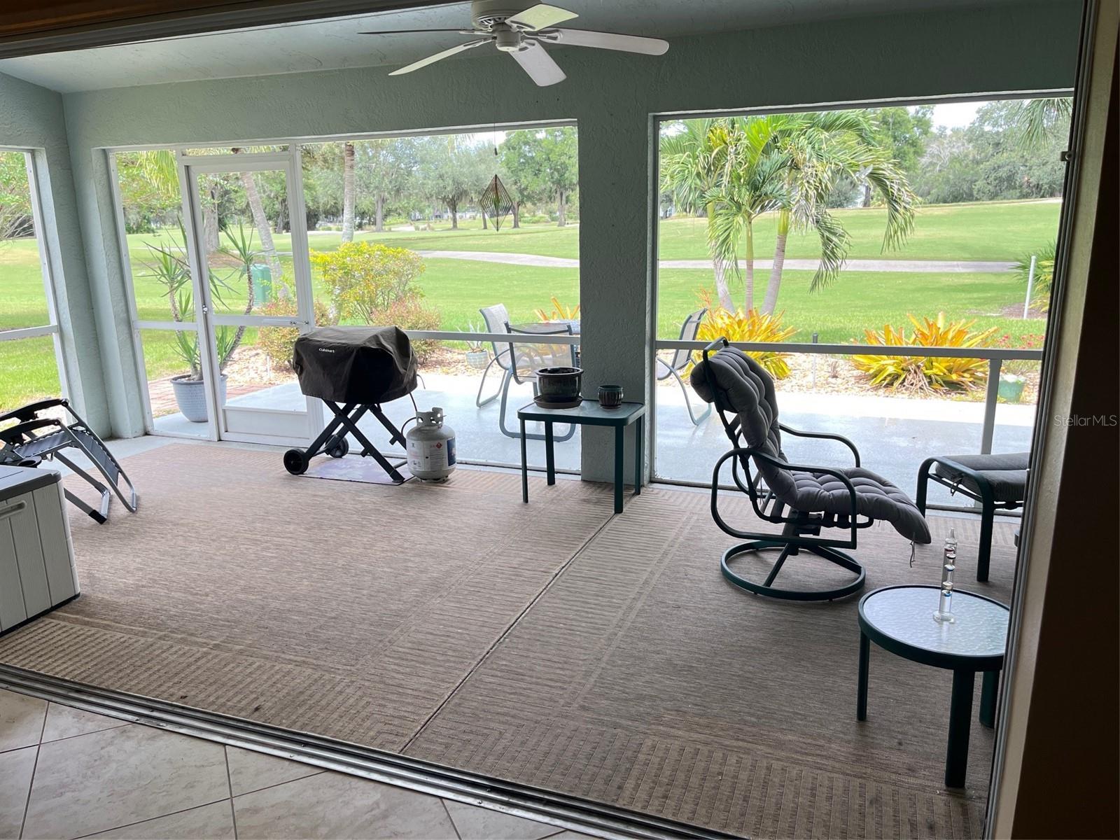
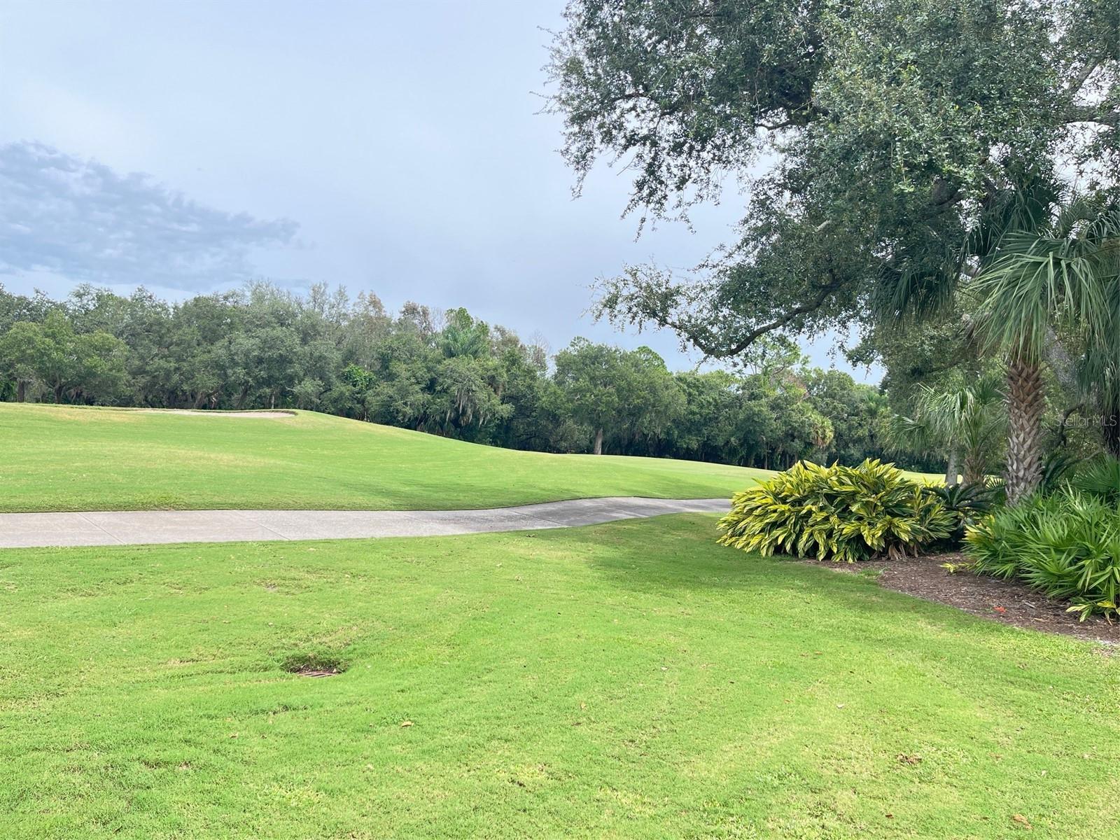
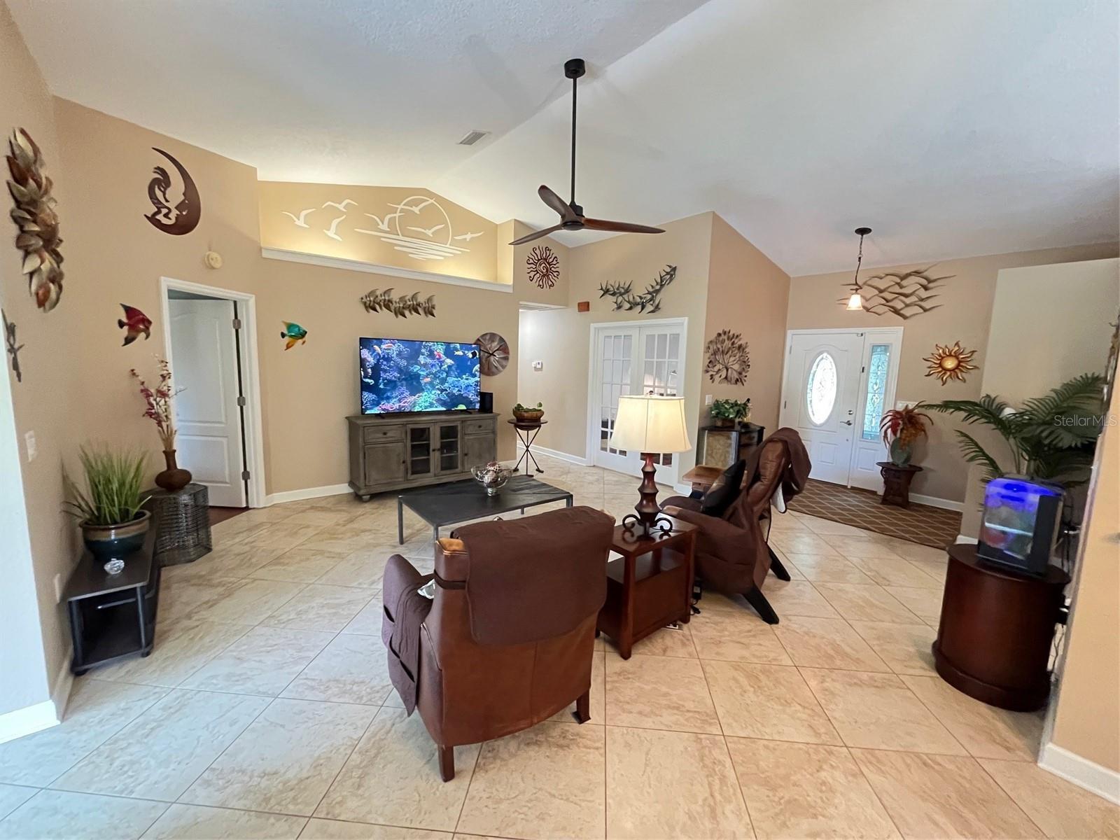
Beautifully appointed and move-in ready, this 2- bedroom, 2-bath home with a DEN, 2-car garage home, is ideally situated on the 7th fairway at private Tara Golf & C.C. From the moment you enter the welcoming foyer, you'll appreciate the light, open floor plan with vaulted ceilings, and expansive views of the golf course. Spacious updated eat-in kitchen is designed for both everyday living and entertainment, features stainless steel appliances, granite countertops, abundant counter and cabinet space opening to the dining and living areas. The generously sized great room offers soaring ceilings and comfortable, inviting atmosphere while the separate DEN with French doors, provides flexible space for an office, study, or additional sitting area. Spacious ensuite primary bedroom and guest bedroom feature luxury vinyl flooring, while tile flooring extends through the main living areas. With an open floor plan, this home offers the blend of comfort, style and Florida living. This home is beautifully decorated and is being offered fully furnished making it truly ready for its owners to enjoy. Step outside through the triple sliding glass doors to a large screened enclosed patio/lanai to enjoy the expansive golf course views. Ideal for morning coffee, entertaining, or simply relaxing and taking in the scenery. A Class "A" golf membership accompanies this property with mandatory membership fees of $6,571 which includes green fees. One Time Capital Contribution payable at closing to Tara of $6,571. Annual fee of $1071 to Tara Master Association which includes Comcast cable TV with HBO, ESPN, Peacock and expansive channels including music, also high -speed internet. Come enjoy the Florida country club lifestyle. You can buy a home anywhere but you can't buy a lifestyle.

Save
Ask
Tour
Hide
Share
Listing Snapshot
Price 
$478,500
Days On Site 
0 Days
Bedrooms 
2
Inside Area (SqFt) 
1,628 sqft
Total Baths 
2
Full Baths 
2
Partial Baths 
N/A
Lot Size 
N/A
Year Built 
1989
MLS® Number 
A4708418
Status 
Active
Property Tax 
N/A
HOA/Condo/Coop Fees 
$645.39 monthly
Sq Ft Source 
Public Records
Friends & Family
Recent Activity
11 minutes agoListing updated with changes from the MLS®
2 hours agoListing first seen on site
General Features
Attached Garage 
Yes
Direction Faces 
Southwest
Foundation 
Slab
Garage 
Yes
Garage Spaces 
2
Levels 
One
Number Of Stories 
1
Parking 
DrivewayGarage Door OpenerAttached
Pets 
Cats OKDogs OK
Property Sub Type 
Single Family Residence
Security 
Smoke Detector(s)
Sewer 
Public Sewer
SqFt Total 
2597
Style 
Florida
Utilities 
Cable AvailableCable ConnectedElectricity ConnectedSewer ConnectedWater Connected
Water Source 
Public
Zoning 
PD-R
Interior Features
Appliances 
CooktopDishwasherDisposalDryerMicrowaveRangeRefrigeratorWasher
Cooling 
Central Air
Flooring 
Tile
Furnished 
Furnished
Heating 
Electric
Interior 
Eat-in KitchenHigh CeilingsOpen FloorplanStone CountersVaulted Ceiling(s)Walk-In Closet(s)
Laundry Features 
Electric Dryer HookupInsideLaundry Room
Window Features 
Window CoveringsBlindsWindow Treatments
Bedroom 2 
Dimensions - 12x12Level - FirstFeatures - Ceiling Fan(s)
Den 
Dimensions - 12x12Level - First
Dining Room 
Dimensions - 10x10Level - First
Great Room 
Dimensions - 18x20Level - FirstFeatures - Ceiling Fan(s)
Kitchen 
Dimensions - 10x16Level - FirstFeatures - Breakfast Bar, Ceiling Fan(s), Granite Counters
Master Bedroom 
Dimensions - 16x12Level - FirstFeatures - Ceiling Fan(s), Double Vanity, Granite Counters, Stone Counters
Save
Ask
Tour
Hide
Share
Exterior Features
Construction Details 
BlockStucco
Exterior 
Private Entrance
Patio And Porch 
EnclosedFront PorchPatioRear PorchScreened
Roof 
Slate
View 
Golf CourseTrees/Woods
Waterview 
Golf CourseTrees/Woods
Windows/Doors 
Window CoveringsBlindsWindow Treatments
Community Features
Association Amenities 
Cable TVClubhouseFitness CenterGolf CoursePoolRecreation FacilitiesSaunaSpa/Hot TubTennis Court(s)
Association Fee 
$547.82
Association Fee Frequency 
Monthly
Additional Association Fee 
$1170.81
Additional Association Fee Frequency 
Annually
Community Features 
ClubhouseFitness CenterGolfPoolSidewalksTennis Court(s)Street Lights
MLS Area 
34203 - Bradenton/Braden River/Lakewood Rch
Financing Terms Available 
CashConventionalFHAVA Loan
Roads 
Paved
Schools
School District
Unknown
Elementary School
Tara Elementary
Middle School
Braden River Middle
High School
Braden River High
Listing courtesy of COLDWELL BANKER REALTY (941) 400-7700


Listing information is provided by Participants of the Stellar MLS. IDX information is provided exclusively for personal, non-commercial use, and may not be used for any purpose other than to identify prospective properties consumers may be interested in purchasing. Information is deemed reliable but not guaranteed. Properties displayed may be listed or sold by various participants in the MLS Copyright 2026, Stellar MLS.
Last checked: 2026-10-05 08:28 PM EDT

Neighborhood & Commute
Source: Walkscore
Save
Ask
Tour
Hide
Share