12028 LEGACY ESTATES BOULEVARD, SARASOTA, FL, 34238

Save
Ask
Tour
Hide
Share
$1,150,000
New Listing

12028 LEGACY ESTATES BOULEVARD
SARASOTA, FL 34238

For Sale|Single Family Residence|Active
3
Beds
4
Total Baths
3
Full Baths
1
Partial Bath
2,862
SqFt
$402
/SqFt
2017
Built
Subdivision:
LEGACY ESTATES ON PALMER RANCH
County:
Sarasota
12028 LEGACY ESTATES BOULEVARD12028 LEGACY ESTATES BOULEVARD12028 LEGACY ESTATES BOULEVARD12028 LEGACY ESTATES BOULEVARD
Save
Ask
Tour
Hide
Share

Mortgage Calculator

Monthly Payment (Est.)

Enter an interest rate to see your estimated monthly payment.
Calculator powered by Showcase IDX, a Constellation1 Company. Copyright ©2026 Information is deemed reliable but not guaranteed.

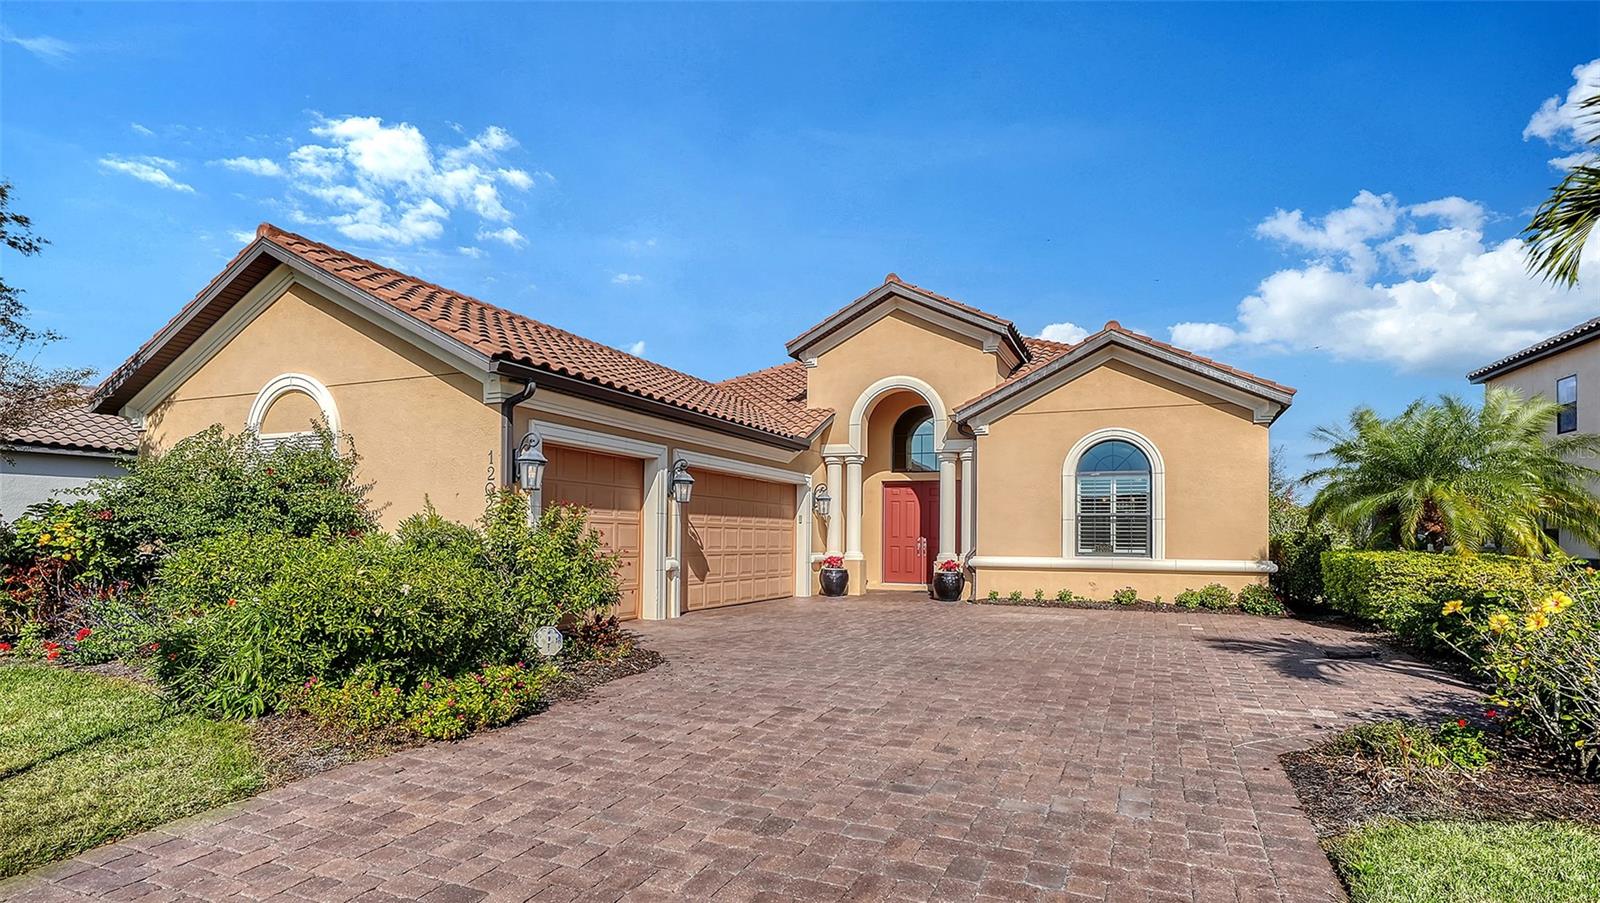
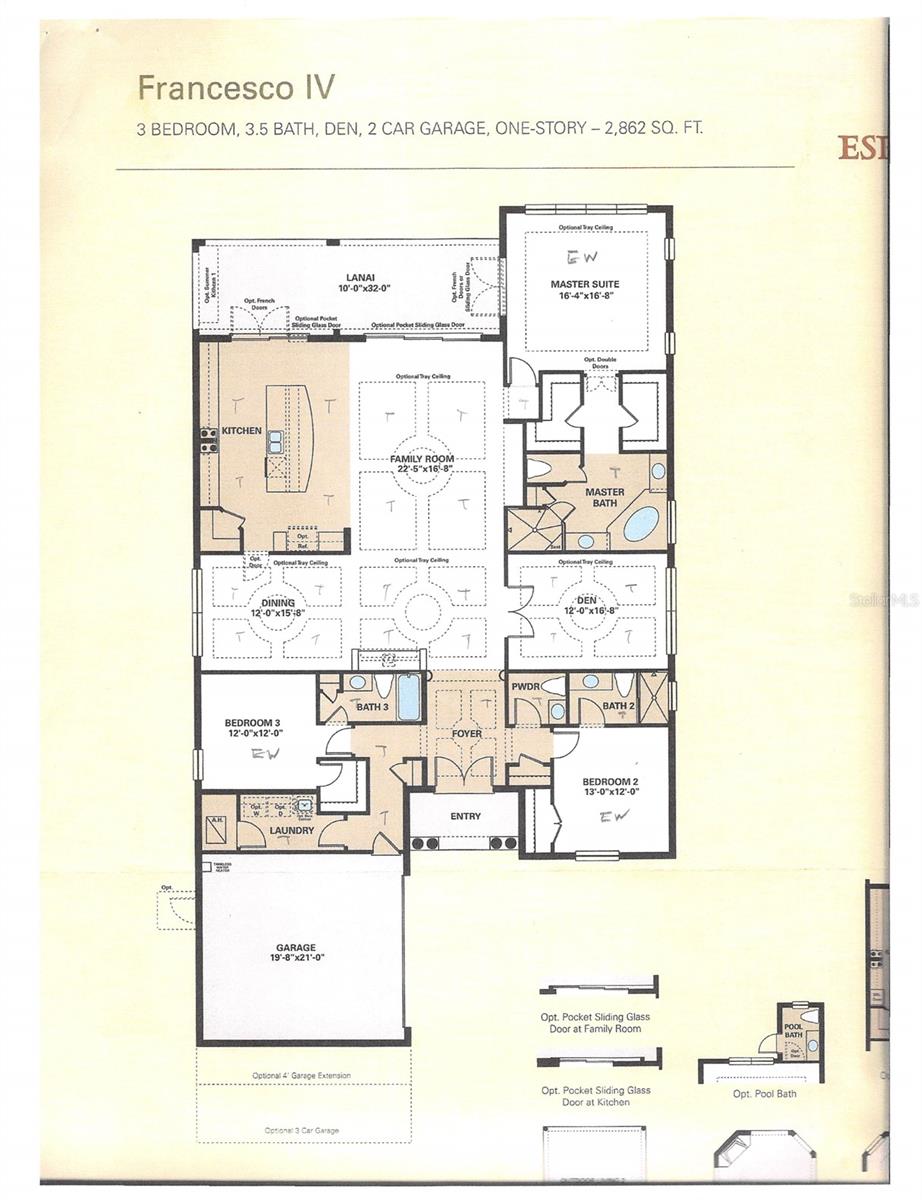
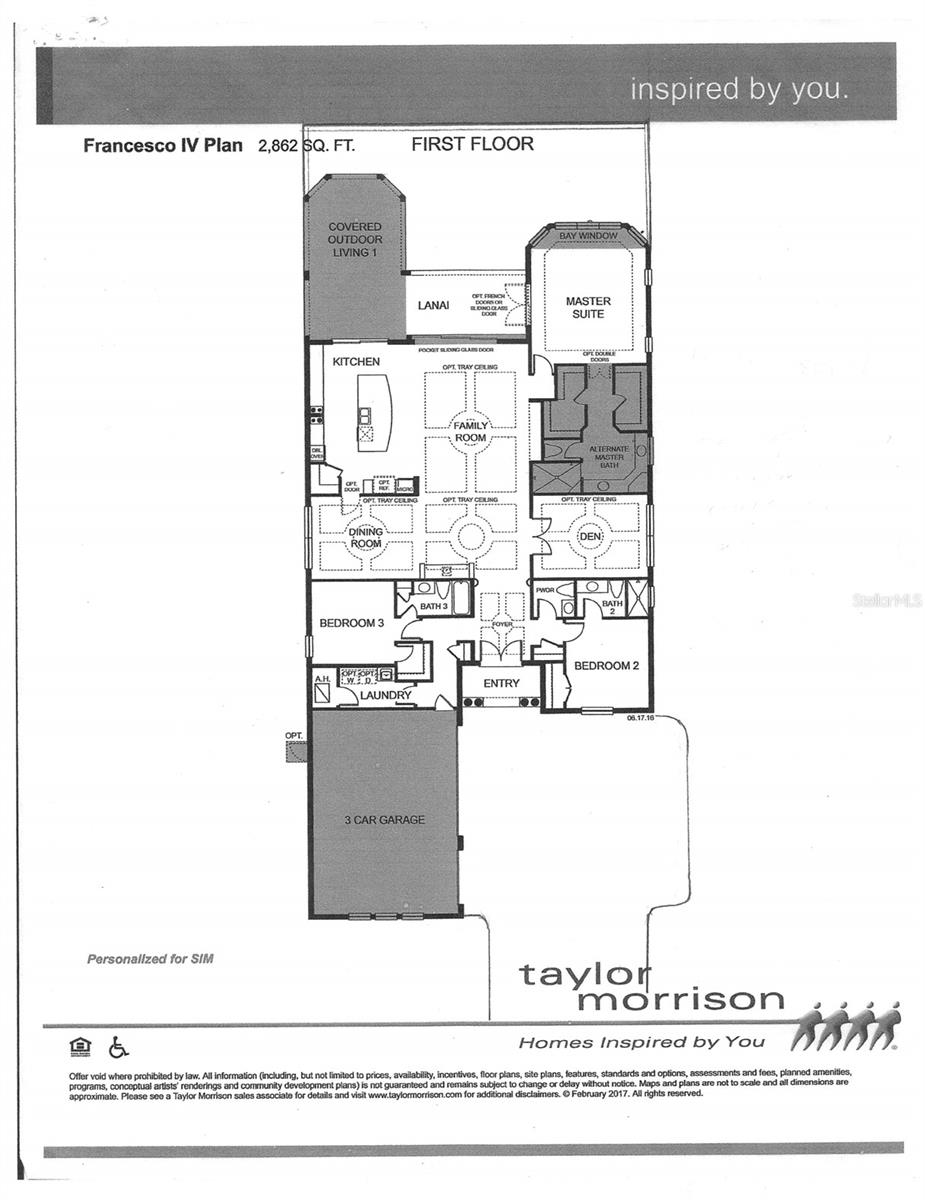
Florida luxury meets ultimate peace of mind! Nestled in the gated, maintenance-free Legacy Estates at Palmer Ranch, this fully furnished 3BR/3.5BA masterpiece spans 2,862 sq ft and features a 3-car garage. Enjoy absolute security with whole-house hurricane impact glass, roll-down storm screens, and a robust whole-house emergency generator. AC Installed October 2023. The open-concept design boasts tray ceilings, a gourmet kitchen with a massive quartz island, and a luxurious primary en-suite with dual walk-in closets. Seamlessly transition outside to your extended covered lanai and opulent outdoor kitchen, complete with a professional 60,000 BTU gas burner. Resort-style community amenities include a pool, spa, fitness center, splash park, 8 pickleball courts, and a lifestyle manager. Perfectly located near top dining, Gulf beaches, Pine View School, Costco, and the Legacy Trail. Elevate your lifestyle today!

Save
Ask
Tour
Hide
Share
Listing Snapshot
Price 
$1,150,000
Days On Site 
0 Days
Bedrooms 
3
Inside Area (SqFt) 
2,862 sqft
Total Baths 
4
Full Baths 
3
Partial Baths 
1
Lot Size 
0.28 Acres
Year Built 
2017
MLS® Number 
A4708424
Status 
Active
Property Tax 
$7,835
HOA/Condo/Coop Fees 
$560 monthly
Sq Ft Source 
Builder
Friends & Family
Recent Activity
27 minutes agoListing updated with changes from the MLS®
5 hours agoListing first seen on site
General Features
Acres 
0.28
Attached Garage 
Yes
Direction Faces 
Southwest
Foundation 
Slab
Garage 
Yes
Garage Spaces 
3
Levels 
One
Parking 
Attached
Pets 
Breed RestrictionsCats OKDogs OK
Property Sub Type 
Single Family Residence
Security 
Gated CommunitySecured Garage/ParkingSmoke Detector(s)
Sewer 
Public Sewer
SqFt Total 
3704
Style 
Mediterranean
Utilities 
Cable AvailableNatural Gas AvailableCable ConnectedElectricity ConnectedNatural Gas ConnectedSewer ConnectedUnderground UtilitiesWater Connected
Water Source 
None
Zoning 
RSF1
Interior Features
Appliances 
CooktopDishwasherDisposalDryerExhaust FanGas Water HeaterIce MakerMicrowaveRange HoodRefrigeratorTankless Water HeaterWasher
Cooling 
Central Air
Flooring 
HardwoodTile
Furnished 
Furnished
Heating 
Electric
Interior 
Built-in FeaturesCoffered Ceiling(s)Crown MoldingEat-in KitchenHigh CeilingsOpen FloorplanStone CountersTray Ceiling(s)Walk-In Closet(s)
Laundry Features 
Gas Dryer HookupInsideLaundry RoomWasher Hookup
Window Features 
Storm Window(s)
Balcony/Porch/Lanai 
Dimensions - 32x10Level - First
Bedroom 2 
Dimensions - 13x12Level - First
Bedroom 3 
Dimensions - 12x12Level - First
Den 
Dimensions - 12x16.8Level - First
Dining Room 
Dimensions - 12x15.8Level - First
Great Room 
Dimensions - 22.5x16.8Level - FirstFeatures - Ceiling Fan(s)
Kitchen 
Level - First
Master Bedroom 
Dimensions - 16.4x16.8Level - First
Save
Ask
Tour
Hide
Share
Exterior Features
Construction Details 
Block
Exterior 
GardenGray Water SystemOutdoor GrillOutdoor Kitchen
Lot Features 
LandscapedPrivate
Other Structures 
Outdoor Kitchen
Patio And Porch 
CoveredEnclosedPatioScreened
Roof 
Tile
View 
PondWater
Waterview 
PondWater
Windows/Doors 
Storm Window(s)
Community Features
Association Amenities 
ClubhouseFitness CenterGatedPoolTennis Court(s)
Association Fee 
$1680.0
Association Fee Frequency 
Quarterly
Community Features 
GatedFitness CenterPoolRestaurantTennis Court(s)
MLS Area 
34238 - Sarasota/Sarasota Square
Township 
38
Roads 
AsphaltPaved
Schools
School District
Unknown
Elementary School
Laurel Nokomis Elementary
Middle School
Laurel Nokomis Middle
High School
Venice Senior High
Listing courtesy of REALTY HUB (407) 900-1001


Listing information is provided by Participants of the Stellar MLS. IDX information is provided exclusively for personal, non-commercial use, and may not be used for any purpose other than to identify prospective properties consumers may be interested in purchasing. Information is deemed reliable but not guaranteed. Properties displayed may be listed or sold by various participants in the MLS Copyright 2026, Stellar MLS.
Last checked: 2026-10-05 07:32 PM EDT

Neighborhood & Commute
Source: Walkscore
Save
Ask
Tour
Hide
Share