


11525 AUTUMN LEAF WAYBRADENTON, FL 34212
Mortgage Calculator
Monthly Payment (Est.)
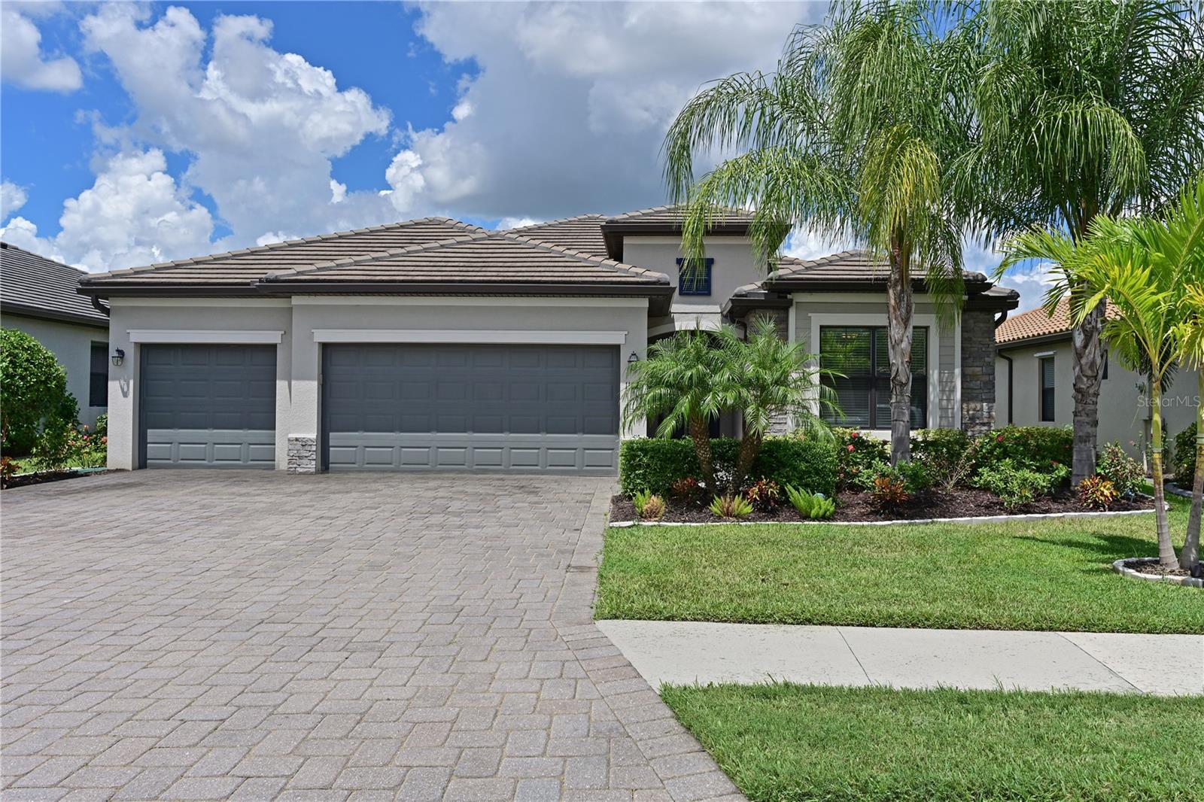
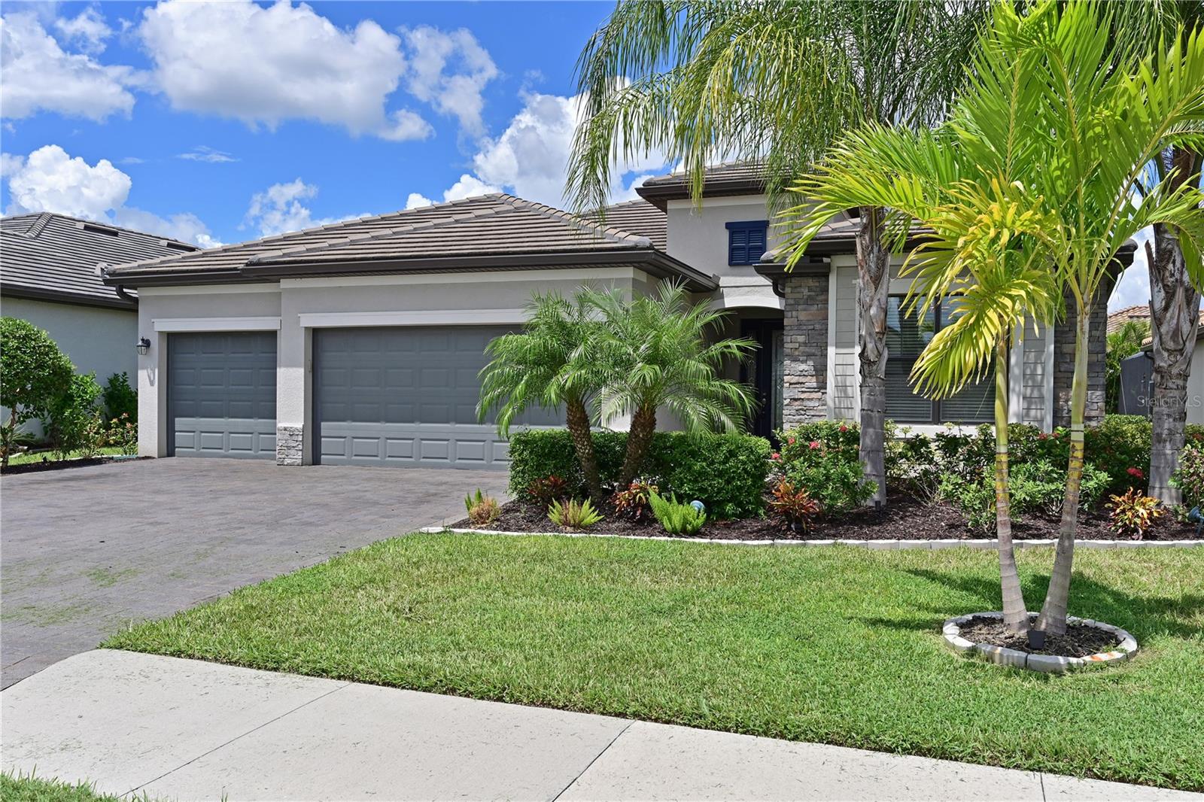
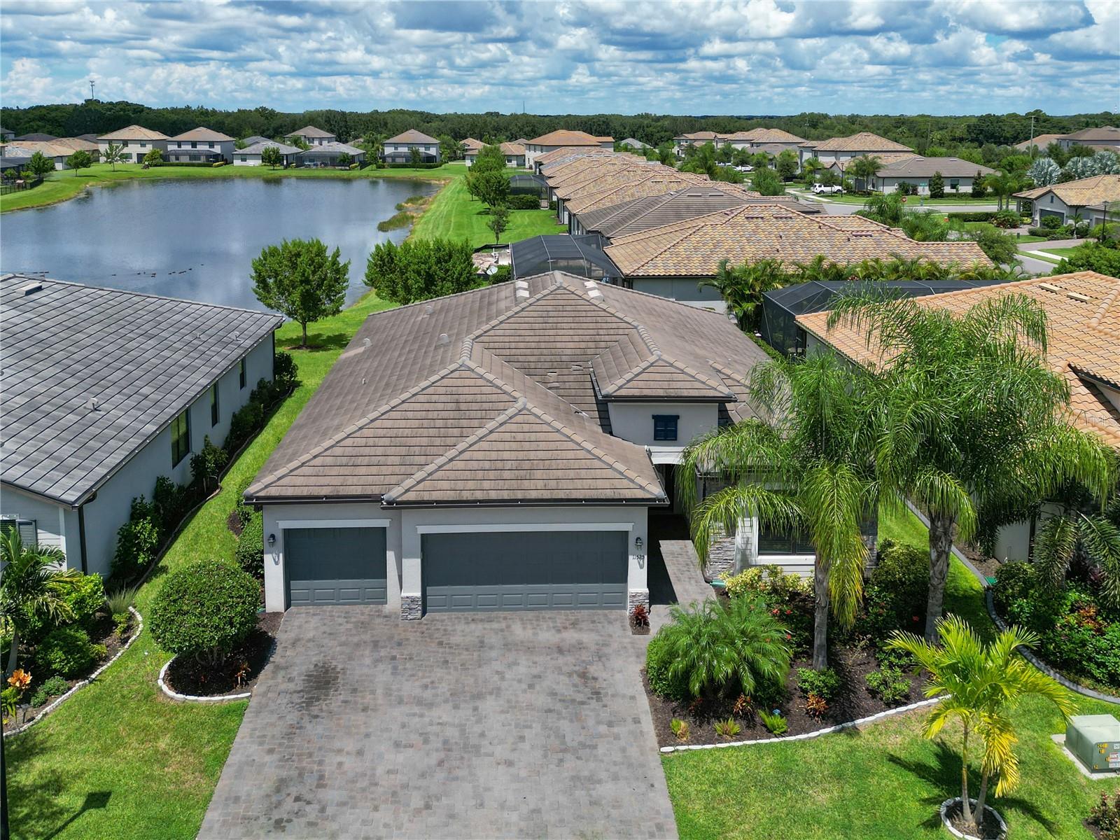
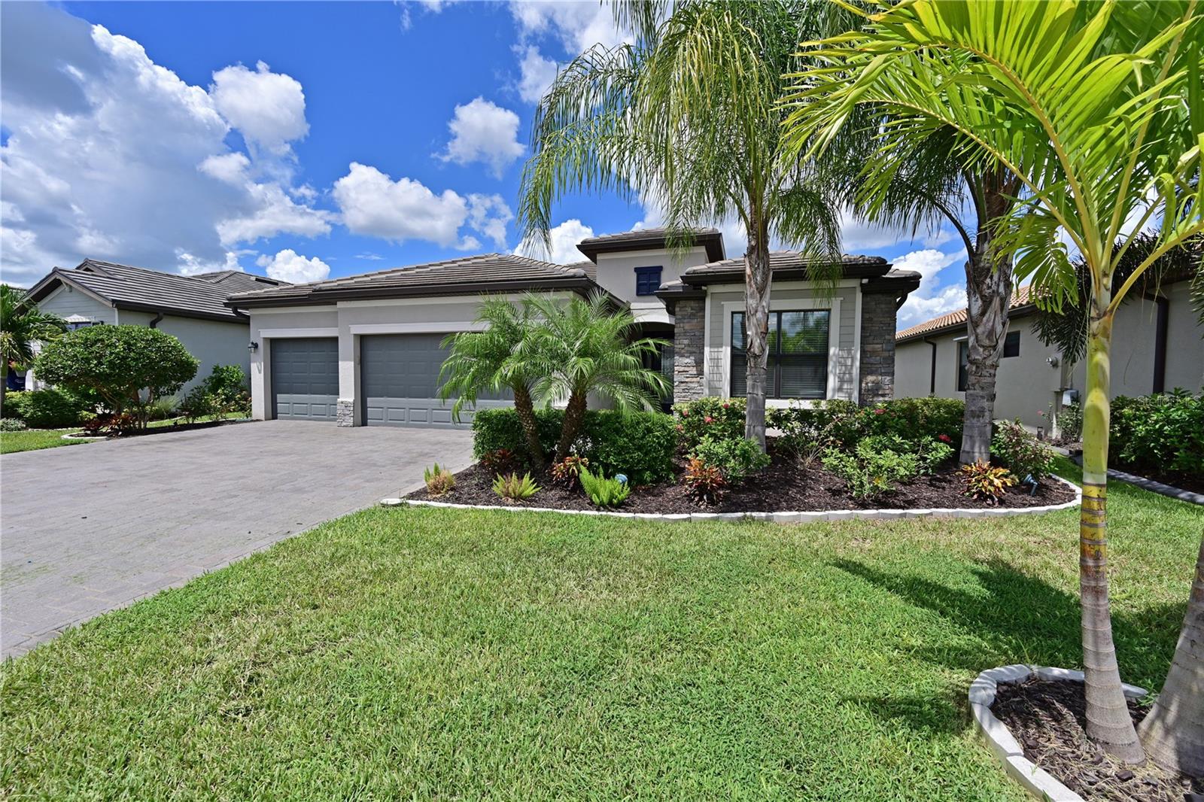
Enter an interest rate to see your estimated monthly payment.Beautiful Home with Water Views in Gated Copperleaf Near Lakewood Ranch! Welcome to 11525 Autumn Leaf Way, a beautifully maintained, single-story residence offering 4 bedrooms, 2 bathrooms, 2,245 square feet of living space, and a spacious 3-car garage in the desirable gated community of Copperleaf. Built in 2018 by Lennar, this Princeton II floor plan combines generous living spaces, stylish architectural details, and an inviting Florida lifestyle. Step inside to discover a bright, open layout featuring high ceilings, elegant tray and coffered ceilings, crown molding, and updated flooring in the main living areas. The expansive great room flows seamlessly into the kitchen and dining spaces, creating an ideal setting for everyday living and entertaining. The well-appointed kitchen offers abundant cabinetry, solid-surface countertops, stainless steel appliances, and plenty of space for preparing meals and gathering with guests. The spacious primary suite provides a relaxing retreat with a walk-in closet and an en-suite bathroom featuring dual vanities, a soaking tub, and a separate walk-in shower. Three additional bedrooms offer flexibility for guests, a home office, or additional living needs. Step outside to the screened lanai and enjoy peaceful water views and Florida's beautiful year-round weather. Whether sipping your morning coffee or relaxing after a long day, this outdoor space provides the perfect setting to unwind. The attached 3-car garage offers exceptional room for vehicles, storage, and recreational equipment. Residents of Copperleaf enjoy the privacy of a gated entrance, a community swimming pool, and beautifully maintained common areas. The HOA services include the internet, grounds maintenance, and community pool maintenance. Conveniently located near Lakewood Ranch, this home provides easy access to shopping, dining, entertainment, parks, golf courses, and major roadways, with the area's Gulf Coast beaches just a drive away. Nearby schools and everyday conveniences further enhance the appeal of this desirable Lakewood Ranch location. Whether you're searching for a full-time Florida residence, a seasonal retreat, or an investment opportunity, this property offers an outstanding combination of space, comfort, location, and lifestyle. Schedule your private showing today and discover everything this Copperleaf home has to offer!
| a week ago | Listing updated with changes from the MLS | |
| a week ago | Status changed to Active | |
| a week ago | Listing first seen on site |

Listing information is provided by Participants of the Stellar MLS. IDX information is provided exclusively for personal, non-commercial use, and may not be used for any purpose other than to identify prospective properties consumers may be interested in purchasing. Information is deemed reliable but not guaranteed. Properties displayed may be listed or sold by various participants in the MLS Copyright 2026, Stellar MLS.
Last checked: 2026-10-24 02:12 PM EDT
Did you know? You can invite friends and family to your search. They can join your search, rate and discuss listings with you.