


119 BRILLIANT BLOOM COURTBRADENTON, FL 34212
Mortgage Calculator
Monthly Payment (Est.)
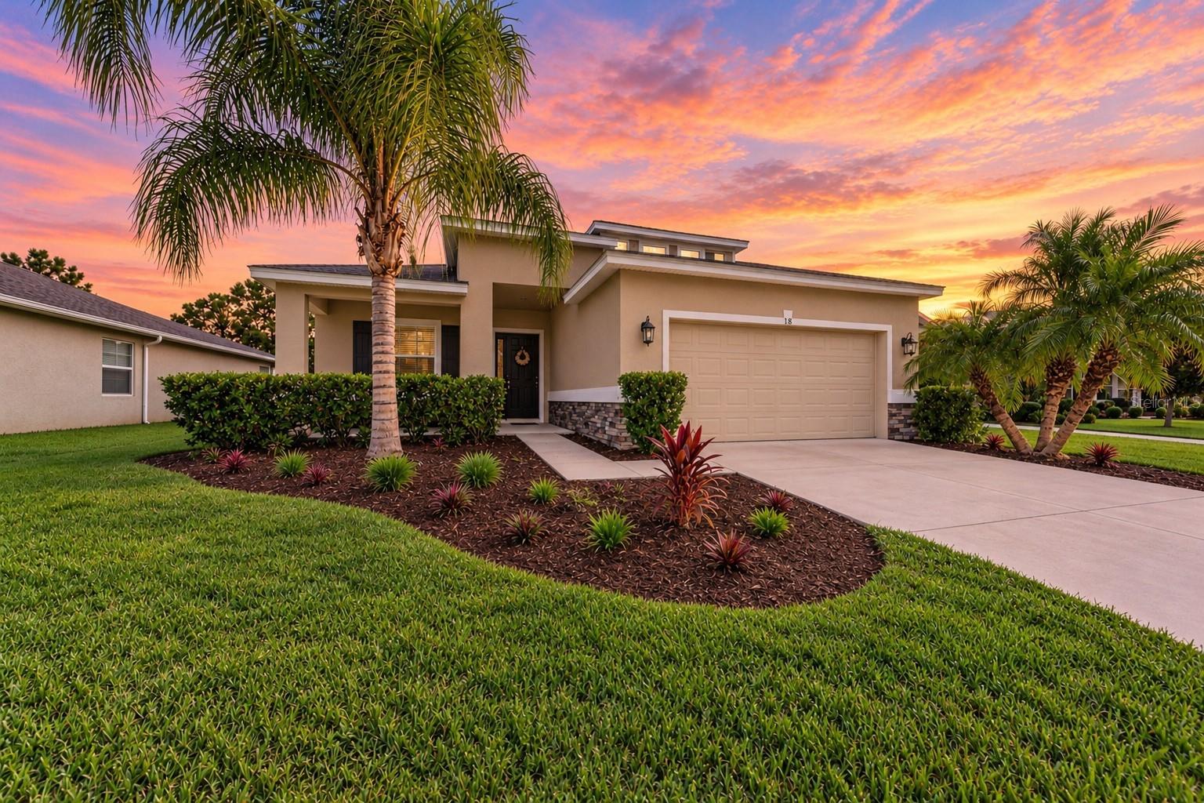
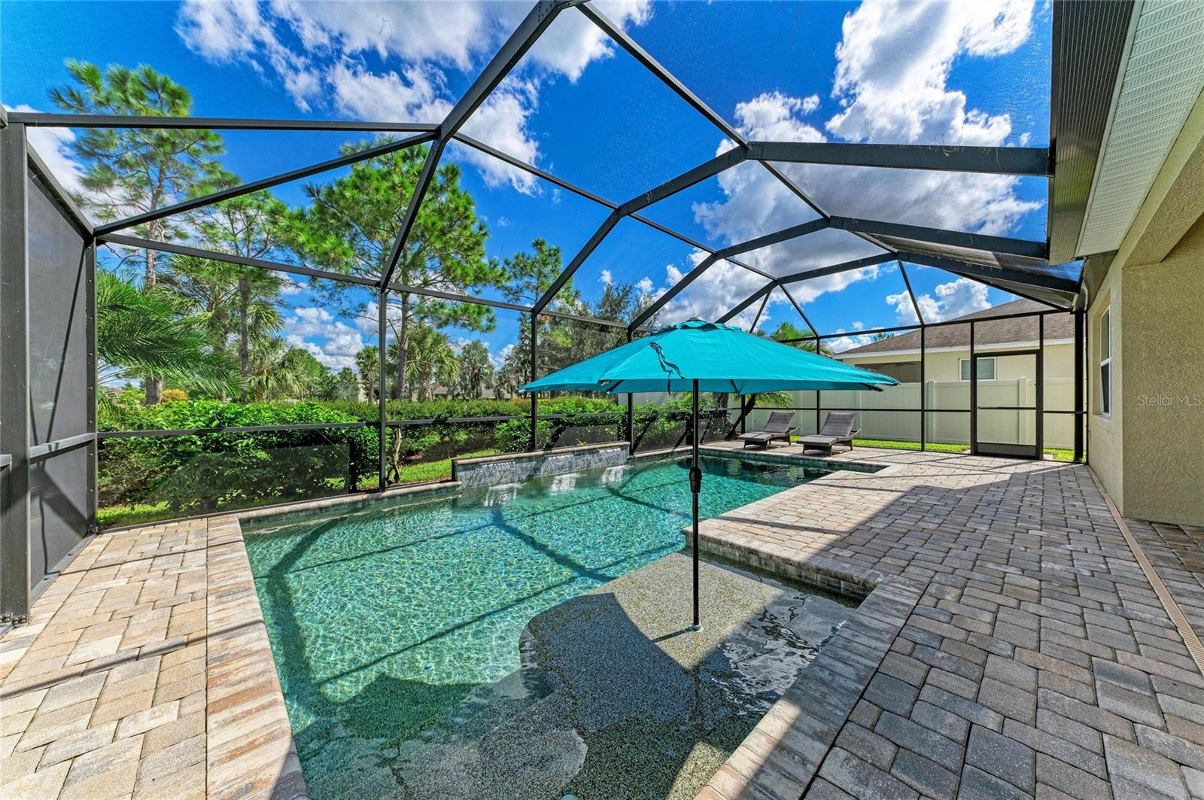
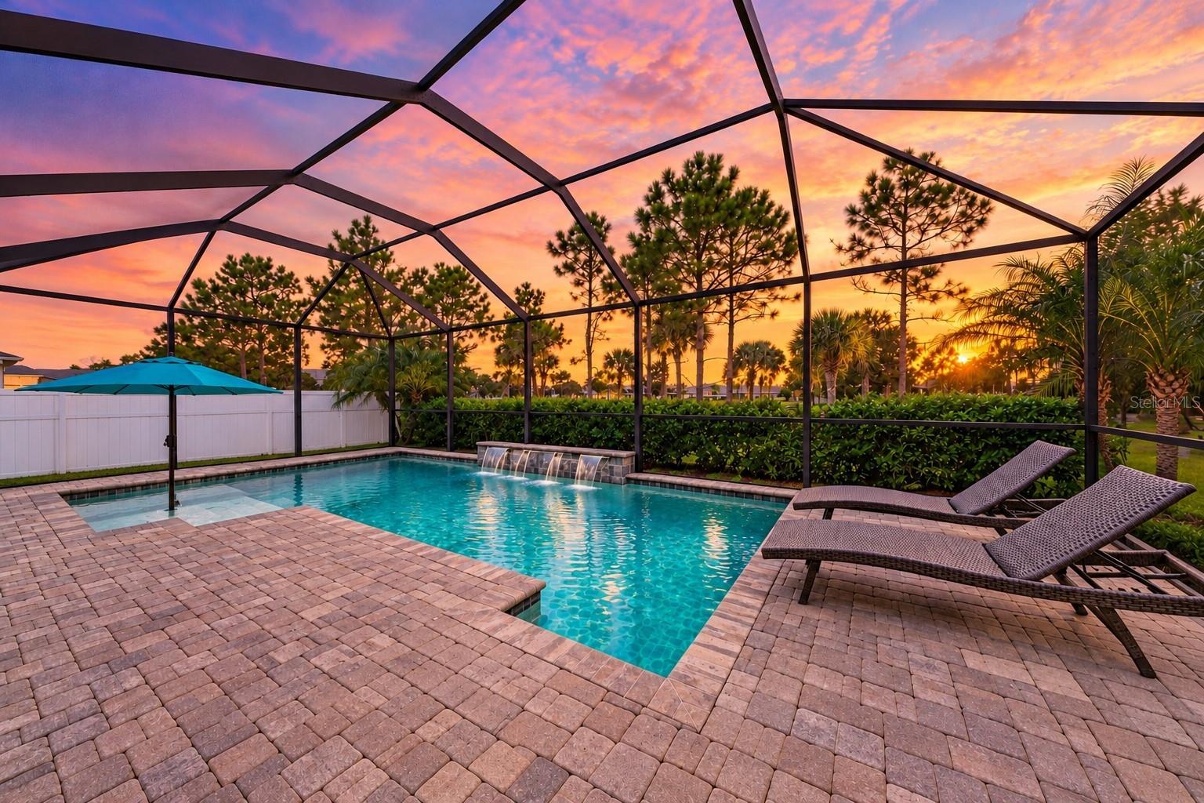
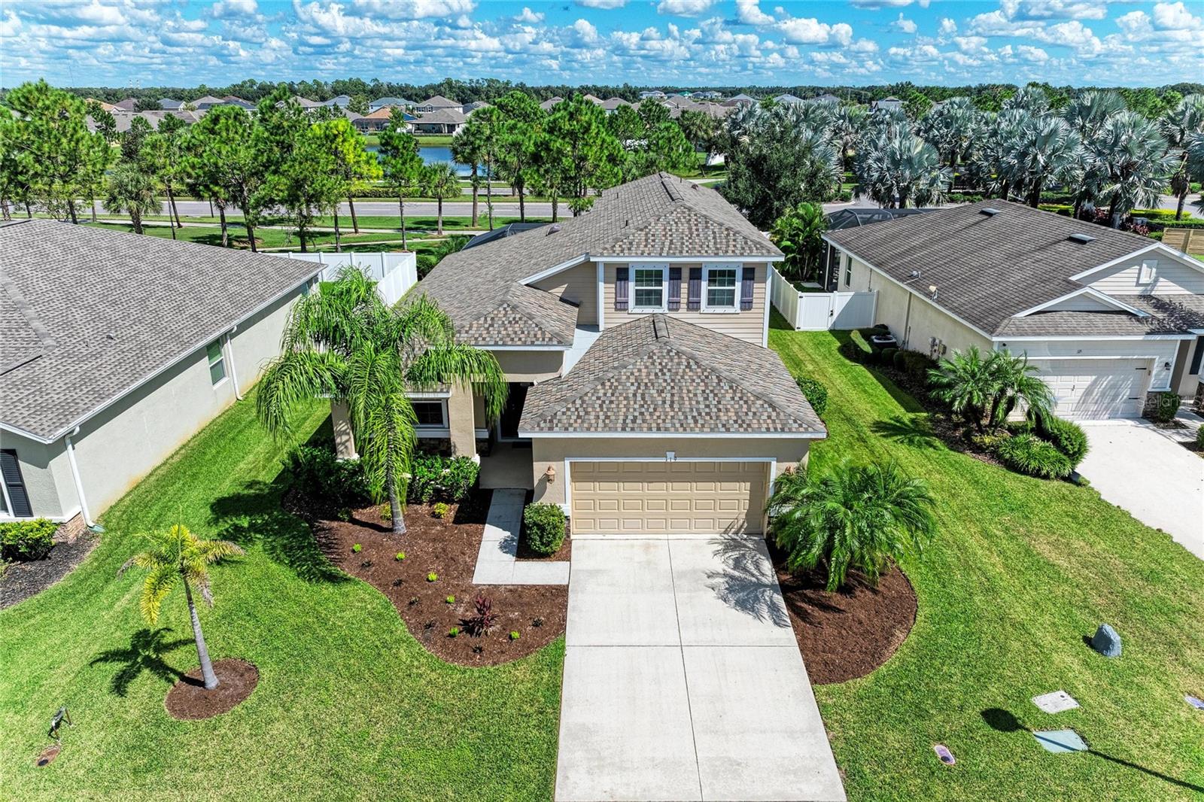
Enter an interest rate to see your estimated monthly payment.A rare opportunity to own the distinctive Bedford floor plan, the only one of its kind in the thoughtfully designed Community of Del Tierra! Lovingly maintained by its original owner, this exceptional two-story home is move-in ready and ideally situated on a generous homesite along a quiet cul-de-sac street, offering minimal traffic and no neighbors behind you. Step inside to discover a welcoming, open great-room design perfect for everyday living and entertaining. The well-appointed kitchen features granite countertops, an expansive center island with pendant lighting, abundant cabinetry, stainless appliances, walk-in pantry, and adjacent breakfast café, complemented by a separate dining room for more formal gatherings. Fresh neutral interior paint, updated lighting fixtures and fresh landscaping create an inviting, move-in-ready canvas for your personal style. The spacious first-floor primary suite offers a tray ceiling, generous walk-in closet and an en-suite bath featuring dual sinks, granite countertops, a linen closet, separate glass-enclosed shower and relaxing garden tub. Upstairs, two additional bedrooms, a full bath and a versatile loft provide the perfect setting for a home office, den, media room or private retreat. One of the home’s standout features is the exceptional amount of closet and storage space, thoughtfully designed providing more storage than many of today’s new construction homes. Additional conveniences include a spacious laundry room with a window for natural light, an EV charger in the garage and a new roof installed in 2024. Enjoy the Florida lifestyle in your private backyard oasis! Added in 2019, the saltwater pool features; beautiful brick paver deck, screened enclosure, upgraded Pebble-Tec pool surface, relaxing sun shelf with umbrella, swim-out seat, multicolor LED lighting, self-cleaning pop-up heads and three beautiful splash-over waterfall features—creating an inviting outdoor retreat for entertaining, relaxing and enjoying the sunshine. Located within the gated community of Del Tierra, residents enjoy resort-style amenities, including a community pool, fitness center, playground, park and BBQ area. The home’s southwest-facing orientation adds to its appeal, while the low monthly HOA of just $135 covers community common areas and amenities. Best of all, NO CDD fees! Conveniently located near schools, shopping, dining, medical facilities and everyday conveniences, with easy access to I-75 and a short drive to the beautiful Gulf Coast beaches. This is a special opportunity to enjoy space, comfort and the Florida lifestyle in one of Del Tierra’s most distinctive homes. Schedule your private showing today!
| 20 hours ago | Listing updated with changes from the MLS | |
| a week ago | Listing first seen on site |

Listing information is provided by Participants of the Stellar MLS. IDX information is provided exclusively for personal, non-commercial use, and may not be used for any purpose other than to identify prospective properties consumers may be interested in purchasing. Information is deemed reliable but not guaranteed. Properties displayed may be listed or sold by various participants in the MLS Copyright 2026, Stellar MLS.
Last checked: 2026-10-24 02:07 PM EDT
Did you know? You can invite friends and family to your search. They can join your search, rate and discuss listings with you.