


15302 SEAROBBIN DRIVELAKEWOOD RANCH, FL 34202
Mortgage Calculator
Monthly Payment (Est.)
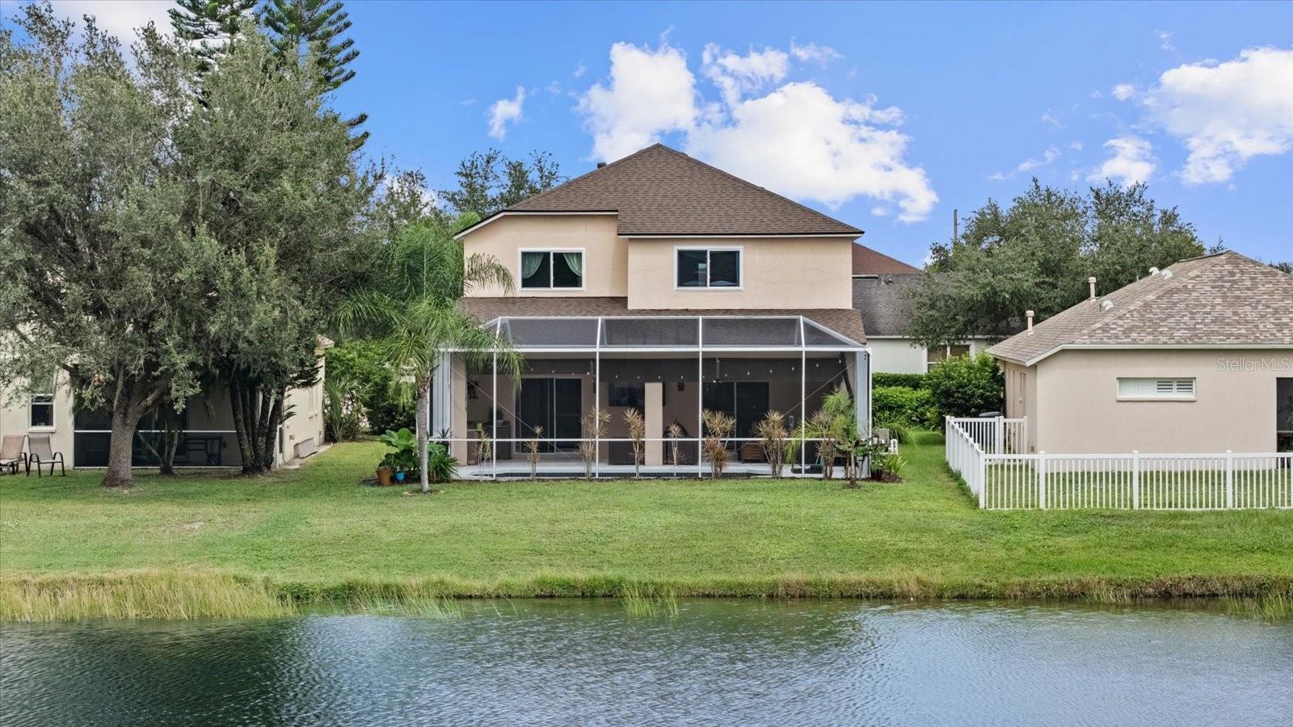
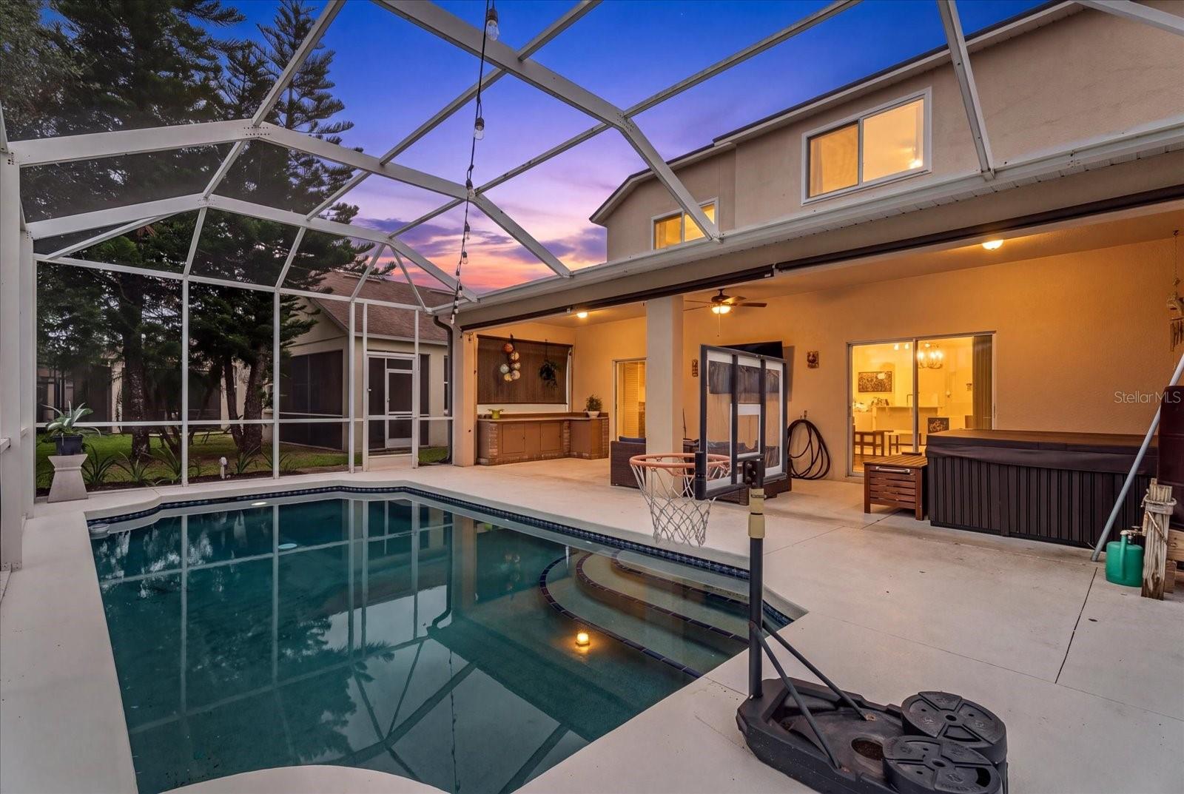
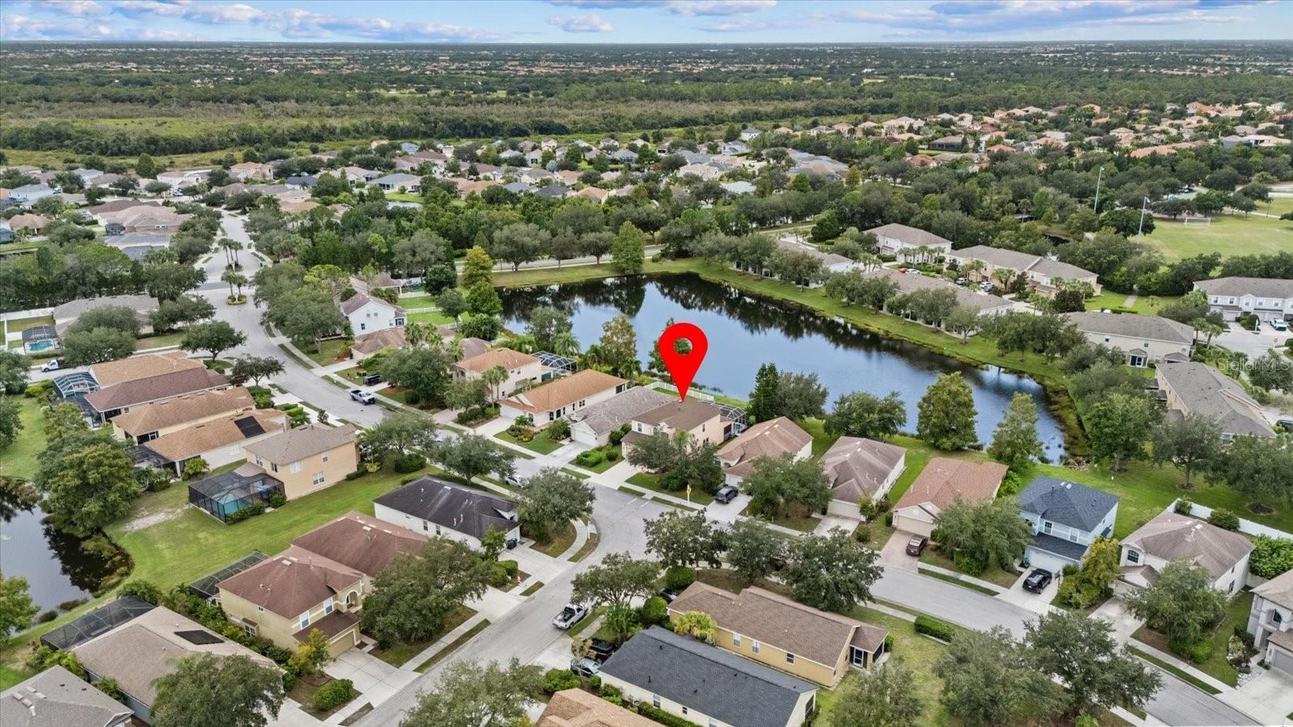
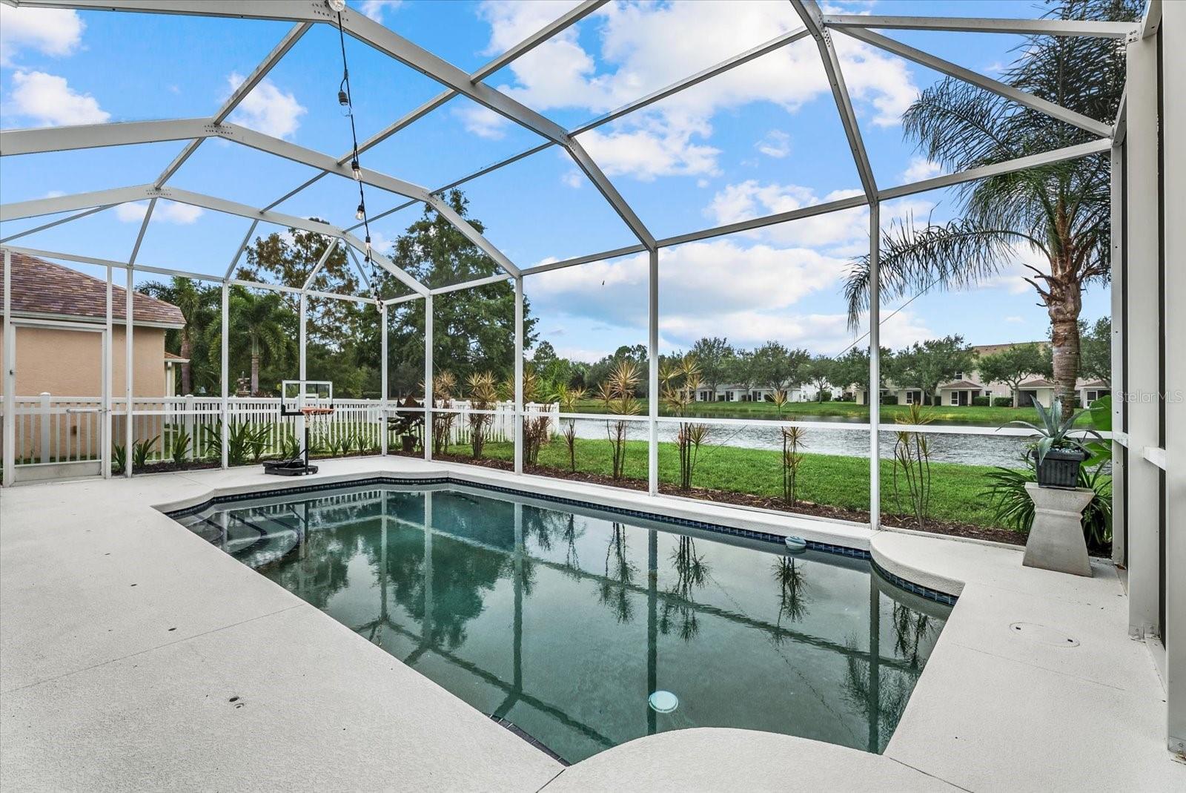
Enter an interest rate to see your estimated monthly payment.NEW IMPACT WINDOWS | NEW ROOF (2025) | REMODELED KITCHEN & PRIMARY BATH | POOL & HOT TUB | POND VIEW! Welcome to 15302 Searobbin Drive, a beautifully updated 3-bedroom, 2.5-bath home in highly desirable Greenbrook Village in Lakewood Ranch. Thoughtfully renovated and move-in ready, this home combines stylish interiors, major recent upgrades, and a private outdoor retreat overlooking the pond. Inside, continuous luxury vinyl plank flooring creates a seamless flow throughout the home. The remodeled kitchen features stainless steel appliances, abundant cabinetry, a pantry, and plenty of workspace for everyday living and entertaining. Upstairs, the spacious primary suite enjoys peaceful pond views and features a large walk-in closet and beautifully remodeled spa-inspired bathroom with dual vanities, a soaking tub, and walk-in shower. Two additional bedrooms provide plenty of space for family, guests, or a home office, while the large bonus room offers even more flexibility for a media room, playroom, gym, or second living area. Step outside to your screened lanai and enjoy your own Florida oasis. Relax in the pool or hot tub, grill with friends, or dine alfresco under the covered patio while taking in the tranquil pond views. It's an ideal setting for both entertaining and unwinding at the end of the day. Major improvements include NEW impact windows throughout, NEW roof (2025), interior paint (2025), remodeled primary bathroom (2026), and remodeled kitchen (2024)—giving buyers peace of mind along with beautiful updates. Greenbrook Village is known for its mature landscaping, convenient Lakewood Ranch location, and remarkably low HOA fee of just $121 a year. The home is also zoned for highly rated schools, including McNeal Elementary and Nolan Middle School. With a pool and hot tub, pond view, extensive renovations, impact windows, and a newer roof, this Greenbrook home offers the upgrades buyers are looking for and the Florida lifestyle they've been waiting for.
| 7 hours ago | Listing updated with changes from the MLS® | |
| 7 hours ago | Listing first seen on site |

Listing information is provided by Participants of the Stellar MLS. IDX information is provided exclusively for personal, non-commercial use, and may not be used for any purpose other than to identify prospective properties consumers may be interested in purchasing. Information is deemed reliable but not guaranteed. Properties displayed may be listed or sold by various participants in the MLS Copyright 2026, Stellar MLS.
Last checked: 2026-10-05 07:38 PM EDT