6501 STONE RIVER ROAD 302, BRADENTON, FL, 34203

Save
Ask
Tour
Hide
Share
$165,000
New Listing

6501 STONE RIVER ROAD 302
BRADENTON, FL 34203

For Sale|Condominium|Active
2
Beds
2
Total Baths
2
Full Baths
1,042
SqFt
$158
/SqFt
1989
Built
Subdivision:
TERRACES AT TARA
County:
Manatee
6501 STONE RIVER ROAD 3026501 STONE RIVER ROAD 3026501 STONE RIVER ROAD 3026501 STONE RIVER ROAD 302
Save
Ask
Tour
Hide
Share

Mortgage Calculator

Monthly Payment (Est.)

Enter an interest rate to see your estimated monthly payment.
Calculator powered by Showcase IDX, a Constellation1 Company. Copyright ©2026 Information is deemed reliable but not guaranteed.

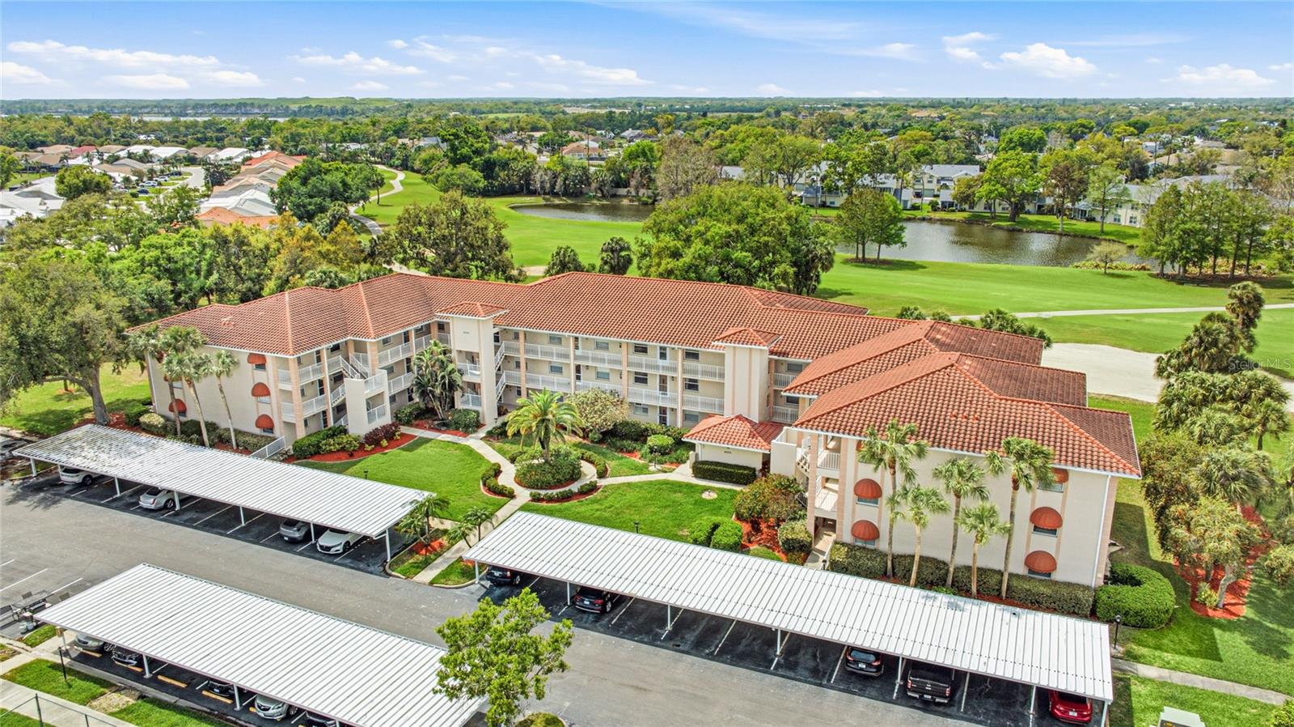
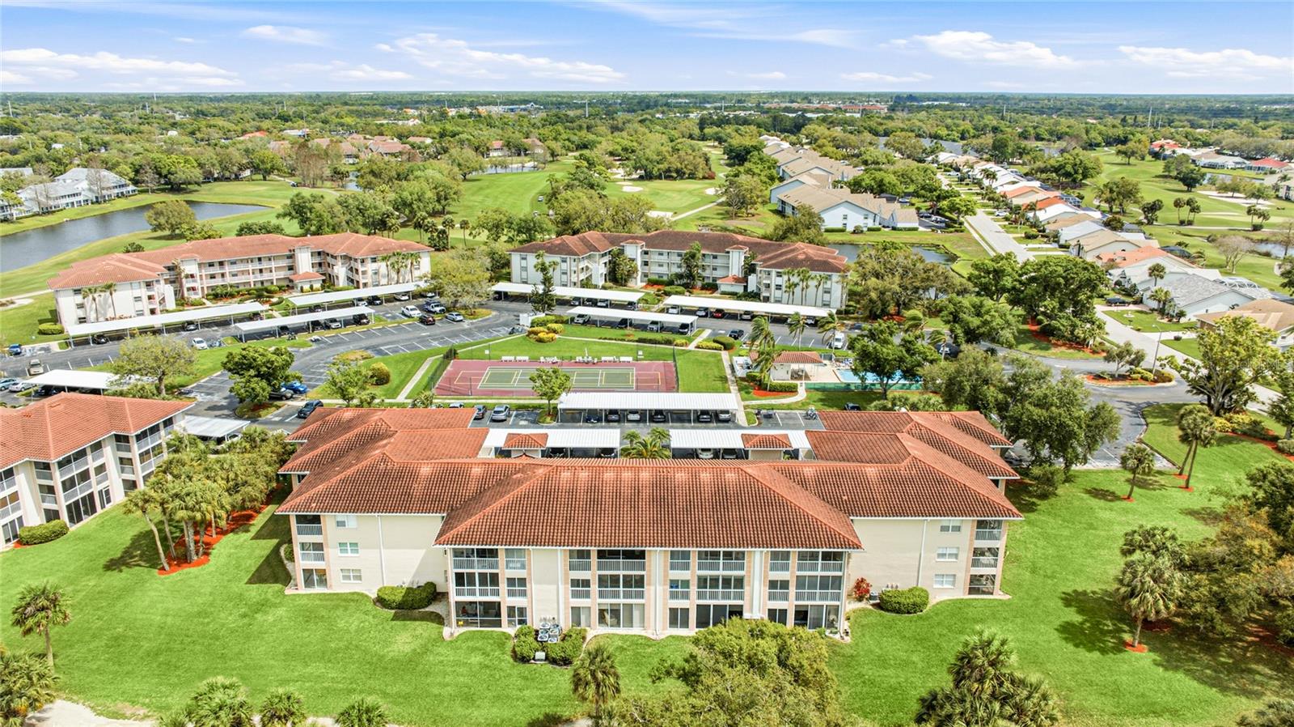
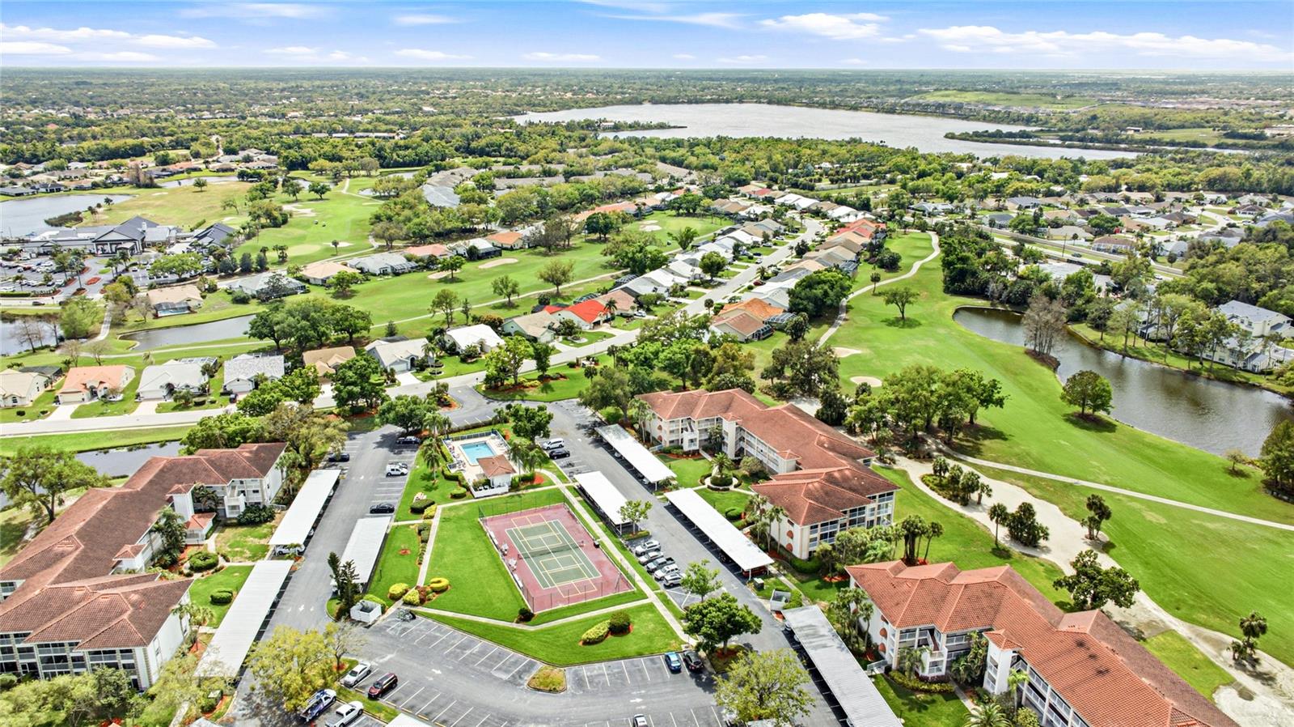
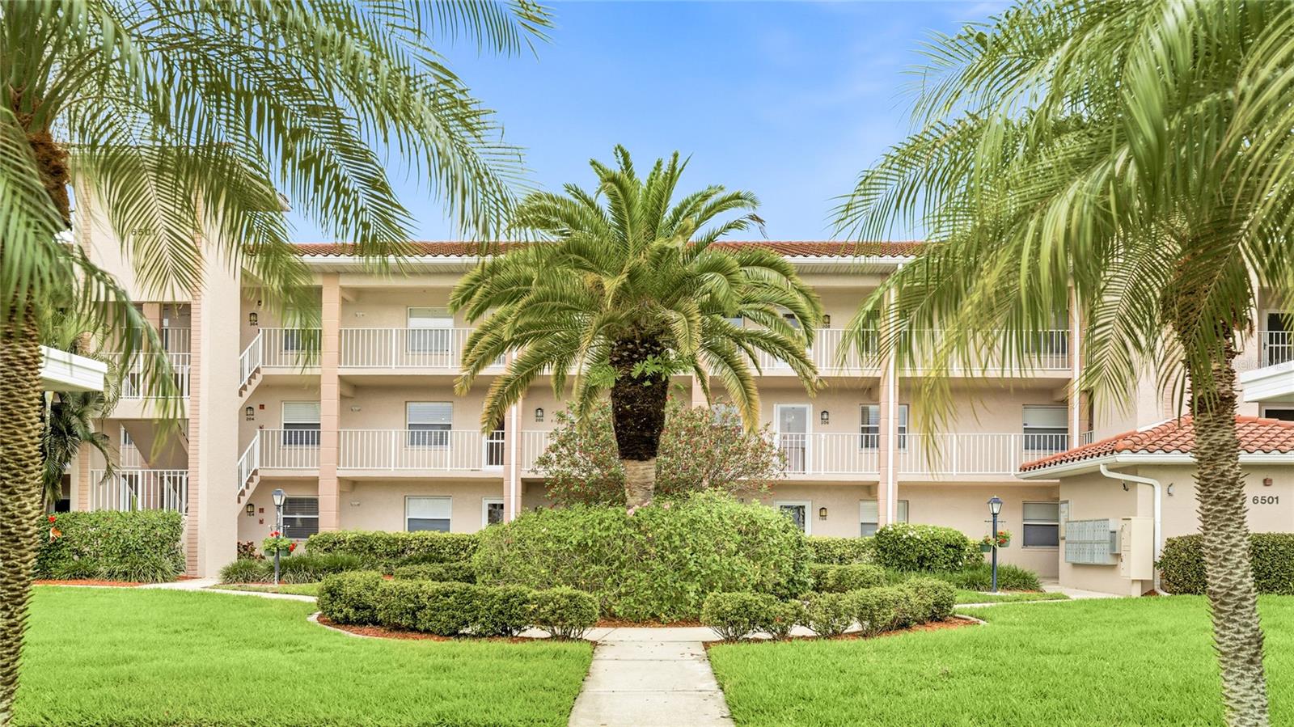
Welcome to The Terraces at Tara, where top-floor condo living meets the easy pace of a Florida winter inside Tara Golf & Country Club. This turnkey furnished 2-bedroom, 2-bathroom residence sits on the building's third floor with elevator access, and it comes with a Class A golf membership that transfers with the property, so you can tee off on Tara's championship course from the day you arrive. The elevated setting fills the bright, open layout with natural light, and updated flooring runs throughout. The kitchen offers granite countertops, updated cabinetry, and a pass-through to the dining area, making it easy to host friends after a morning round. The living room opens to a fully enclosed four-season lanai with sliding glass doors and partial golf course views. It's a comfortable spot for coffee, reading, or evening conversation, whatever the weather. The primary suite also opens directly onto the lanai, and the second bedroom gives visiting family and friends a comfortable place to stay. Both bathrooms have been updated with newer vanities, mirrors, and fixtures. The condo comes fully furnished, including newer living room furniture and updated mattresses, so you can arrive for the season and settle right in. When it's time to head north, condo living makes it simple to lock up and go. The Class A membership includes full golf privileges along with the practice facilities and driving range, the clubhouse restaurant and snack bar, a fitness center, card rooms, a heated swimming pool, jacuzzi, and steam room. Residents also enjoy tennis and pickleball, and the clubhouse, course, and pool are all close by. Lakewood Ranch, University Town Center, and I-75 are just minutes from the community. Sarasota Bradenton International Airport keeps seasonal travel simple, and the Gulf Coast's beaches are an easy drive away. Come see how easy your Florida winters can be.

Save
Ask
Tour
Hide
Share
Listing Snapshot
Price 
$165,000
Days On Site 
0 Days
Bedrooms 
2
Inside Area (SqFt) 
1,042 sqft
Total Baths 
2
Full Baths 
2
Partial Baths 
N/A
Lot Size 
N/A
Year Built 
1989
MLS® Number 
A4708551
Status 
Active
Property Tax 
$586.66
HOA/Condo/Coop Fees 
$645.19 monthly
Sq Ft Source 
Public Records
Friends & Family
Recent Activity
5 hours agoListing updated with changes from the MLS®
5 hours agoListing first seen on site
General Features
Carport 
1
Direction Faces 
East
Foundation 
Slab
Levels 
One
Number Of Stories 
1
Parking 
AssignedCoveredGuest
Pets 
Size LimitYes
Property Sub Type 
Condominium
Security 
Smoke Detector(s)
Sewer 
Public Sewer
SqFt Total 
1181
Utilities 
Cable AvailableElectricity AvailableSewer AvailableWater Available
Water Source 
Public
Zoning 
PDR/WPE/
Interior Features
Appliances 
DishwasherDryerMicrowaveRangeRefrigeratorWasher
Cooling 
Central Air
Flooring 
LaminateTile
Furnished 
Furnished
Heating 
CentralElectric
Interior 
ElevatorEat-in KitchenStone CountersWalk-In Closet(s)
Laundry Features 
InsideLaundry Closet
Window Features 
Window CoveringsWindow Treatments
Balcony/Porch/Lanai 
Dimensions - 8x21Level - FirstFeatures - Ceiling Fan(s)
Bathroom 2 
Dimensions - 6x9Level - First
Bedroom 2 
Level - FirstFeatures - Ceiling Fan(s)
Dining Room 
Dimensions - 10x14Level - First
Foyer 
Dimensions - 4x14Level - First
Kitchen 
Dimensions - 9x17Level - FirstFeatures - Breakfast Bar, Ceiling Fan(s), Stone Counters
Living Room 
Dimensions - 12x14Level - FirstFeatures - Ceiling Fan(s)
Master Bathroom 
Level - First
Master Bedroom 
Dimensions - 11x12Level - FirstFeatures - Ceiling Fan(s)
Save
Ask
Tour
Hide
Share
Exterior Features
Construction Details 
BlockStucco
Exterior 
BalconyLighting
Lot Features 
On Golf CoursePaved
Patio And Porch 
PatioScreened
Roof 
Tile
View 
Golf CourseTrees/Woods
Waterview 
Golf CourseTrees/Woods
Windows/Doors 
Window CoveringsWindow Treatments
Community Features
Association Fee 
$547.62
Association Fee Frequency 
Monthly
Additional Association Fee 
$1170.81
Additional Association Fee Frequency 
Annually
Community Features 
ClubhouseFitness CenterGolfPoolRestaurantSidewalksTennis Court(s)
MLS Area 
34203 - Bradenton/Braden River/Lakewood Rch
Township 
35S
Financing Terms Available 
CashConventional
Roads 
Paved
Schools
School District
Unknown
Elementary School
Tara Elementary
Middle School
Braden River Middle
High School
Braden River High
Listing courtesy of KW COASTAL LIVING III (941) 248-2147


Listing information is provided by Participants of the Stellar MLS. IDX information is provided exclusively for personal, non-commercial use, and may not be used for any purpose other than to identify prospective properties consumers may be interested in purchasing. Information is deemed reliable but not guaranteed. Properties displayed may be listed or sold by various participants in the MLS Copyright 2026, Stellar MLS.
Last checked: 2026-10-05 08:28 PM EDT

Neighborhood & Commute
Source: Walkscore
Save
Ask
Tour
Hide
Share