


16103 30TH COURT EPARRISH, FL 34219
Mortgage Calculator
Monthly Payment (Est.)
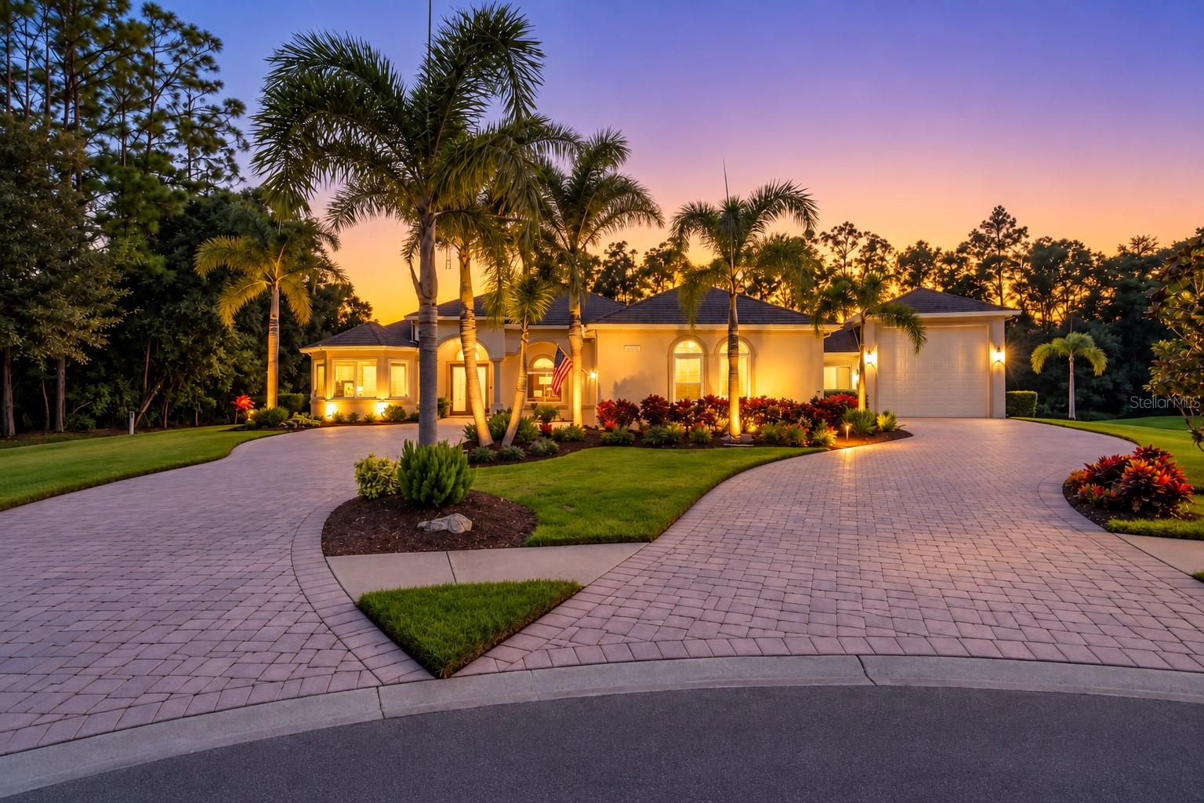
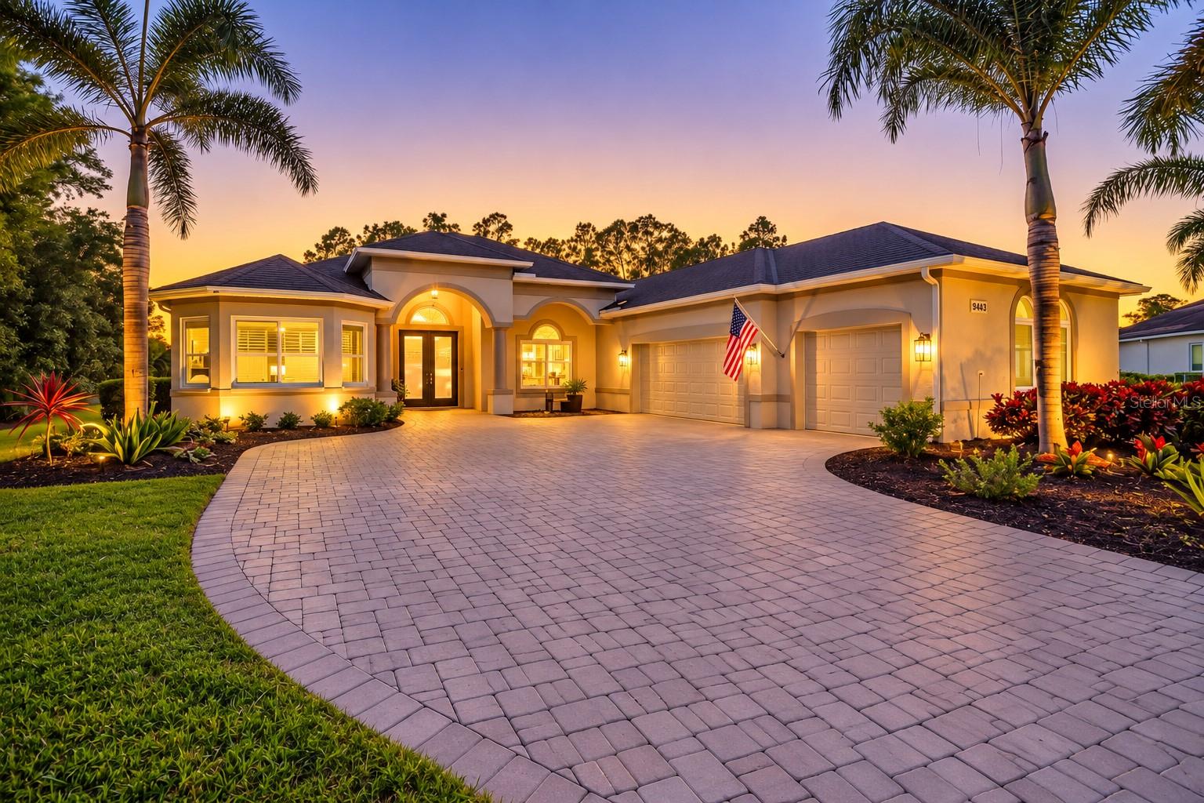
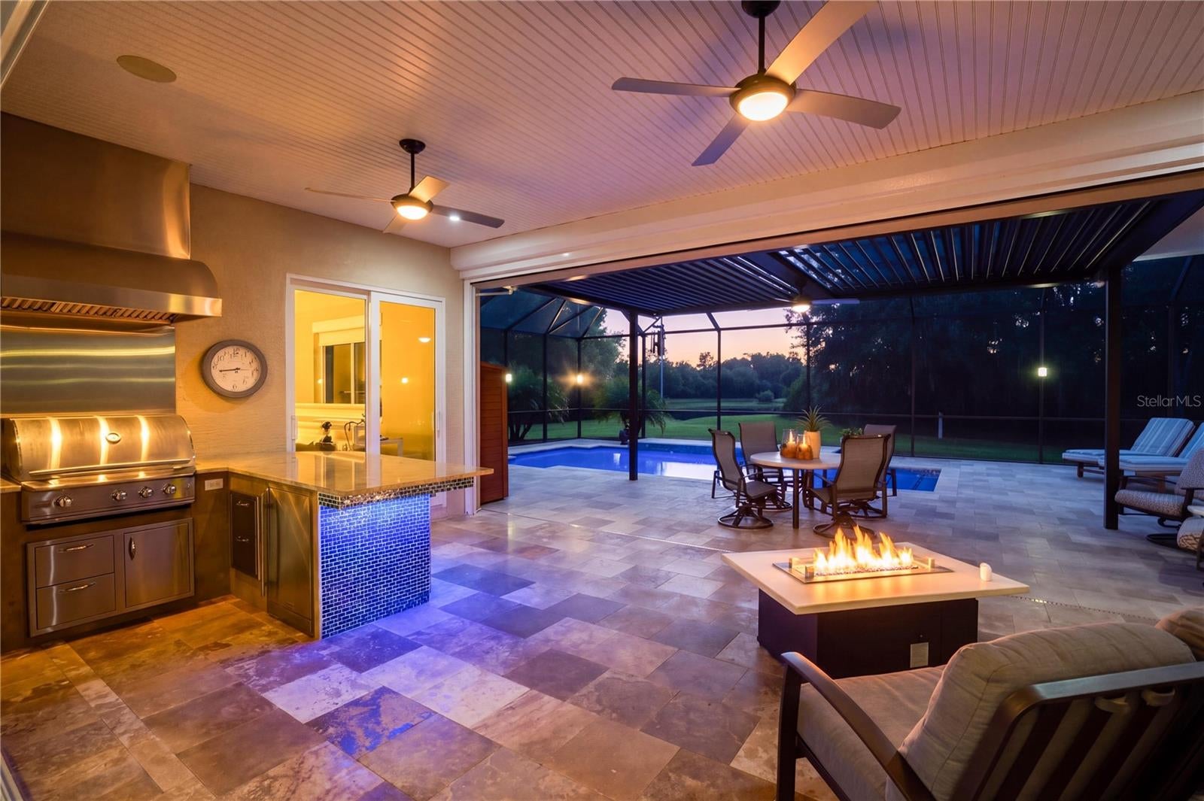
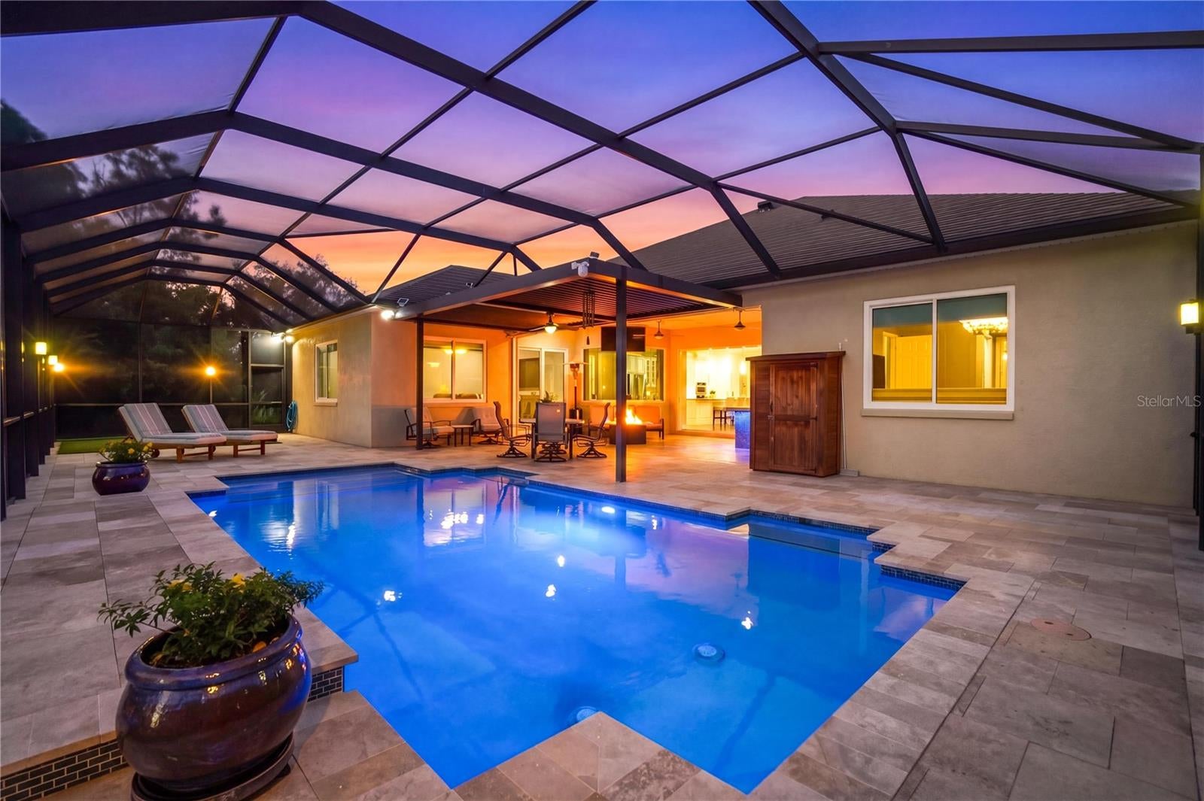
Enter an interest rate to see your estimated monthly payment.**A LUXURY ESTATE, A CAR COLLECTOR'S DREAM, AND AN EXCEPTIONAL FIND IN TWIN RIVERS!** Tucked away on a beautifully landscaped cul-de-sac with mature trees, no neighboring home on one side, and peaceful lake views, this extensively upgraded estate offers an extraordinary combination of luxury, privacy, and functionality. OVER 2,200 SQ. FT. OF AIR-CONDITIONED GARAGE SPACE! The impressive 876-square-foot attached three-car garage features epoxy flooring, insulated doors, and a Tesla EV charger. Built in 2021, the incredible 1,338-square-foot detached RV garage includes a 20' x 50' RV bay and an additional 13' x 26' garage bay also air-conditioned. Perfect for RVs, car collections, recreational toys, or the ultimate workshop. Both home and garage received beautiful new metal shingle 50 year roofs in 2024. Inside, sophisticated finishes include rich engineered wood flooring, solid-core 8-foot doors, crown molding, contemporary lighting, and elegant architectural details. The stunning kitchen features white wood cabinetry, marbled granite counter-tops, an over-sized island, JennAir stainless steel appliances, induction cooktop, and a dramatic full-wall tile backsplash. The spacious floor plan also offers a private study, bonus/game room, formal dining area, and an inviting primary suite with custom closets, marble flooring, designer shower, and freestanding soaking tub. YOUR OWN PRIVATE RESORT! An expansive travertine lanai overlooks the heated saltwater pool with fountains and sun shelves. The outdoor kitchen, granite bar seating, and electronically adjustable louvered pergola create an exceptional entertaining space surrounded by tropical landscaping and tranquil lake views. Thoughtful upgrades continue with impact-resistant windows throughout, a powerful 30kW automatic whole-house generator with a buried 500-gallon propane tank, motorized roll-down storm screen (2022), exterior lighting, pest-control spraying system, and a professionally installed artificial-turf pet area. Located in desirable Twin Rivers, known for its spacious home-sites, mature landscaping, NO CDD FEES, playgrounds, sports courts, and kayak/canoe launch. Enjoy the peaceful setting while remaining convenient to shopping, dining, Lakewood Ranch, and the nearby Freedom Factory, a favorite destination for motorsports enthusiasts. A rare opportunity to own a property that delivers this much space, quality, and versatility in one of Parrish's most established communities.
| 4 days ago | Listing updated with changes from the MLS | |
| 6 days ago | Status changed to Pending | |
| a week ago | Listing first seen on site |

Listing information is provided by Participants of the Stellar MLS. IDX information is provided exclusively for personal, non-commercial use, and may not be used for any purpose other than to identify prospective properties consumers may be interested in purchasing. Information is deemed reliable but not guaranteed. Properties displayed may be listed or sold by various participants in the MLS Copyright 2026, Stellar MLS.
Last checked: 2026-10-24 02:07 PM EDT
Did you know? You can invite friends and family to your search. They can join your search, rate and discuss listings with you.