3705 65TH STREET E, BRADENTON, FL, 34208

Save
Ask
Tour
Hide
Share
$1,250,000
1 Day On Site

3705 65TH STREET E
BRADENTON, FL 34208

For Sale|Single Family Residence|Active
3
Beds
2
Total Baths
2
Full Baths
3,115
SqFt
$401
/SqFt
1986
Built
Subdivision:
BRADEN OAKS SUB
County:
Manatee
3705 65TH STREET E3705 65TH STREET E3705 65TH STREET E3705 65TH STREET E
Save
Ask
Tour
Hide
Share

Mortgage Calculator

Monthly Payment (Est.)

Enter an interest rate to see your estimated monthly payment.
Calculator powered by Showcase IDX, a Constellation1 Company. Copyright ©2026 Information is deemed reliable but not guaranteed.

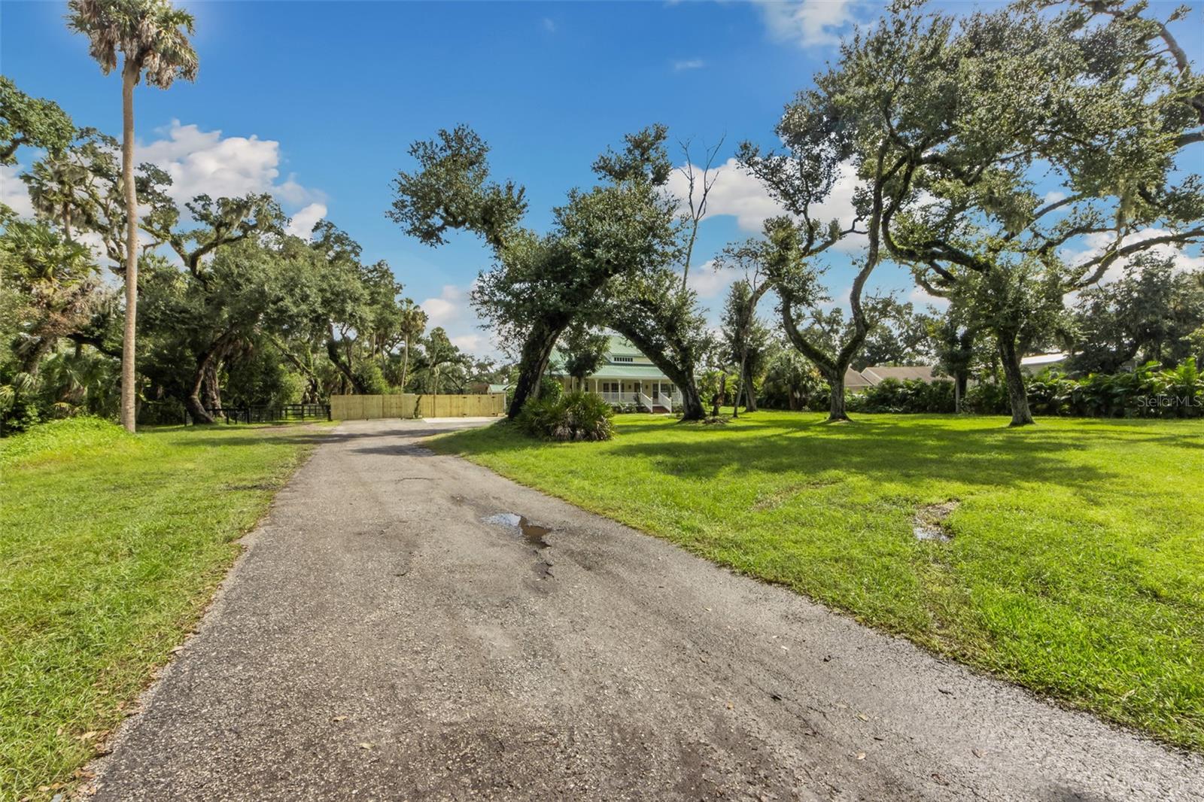
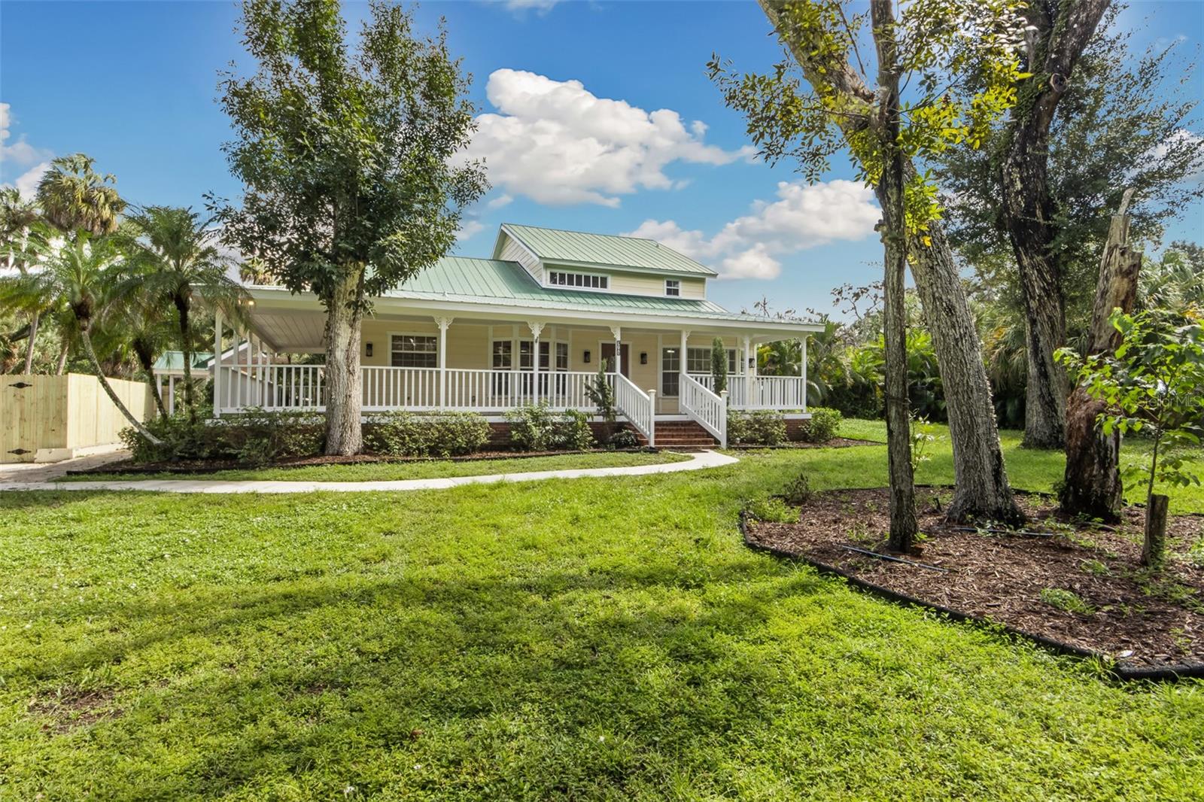
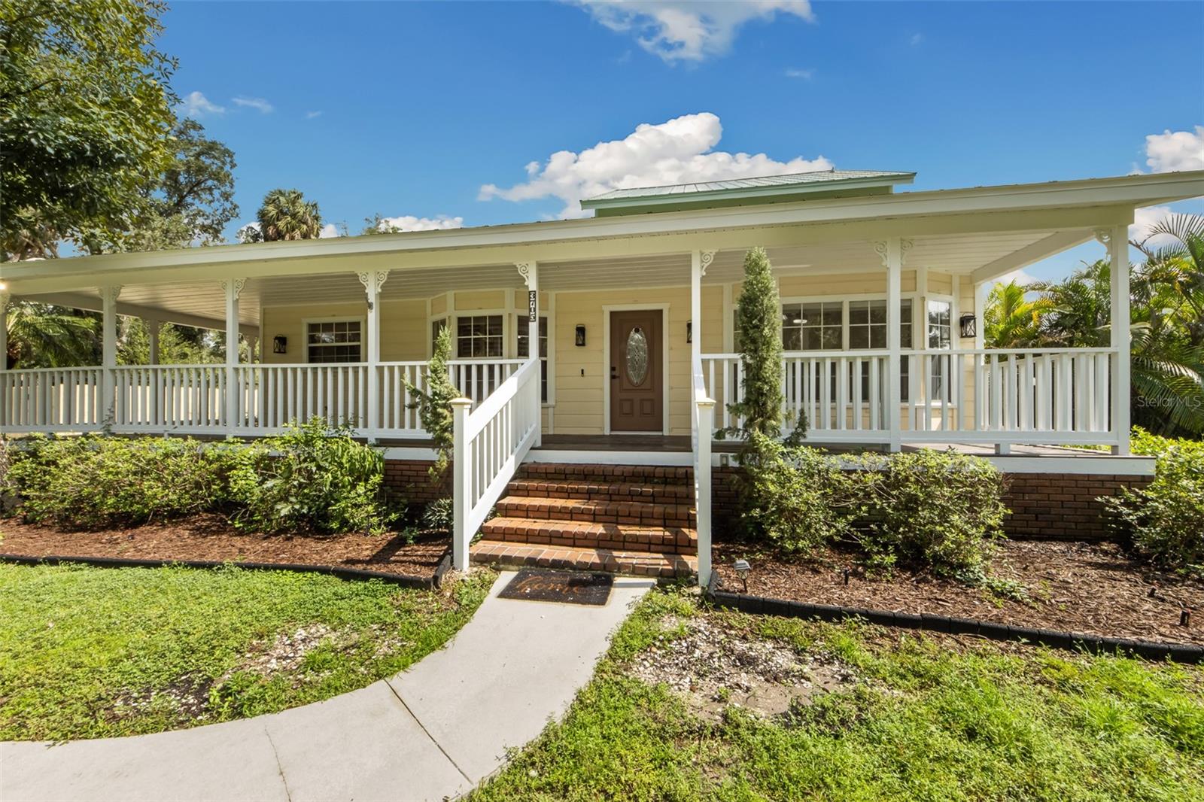
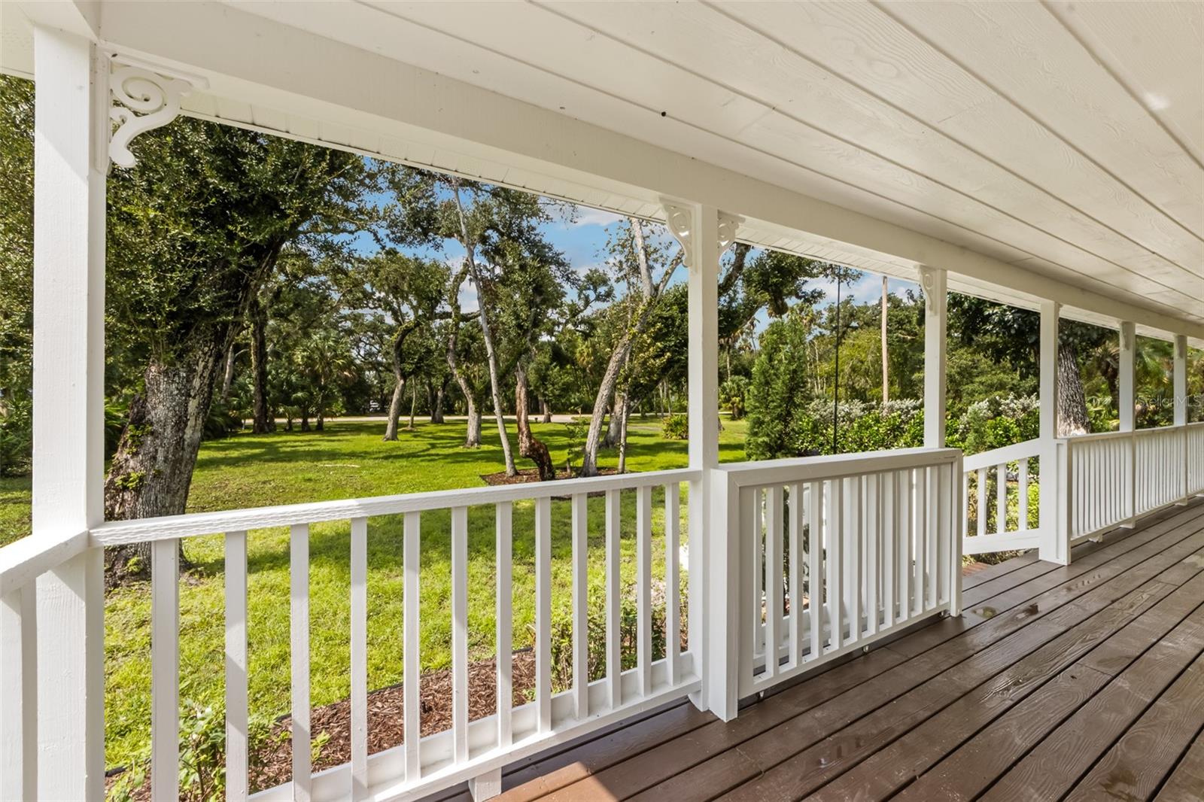
Discover the perfect blend of classic Southern charm and country living on nearly 2.5 beautiful acres! This inviting 3-bedroom, 2-bath home features a welcoming wraparound porch, gorgeous mature trees, and an open-concept layout ideal for everyday living and entertaining. The kitchen shines with all-new cabinetry and elegant stone countertops, bringing a fresh, updated feel to the heart of the home. Need extra space? The dedicated office could easily be converted into an additional bedroom to suit your needs. Step outside and enjoy your own private retreat, complete with a screened-in pool, peaceful pond, and plenty of room to enjoy the outdoors. Equestrian and homestead enthusiasts will appreciate the existing animal stalls, offering potential for horses, cows, or other livestock. Enjoy the tranquility and space of country living while staying conveniently close to the interstate for an easy commute. If you've been dreaming of a property with timeless Southern character, modern kitchen updates, and room to spread out, this charming property is a must-see!

Save
Ask
Tour
Hide
Share
Listing Snapshot
Price 
$1,250,000
Days On Site 
1 Day
Bedrooms 
3
Inside Area (SqFt) 
3,115 sqft
Total Baths 
2
Full Baths 
2
Partial Baths 
N/A
Lot Size 
2.37 Acres
Year Built 
1986
MLS Number 
A4709318
Status 
Active
Property Tax 
$9,384.82
HOA/Condo/Coop Fees 
N/A
Sq Ft Source 
Public Records
Friends & Family
Recent Activity
7 hours agoListing updated with changes from the MLS
yesterdayListing first seen on site
General Features
Acres 
2.37
Direction Faces 
West
Levels 
Two
Number Of Stories 
1
Parking 
DrivewayGarage Door Opener
Pets 
Yes
Property Sub Type 
Single Family Residence
Sewer 
Public Sewer
SqFt Total 
3765
Style 
Craftsman
Utilities 
Cable AvailableElectricity ConnectedSewer AvailableSewer ConnectedWater Connected
Water Source 
Public
Zoning 
A1
Interior Features
Appliances 
DishwasherDisposalMicrowaveRangeRefrigerator
Basement 
Crawl Space
Cooling 
Central AirAttic Fan
Fireplace 
Yes
Fireplace Features 
Wood Burning
Flooring 
BrickWood
Furnished 
Unfurnished
Heating 
Electric
Interior 
Cathedral Ceiling(s)Coffered Ceiling(s)Crown MoldingStone CountersTray Ceiling(s)Vaulted Ceiling(s)Walk-In Closet(s)Wet Bar
Laundry Features 
Inside
Bathroom 1 
Dimensions - 12x14
Bathroom 2 
Dimensions - 12x14
Bedroom 2 
Dimensions - 12x14
Bedroom 3 
Dining Room 
Dimensions - 16x18
Great Room 
Dimensions - 30x30Features - Ceiling Fan(s)
Kitchen 
Dimensions - 20x20
Living Room 
Dimensions - 20x20
Master Bedroom 
Dimensions - 29x16
Save
Ask
Tour
Hide
Share
Exterior Features
Construction Details 
Frame
Exterior 
Dog RunLightingStorage
Fencing 
Wood
Lot Features 
PrivatePaved
Other Structures 
Gazebo
Patio And Porch 
CoveredDeckPatio
Pool Features 
In GroundGuniteScreen EnclosurePrivate
Private Pool 
Yes
Roof 
Metal
Spa Features 
In Ground
View 
Trees/Woods
Waterview 
Trees/Woods
Windows/Doors 
French DoorsSliding Doors
Community Features
MLS Area 
34208 - Bradenton/Braden River
Township 
35S
Financing Terms Available 
CashConventionalVA Loan
Roads 
Asphalt
Schools
School District
Unknown
Elementary School
William H. Bashaw Elementary
Middle School
Carlos E. Haile Middle
High School
Braden River High
Listing courtesy of COLDWELL BANKER REALTY (941) 228-6086


Listing information is provided by Participants of the Stellar MLS. IDX information is provided exclusively for personal, non-commercial use, and may not be used for any purpose other than to identify prospective properties consumers may be interested in purchasing. Information is deemed reliable but not guaranteed. Properties displayed may be listed or sold by various participants in the MLS Copyright 2026, Stellar MLS.
Last checked: 2026-10-23 02:03 PM EDT

Neighborhood & Commute
Source: Walkscore
Save
Ask
Tour
Hide
Share