8339 BARTON FARMS BOULEVARD, SARASOTA, FL, 34240

Save
Ask
Tour
Hide
Share
$649,000
2 Days On Site

8339 BARTON FARMS BOULEVARD
SARASOTA, FL 34240

For Sale|Single Family Residence|Active
3
Beds
3
Total Baths
3
Full Baths
2,991
SqFt
$217
/SqFt
2001
Built
Subdivision:
BARTON FARMS
County:
Sarasota
8339 BARTON FARMS BOULEVARD8339 BARTON FARMS BOULEVARD8339 BARTON FARMS BOULEVARD8339 BARTON FARMS BOULEVARD
Save
Ask
Tour
Hide
Share

Mortgage Calculator

Monthly Payment (Est.)

Enter an interest rate to see your estimated monthly payment.
Calculator powered by Showcase IDX, a Constellation1 Company. Copyright ©2026 Information is deemed reliable but not guaranteed.

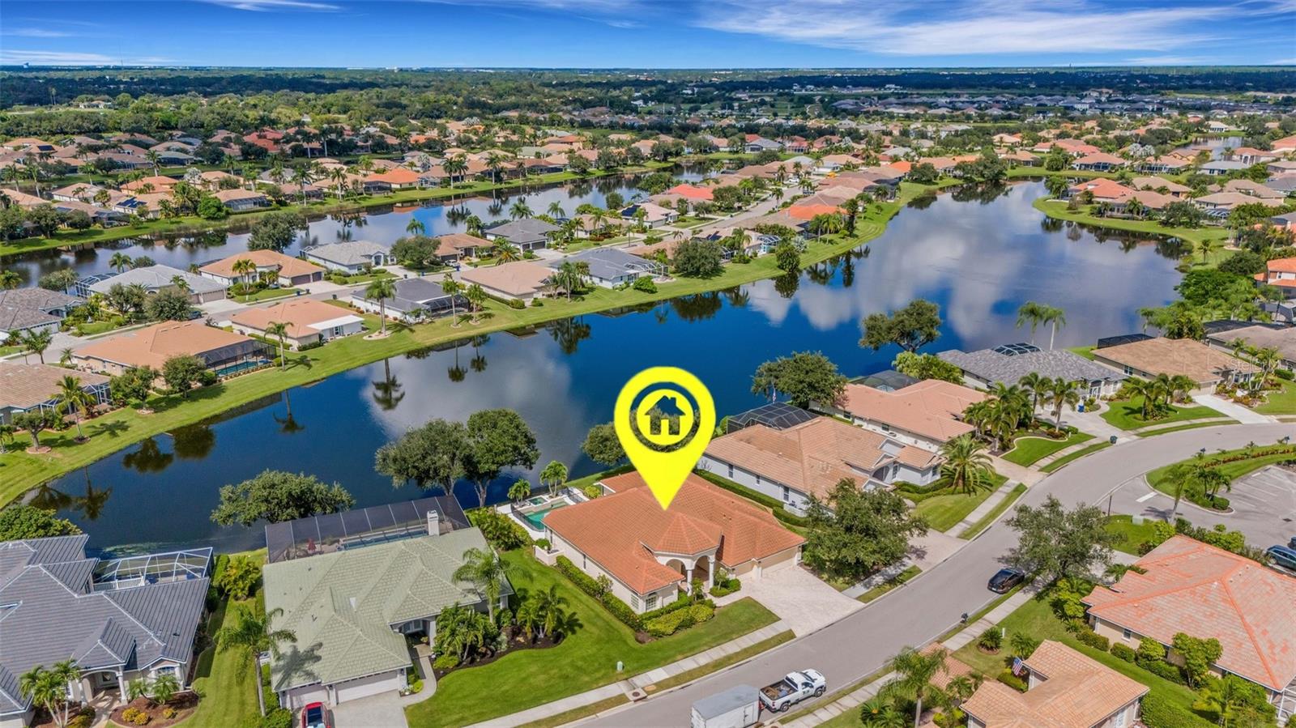
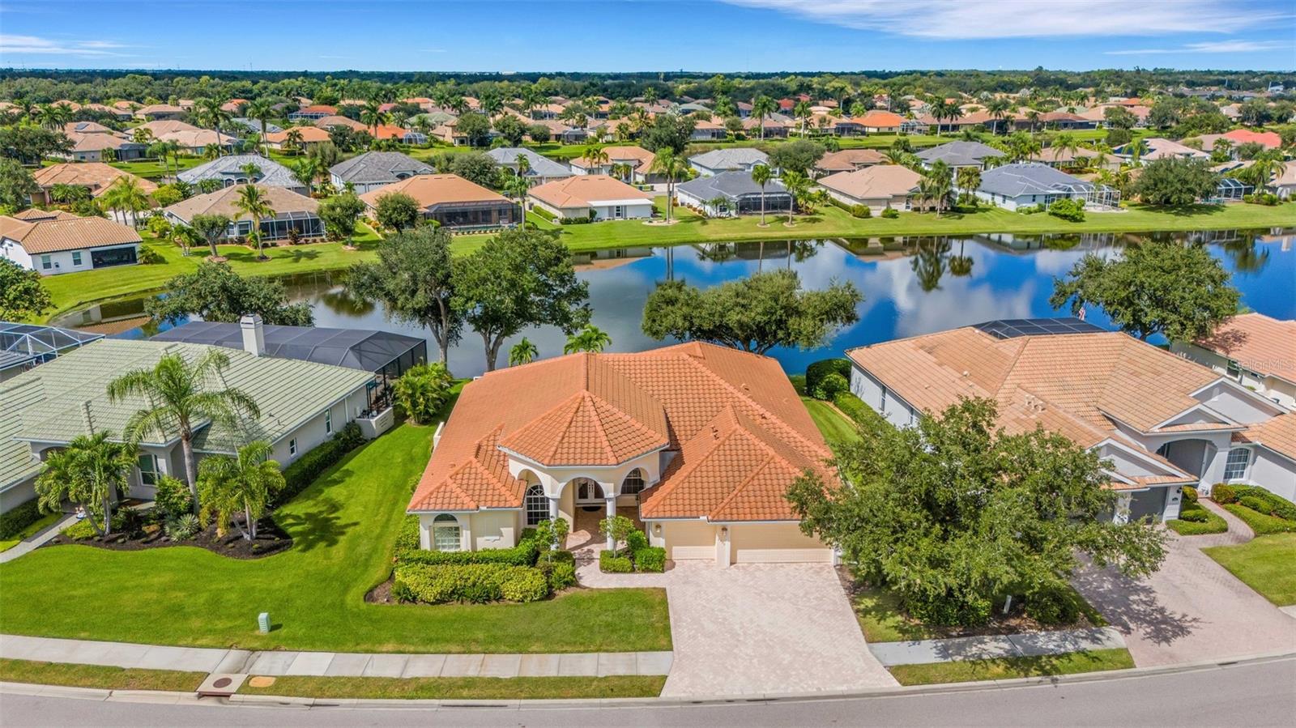
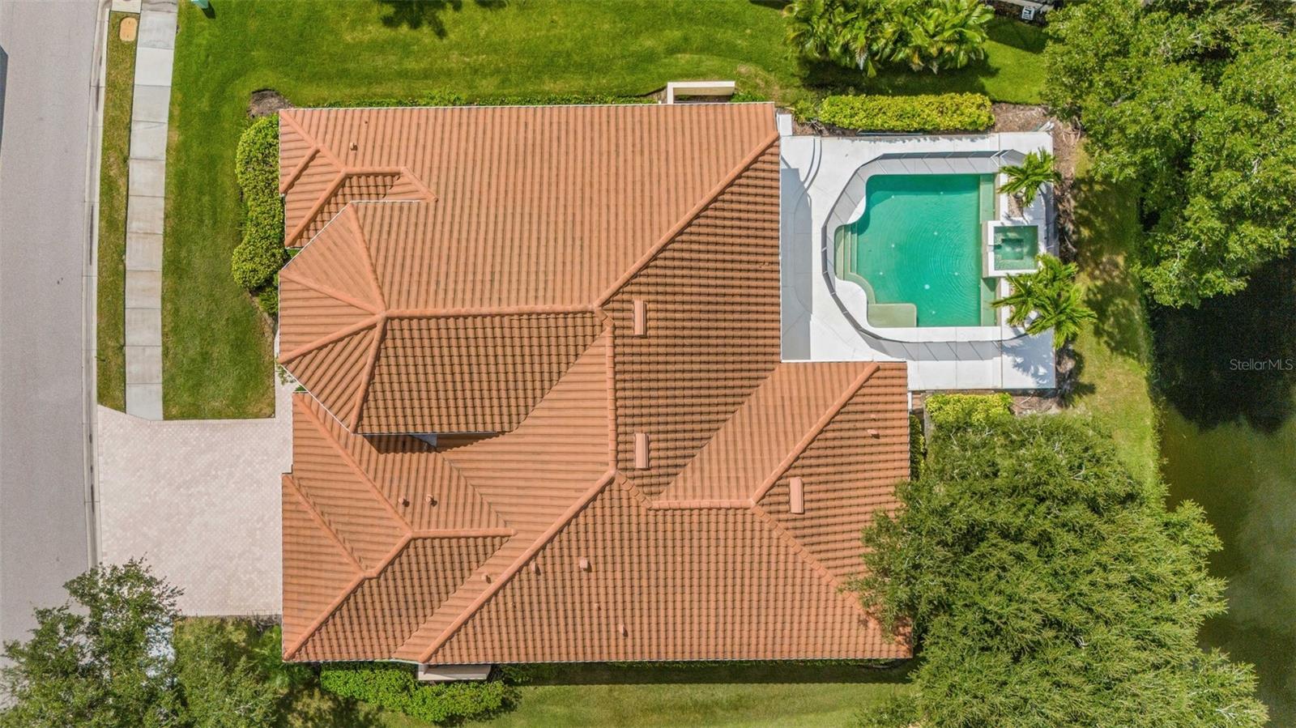
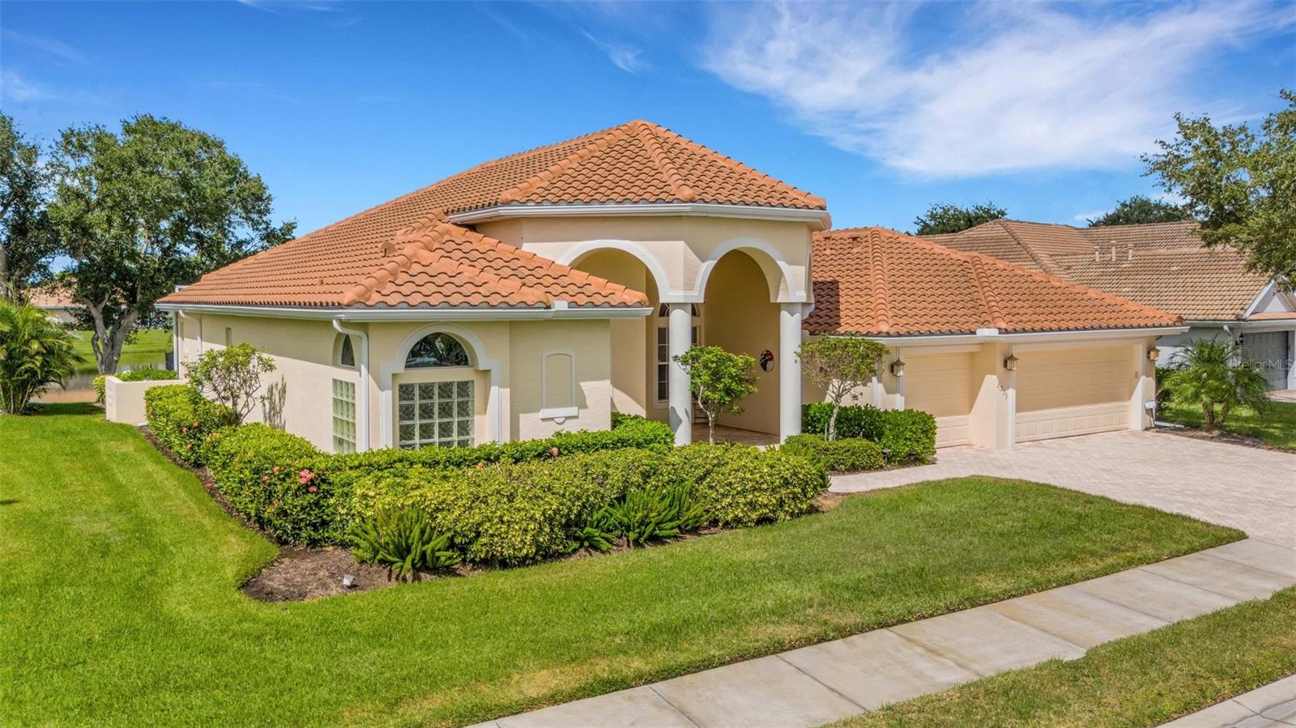
Virtually Staged. Discover the possibilities in this beautiful, generously sized home offering 2,991 square feet of air-conditioned living space in the desirable gated community of Laurel Lakes. Built in 2001, this 3-bedroom, 3-bath residence offers an abundance of space, a wonderful floor plan, and the perfect opportunity to make it your own. Bring your personal style and vision to customize this home to reflect your taste and create the Florida retreat you’ve always wanted! 3rd & 4th bedrooms were converted into an oversized 26' x 25' game room (3rd bedroom) and can easily be converted back to add a 4th bedroom if desired. The versatile floor plan features formal living and dining rooms, a spacious family room, and an office, den, or bonus room to accommodate your lifestyle. A separate hobby room offers even more flexibility for creative pursuits, or additional workspace. The oversized primary bedroom and generously sized bathroom provide a comfortable private retreat. Enjoy Florida living outdoors with your own private pool and spa, complemented by a peaceful water view. Additional features include a paved entry and driveway, a three-car garage, and a new tile roof installed in 2022. Laurel Lakes offers an appealing gated community lifestyle with amenities including a community pool, clubhouse, fitness center, and tennis courts. The fantastic location provides convenient access to I-75, shopping, restaurants, hospitals, and everyday essentials. A wonderful opportunity to own a spacious home in a sought-after community, with room to personalize, update, and create something truly special. Bring your ideas and make this home your own!

Save
Ask
Tour
Hide
Share
Listing Snapshot
Price 
$649,000
Days On Site 
2 Days
Bedrooms 
3
Inside Area (SqFt) 
2,991 sqft
Total Baths 
3
Full Baths 
3
Partial Baths 
N/A
Lot Size 
0.29 Acres
Year Built 
2001
MLS Number 
A4709981
Status 
Active
Property Tax 
$5,540
HOA/Condo/Coop Fees 
$225 monthly
Sq Ft Source 
Public Records
Friends & Family
Recent Activity
6 hours agoListing updated with changes from the MLS
11 hours agoStatus changed to Active
2 days agoListing first seen on site
General Features
Acres 
0.29
Attached Garage 
Yes
Direction Faces 
Southeast
Foundation 
Slab
Garage 
Yes
Garage Spaces 
3
Levels 
One
Parking 
DrivewayGarage Door OpenerAttached
Pets 
Yes
Property Sub Type 
Single Family Residence
Security 
Gated CommunitySecurity GateSmoke Detector(s)
Sewer 
Public Sewer
SqFt Total 
4132
Style 
Florida
Utilities 
Cable AvailableNatural Gas AvailableCable ConnectedNatural Gas ConnectedUnderground UtilitiesWater Connected
Water Source 
Public
Zoning 
RSF1
Interior Features
Appliances 
DishwasherDisposalDryerGas Water HeaterMicrowaveRangeRefrigeratorWasher
Cooling 
Central Air
Flooring 
CarpetTile
Furnished 
Unfurnished
Heating 
Heat Pump
Laundry Features 
Inside
Window Features 
Window CoveringsBlindsDrapesWindow Treatments
Bathroom 2 
Dimensions - 10x8Level - First
Bathroom 3 
Dimensions - 10x7Level - First
Bedroom 2 
Dimensions - 12x13Level - FirstFeatures - Ceiling Fan(s)
Bonus Room 
Dimensions - 11x7Level - First
Den 
Dimensions - 12x10Level - First
Dining Room 
Dimensions - 12x14Level - First
Family Room 
Dimensions - 17x16Level - First
Kitchen 
Dimensions - 11x12Level - First
Living Room 
Dimensions - 18x15Level - First
Master Bathroom 
Dimensions - 10x10Level - FirstFeatures - Double Vanity
Master Bedroom 
Dimensions - 14x25Level - First
Utility Room 
Dimensions - 8x6Level - First
Save
Ask
Tour
Hide
Share
Exterior Features
Construction Details 
Stucco
Lot Features 
LandscapedPavedWaterfront
Patio And Porch 
CoveredFront PorchPatio
Pool Features 
In GroundGunitePrivate
Private Pool 
Yes
Roof 
Tile
View 
LakeWater
Waterfront 
Yes
Waterfront Features 
Lake Front
Waterview 
LakeWater
Windows/Doors 
Window CoveringsBlindsDrapesWindow Treatments
Community Features
Association Fee 
$2700.0
Association Fee Frequency 
Annually
Community Features 
GatedClubhouseFitness CenterPoolSidewalksTennis Court(s)
MLS Area 
34240 - Sarasota
Township 
36
Financing Terms Available 
Conventional
Roads 
Asphalt
Schools
School District
Unknown
Elementary School
Lakeview Elementary
Middle School
McIntosh Middle
High School
Sarasota High
Listing courtesy of THE REAL ESTATE STORE (941) 914-7059


Listing information is provided by Participants of the Stellar MLS. IDX information is provided exclusively for personal, non-commercial use, and may not be used for any purpose other than to identify prospective properties consumers may be interested in purchasing. Information is deemed reliable but not guaranteed. Properties displayed may be listed or sold by various participants in the MLS Copyright 2026, Stellar MLS.
Last checked: 2026-10-19 04:09 AM EDT

Neighborhood & Commute
Source: Walkscore
Save
Ask
Tour
Hide
Share