5909 41ST STREET E, BRADENTON, FL, 34203

Save
Ask
Tour
Hide
Share
$399,900
1 Day On Site

5909 41ST STREET E
BRADENTON, FL 34203

For Sale|Single Family Residence|Active
3
Beds
2
Total Baths
2
Full Baths
2,014
SqFt
$199
/SqFt
1994
Built
Subdivision:
LIONSHEAD PH III
County:
Manatee
5909 41ST STREET E5909 41ST STREET E5909 41ST STREET E5909 41ST STREET E
Save
Ask
Tour
Hide
Share

Mortgage Calculator

Monthly Payment (Est.)

Enter an interest rate to see your estimated monthly payment.
Calculator powered by Showcase IDX, a Constellation1 Company. Copyright ©2026 Information is deemed reliable but not guaranteed.

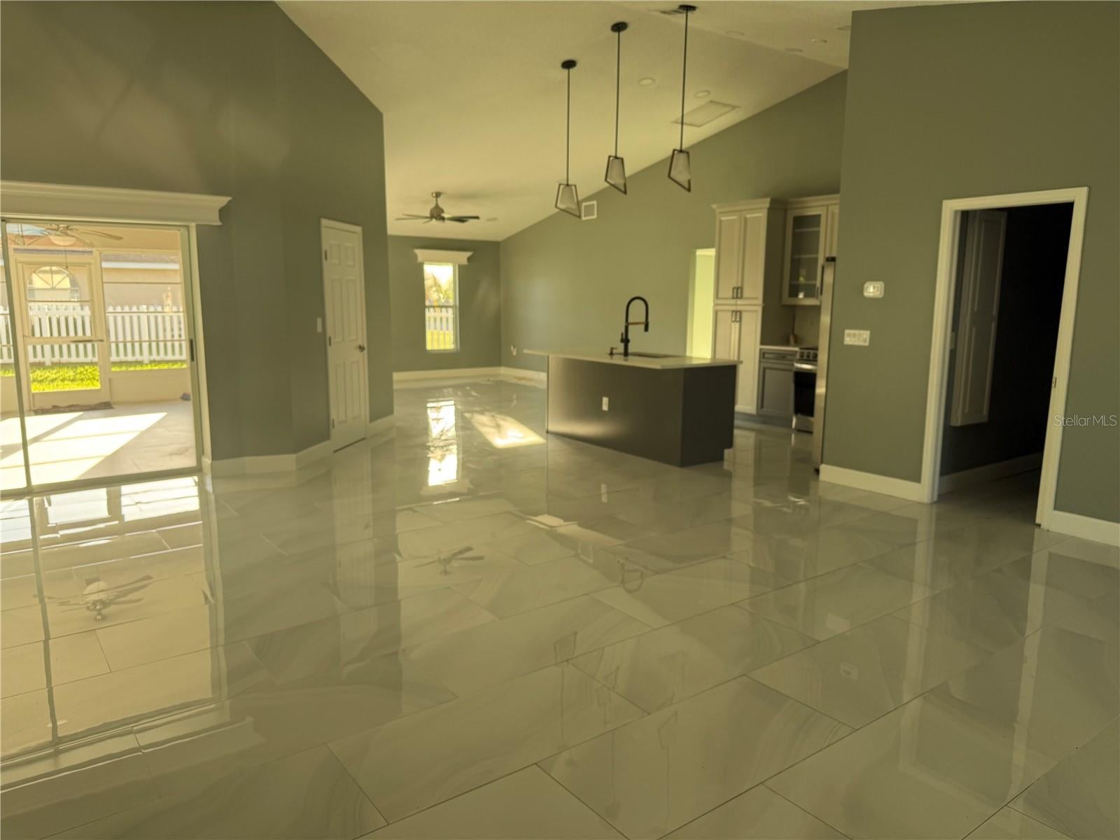
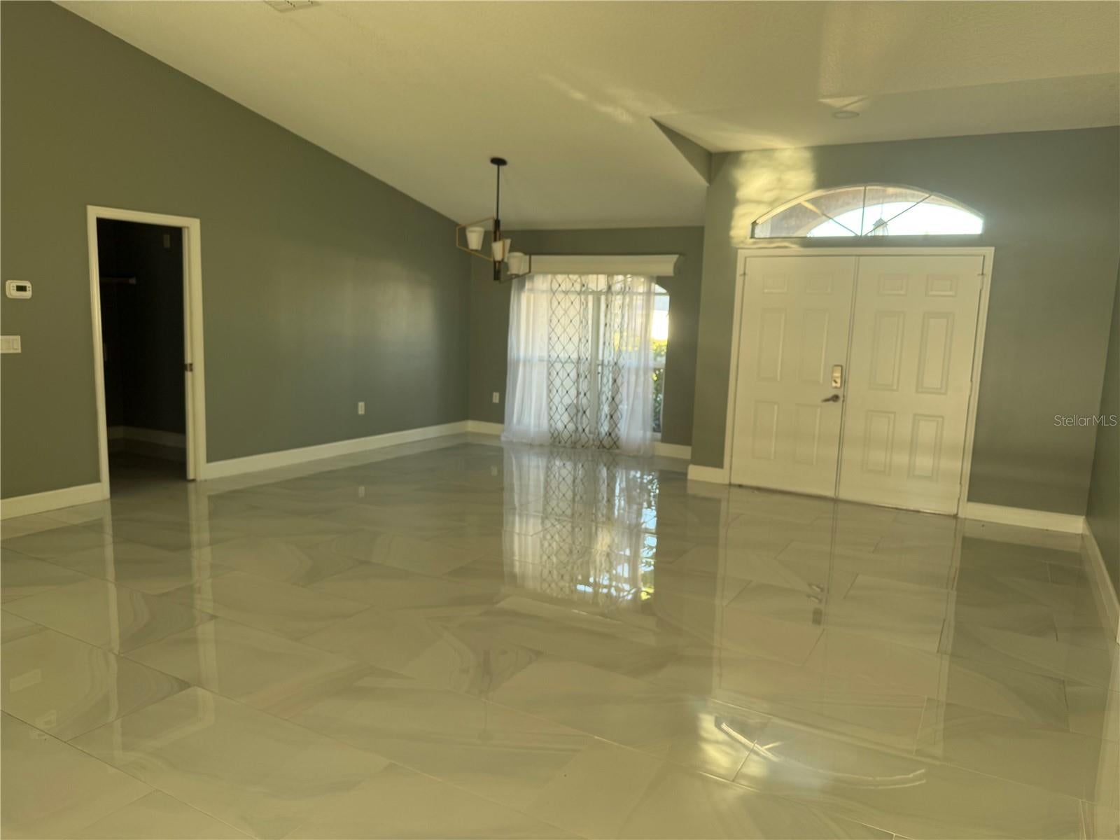
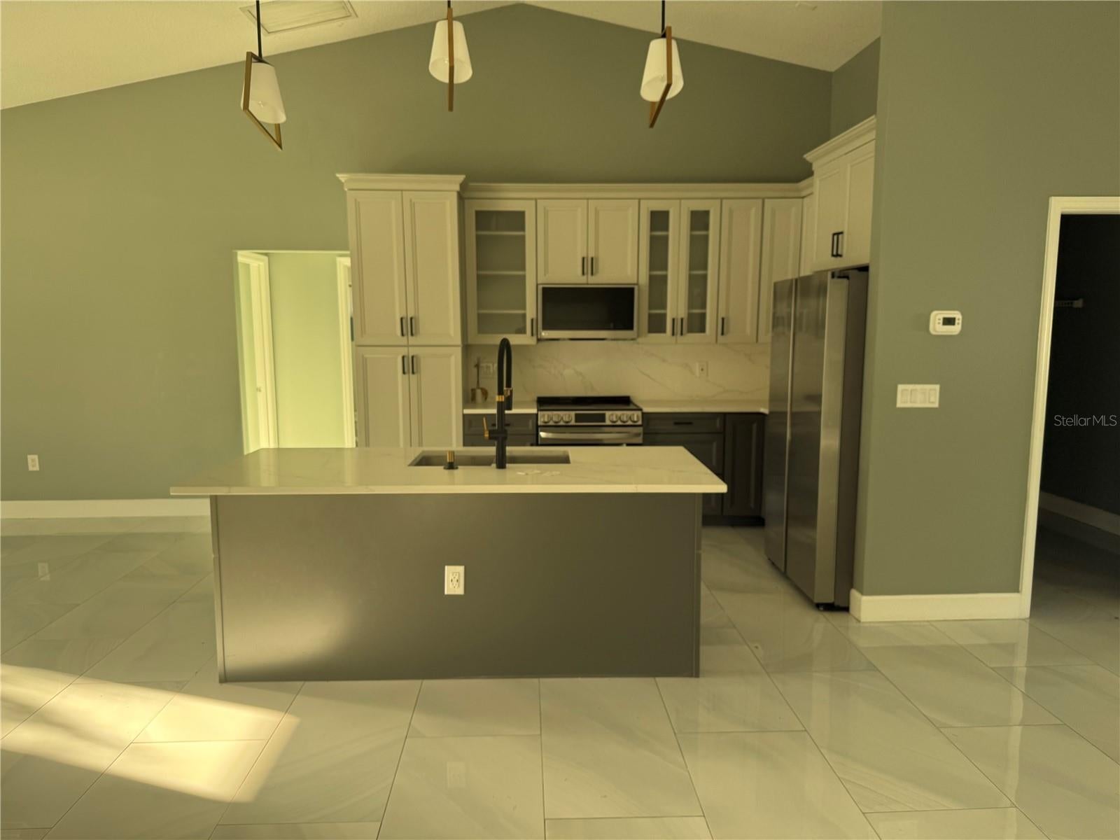
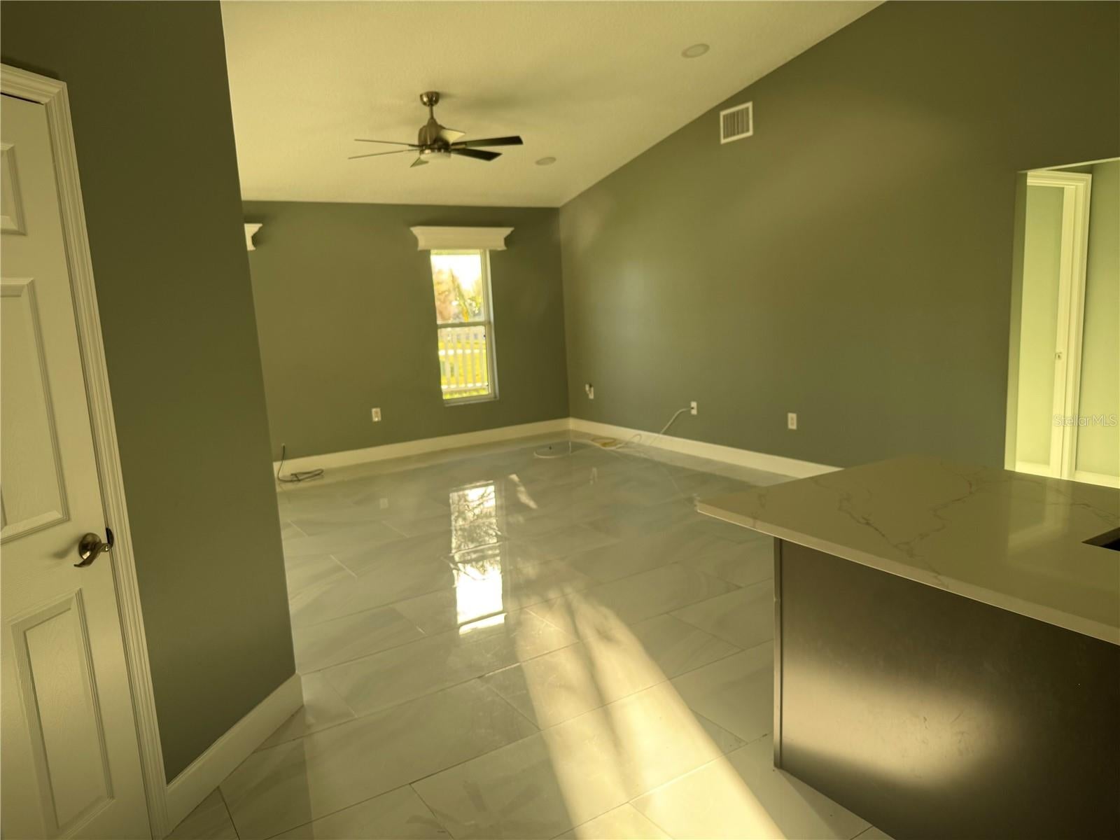
Short Sale. MOTIVATED SELLER! Bring your offers on this beautiful 3-bedroom, 2-bath home sitting on a corner lot in the Lion’s Head subdivision. From the moment you step inside, you’ll notice the clean, low-maintenance porcelain tile that flows throughout, giving the home a bright, open feel that’s easy to care for. The kitchen is ready for everyday cooking and entertaining alike, featuring sleek quartz countertops and stainless steel appliances. Multiple sliding glass doors fill the home with natural light and lead you straight out to the large lanai, the perfect spot for morning coffee, evening gatherings, or simply relaxing and enjoying Florida living. Practical touches make daily life easier, including an inside laundry room and lots of storage throughout the home. The corner lot adds a sense of space and extra curb appeal. With quality finishes, a functional layout, and a seller ready to make a deal, this home won’t last long. Schedule your private showing today!

Save
Ask
Tour
Hide
Share
Listing Snapshot
Price 
$399,900
Days On Site 
1 Day
Bedrooms 
3
Inside Area (SqFt) 
2,014 sqft
Total Baths 
2
Full Baths 
2
Partial Baths 
N/A
Lot Size 
0.21 Acres
Year Built 
1994
MLS Number 
A4710441
Status 
Active
Property Tax 
$5,860.14
HOA/Condo/Coop Fees 
$32.92 monthly
Sq Ft Source 
Public Records
Friends & Family
Recent Activity
yesterdayListing updated with changes from the MLS
yesterdayListing first seen on site
General Features
Acres 
0.21
Attached Garage 
Yes
Direction Faces 
West
Foundation 
Slab
Garage 
Yes
Garage Spaces 
2
Levels 
One
Number Of Stories 
1
Parking 
Attached
Pets 
Cats OKDogs OK
Property Sub Type 
Single Family Residence
Sewer 
Public Sewer
Special Circumstances 
Short Sale
SqFt Total 
2901
Water Source 
Public
Zoning 
RSF4.5
Interior Features
Appliances 
DishwasherElectric Water HeaterMicrowaveRangeRefrigerator
Cooling 
Central Air
Flooring 
Tile
Furnished 
Unfurnished
Heating 
Central
Interior 
High Ceilings
Laundry Features 
Inside
Bedroom 2 
Dimensions - 10x11
Bedroom 3 
Dimensions - 10x11
Dining Room 
Dimensions - 16x10
Kitchen 
Dimensions - 10x12
Living Room 
Dimensions - 17x22
Master Bedroom 
Dimensions - 12x15
Save
Ask
Tour
Hide
Share
Exterior Features
Construction Details 
Block
Lot Features 
Corner Lot
Roof 
Shingle
Windows/Doors 
Sliding Doors
Community Features
Association Fee 
$395.0
Association Fee Frequency 
Annually
MLS Area 
34203 - Bradenton/Braden River/Lakewood Rch
Township 
35S
Financing Terms Available 
CashConventionalFHA
Roads 
Paved
Listing courtesy of REYNOLDS REALTY GULF COAST INC (941) 737-6562


Listing information is provided by Participants of the Stellar MLS. IDX information is provided exclusively for personal, non-commercial use, and may not be used for any purpose other than to identify prospective properties consumers may be interested in purchasing. Information is deemed reliable but not guaranteed. Properties displayed may be listed or sold by various participants in the MLS Copyright 2026, Stellar MLS.
Last checked: 2026-10-23 02:03 PM EDT

Neighborhood & Commute
Source: Walkscore
Save
Ask
Tour
Hide
Share