7164 DREWRYS BLUFF, BRADENTON, FL, 34203

Save
Ask
Tour
Hide
Share
$520,000
2 Days On Site

7164 DREWRYS BLUFF
BRADENTON, FL 34203

For Sale|Single Family Residence|Active
2
Beds
2
Total Baths
2
Full Baths
1,845
SqFt
$282
/SqFt
1999
Built
Subdivision:
TARA PH II SUBPHASE B
County:
Manatee
7164 DREWRYS BLUFF7164 DREWRYS BLUFF7164 DREWRYS BLUFF7164 DREWRYS BLUFF
Save
Ask
Tour
Hide
Share

Mortgage Calculator

Monthly Payment (Est.)

Enter an interest rate to see your estimated monthly payment.
Calculator powered by Showcase IDX, a Constellation1 Company. Copyright ©2026 Information is deemed reliable but not guaranteed.

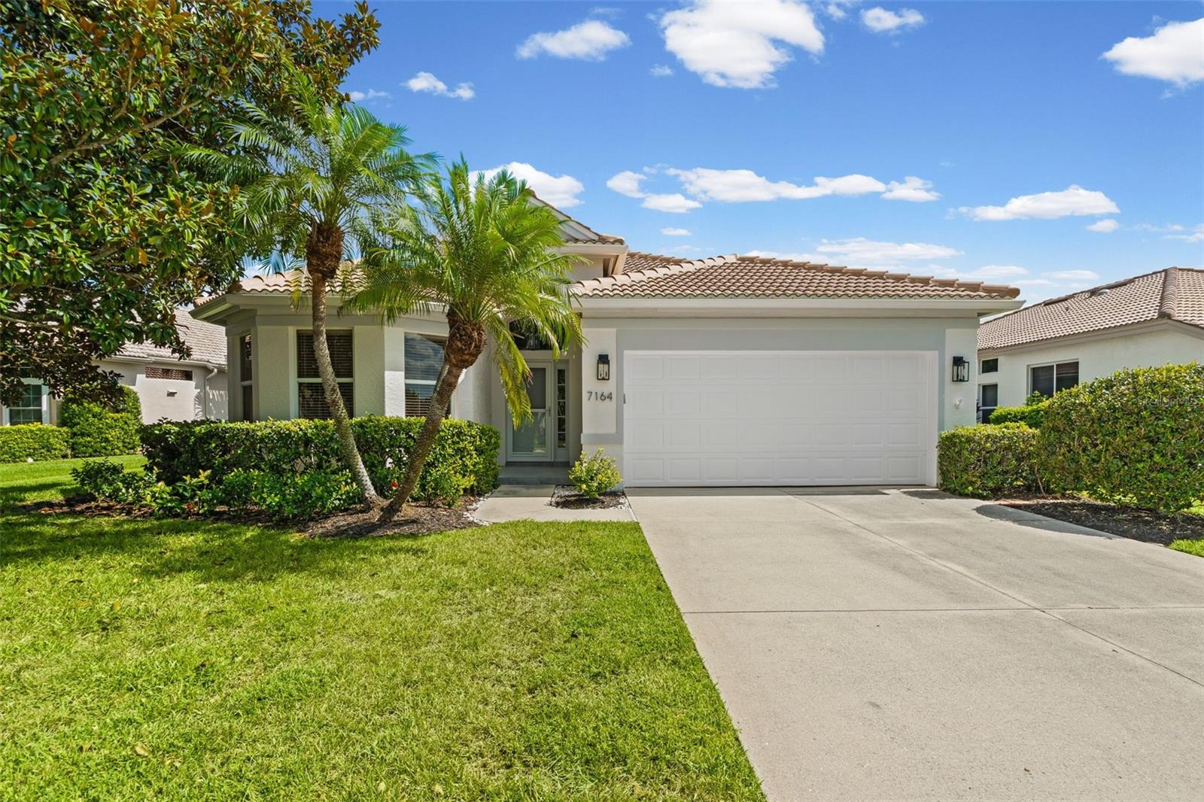
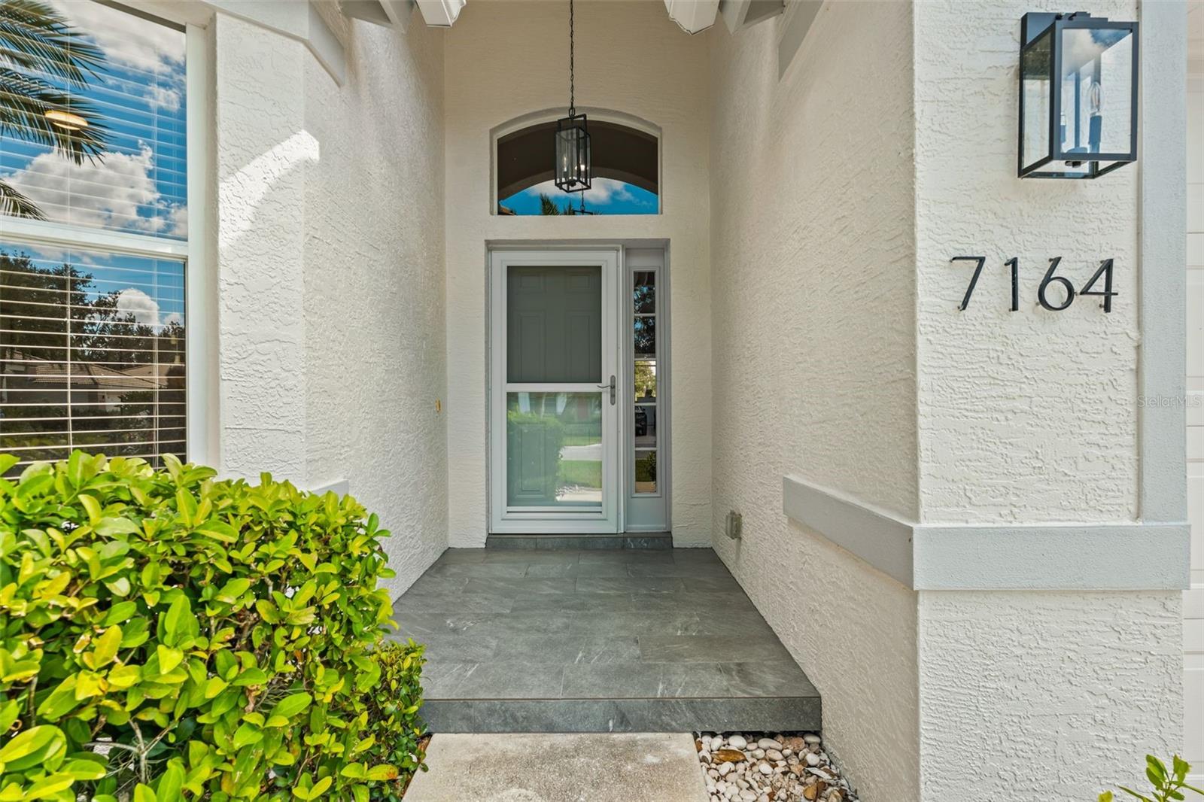
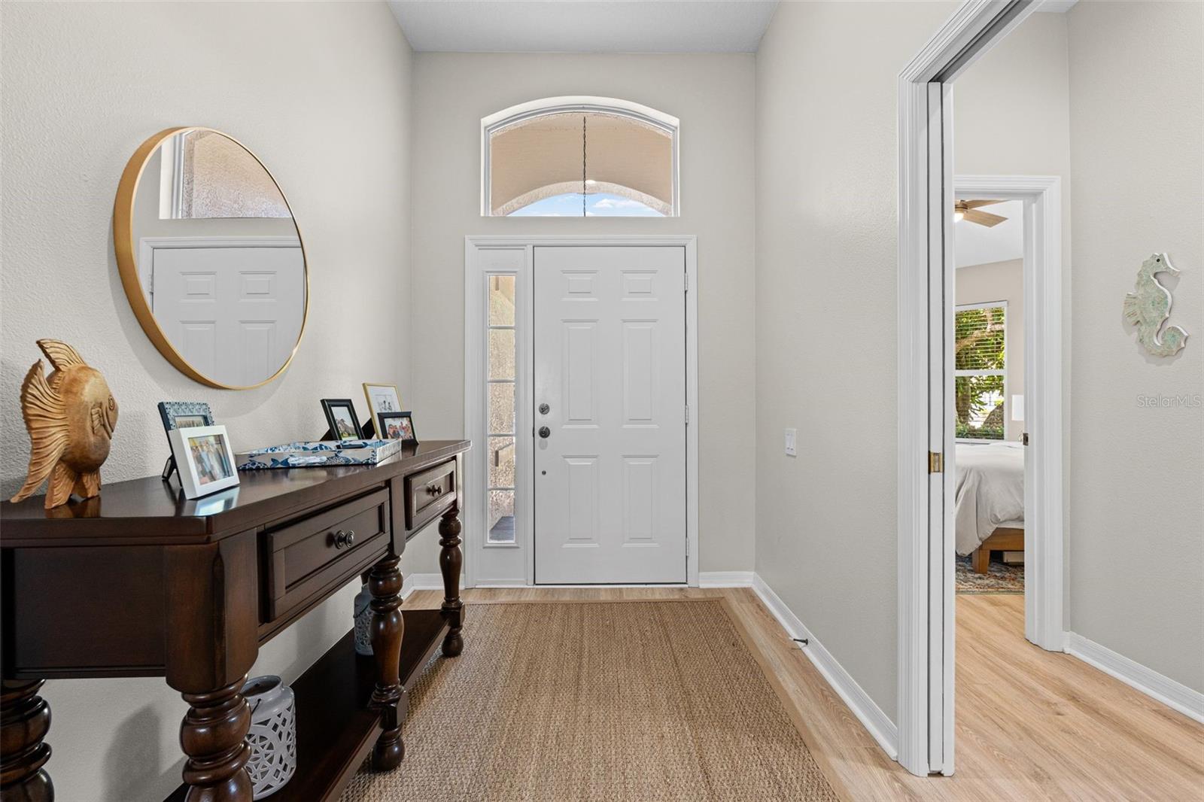
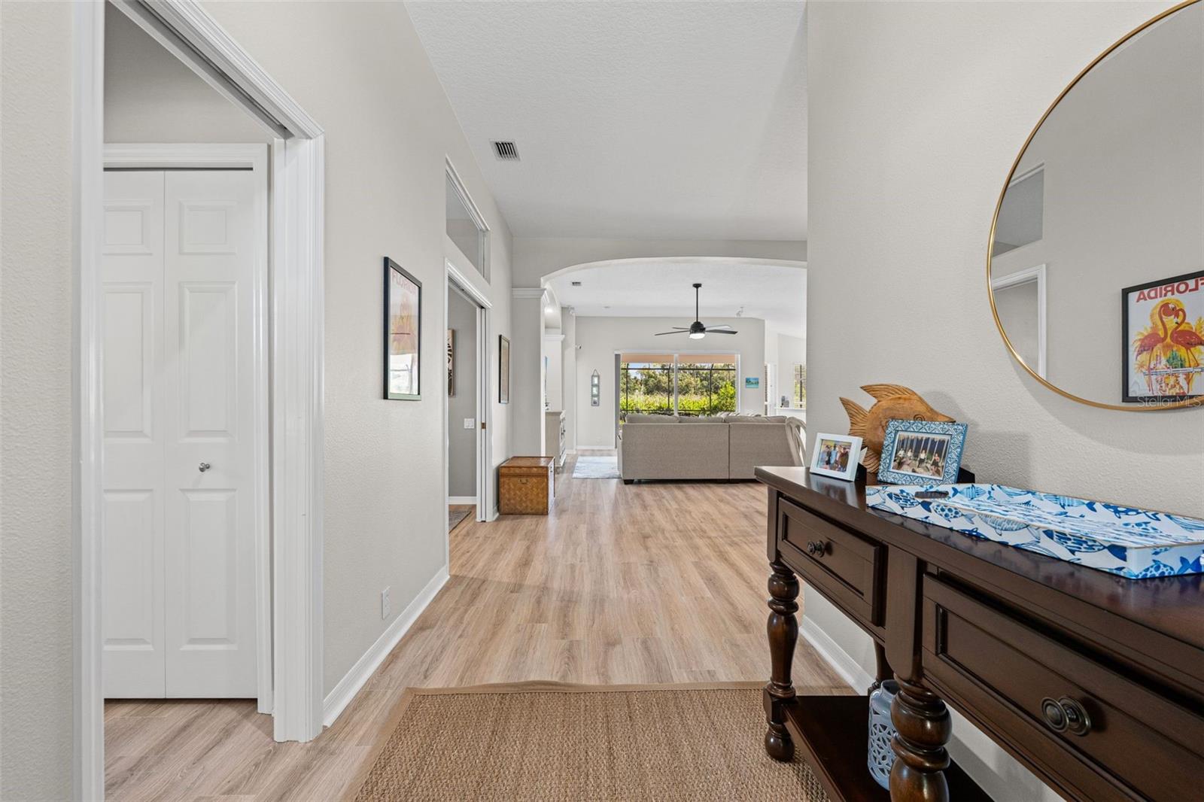
Located in the Ashley Oaks area of Tara Golf & Country Club, this Arthur Rutenberg–built pool home offers beautiful lake views from most rooms and an open floor plan ideal for entertaining. Updates include a new roof and gutters (October 2026), stainless steel appliances (2024), remodeled primary and guest bathrooms (2023), and a resurfaced pool with new patio pavers (2022). The flexible floor plan features a private office with built-in Murphy bed, easily converted to a third bedroom, plus a private guest suite with full bath. The spacious primary suite overlooks the pool and lake and features an ensuite bath with soaking tub, walk-in shower, and an expansive walk-in closet. Enjoy the Tara lifestyle with clubhouse dining, fitness center, community pool, tennis, pickleball, bocce, and a private 18-hole championship golf course. Major clubhouse renovations are anticipated for completion in November 2026. Conveniently located approximately one mile from I-75, with easy access to airports, downtown Sarasota, and area beaches. Enjoy Florida living with scenic views, a private pool, and exceptional country club amenities.

Save
Ask
Tour
Hide
Share
Listing Snapshot
Price 
$520,000
Days On Site 
2 Days
Bedrooms 
2
Inside Area (SqFt) 
1,845 sqft
Total Baths 
2
Full Baths 
2
Partial Baths 
N/A
Lot Size 
0.19 Acres
Year Built 
1999
MLS Number 
A4710445
Status 
Active
Property Tax 
$5,268.96
HOA/Condo/Coop Fees 
$645.2 monthly
Sq Ft Source 
Public Records
Friends & Family
Recent Activity
yesterdayListing updated with changes from the MLS
yesterdayStatus changed to Active
3 days agoListing first seen on site
General Features
Acres 
0.19
Attached Garage 
Yes
Direction Faces 
West
Foundation 
Slab
Garage 
Yes
Garage Spaces 
2
Levels 
One
Number Of Stories 
1
Parking 
Attached
Pets 
Cats OKDogs OKNumber LimitSize Limit
Property Sub Type 
Single Family Residence
Sewer 
Public Sewer
SqFt Total 
2536
Utilities 
Cable AvailableCable ConnectedElectricity ConnectedSewer ConnectedWater Connected
Water Source 
Public
Zoning 
PDR/WP-E
Interior Features
Appliances 
DishwasherDisposalDryerElectric Water HeaterIce MakerMicrowaveRangeRefrigeratorWasher
Cooling 
Central Air
Furnished 
Negotiable
Heating 
Central
Laundry Features 
Laundry Room
Kitchen 
Living Room 
Master Bathroom 
Master Bedroom 
Save
Ask
Tour
Hide
Share
Exterior Features
Construction Details 
BlockStucco
Exterior 
LightingRain Gutters
Patio And Porch 
CoveredEnclosedPatioScreened
Pool Features 
In GroundGuniteHeatedScreen EnclosurePrivate
Private Pool 
Yes
Roof 
Tile
View 
PondWater
Waterview 
PondWater
Community Features
Association Fee 
$547.62
Association Fee Frequency 
Monthly
Additional Association Fee 
$1171.0
Additional Association Fee Frequency 
Annually
MLS Area 
34203 - Bradenton/Braden River/Lakewood Rch
Township 
35S
Roads 
AsphaltPaved
Listing courtesy of KW SUNCOAST (941) 792-2000


Listing information is provided by Participants of the Stellar MLS. IDX information is provided exclusively for personal, non-commercial use, and may not be used for any purpose other than to identify prospective properties consumers may be interested in purchasing. Information is deemed reliable but not guaranteed. Properties displayed may be listed or sold by various participants in the MLS Copyright 2026, Stellar MLS.
Last checked: 2026-10-23 02:03 PM EDT

Neighborhood & Commute
Source: Walkscore
Save
Ask
Tour
Hide
Share