


1310 POMELO AVENUESARASOTA, FL 34239
Mortgage Calculator
Monthly Payment (Est.)
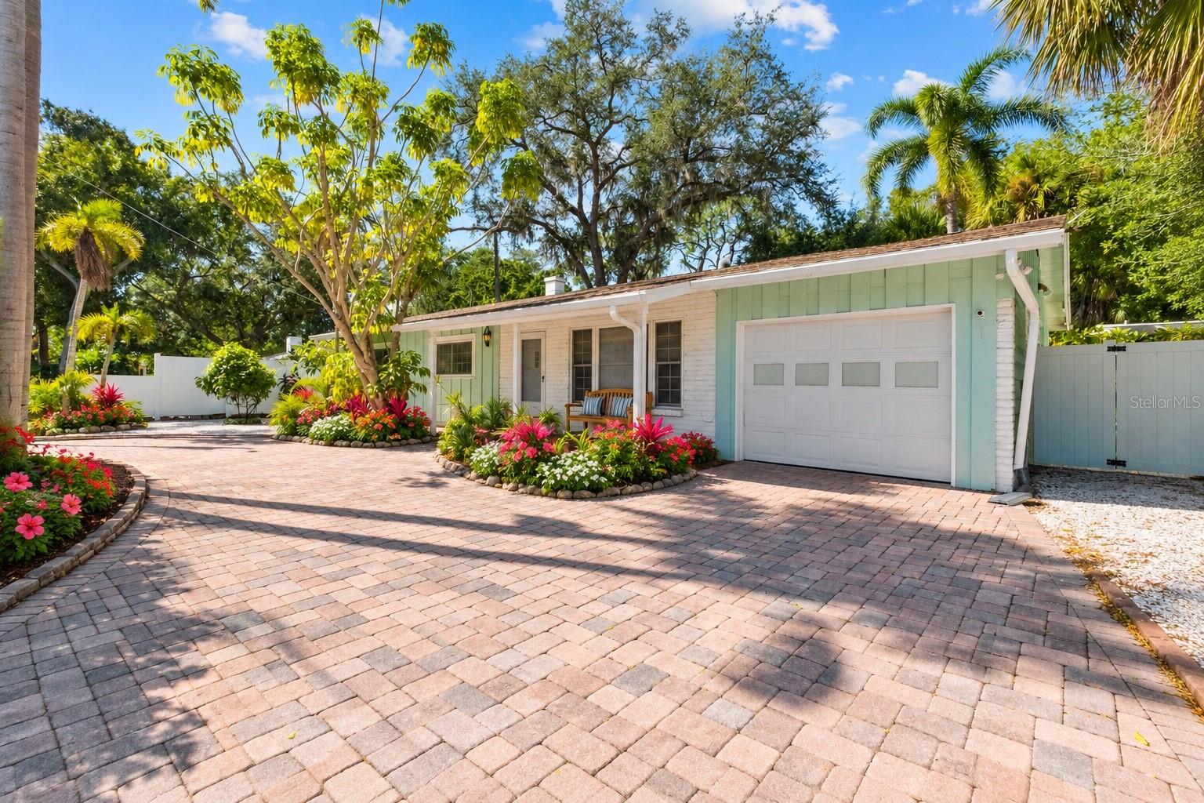
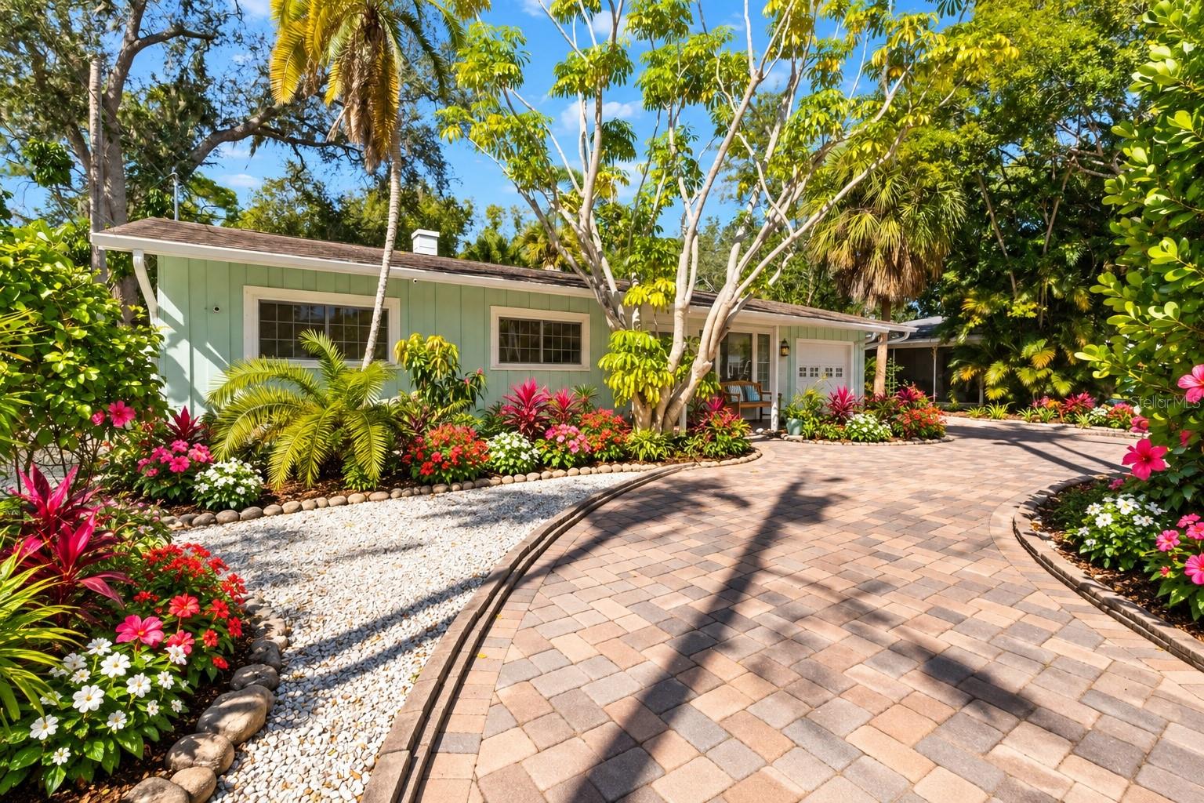
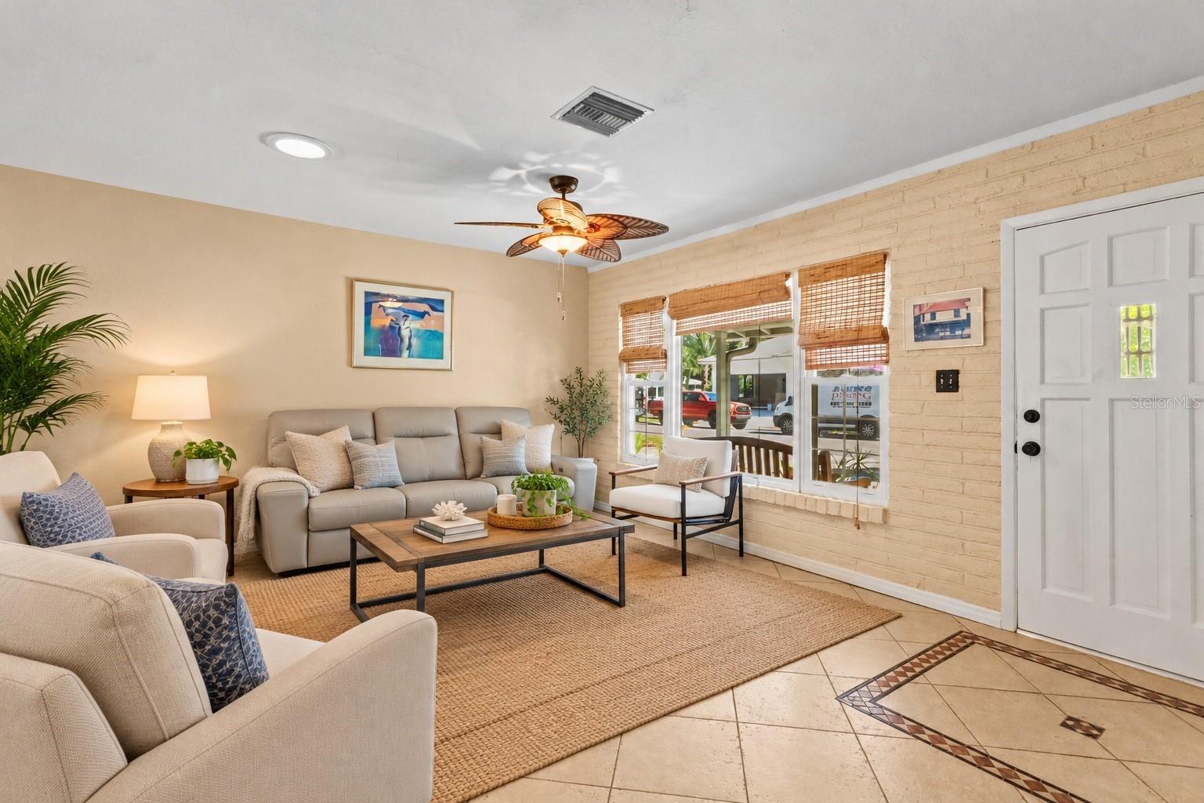
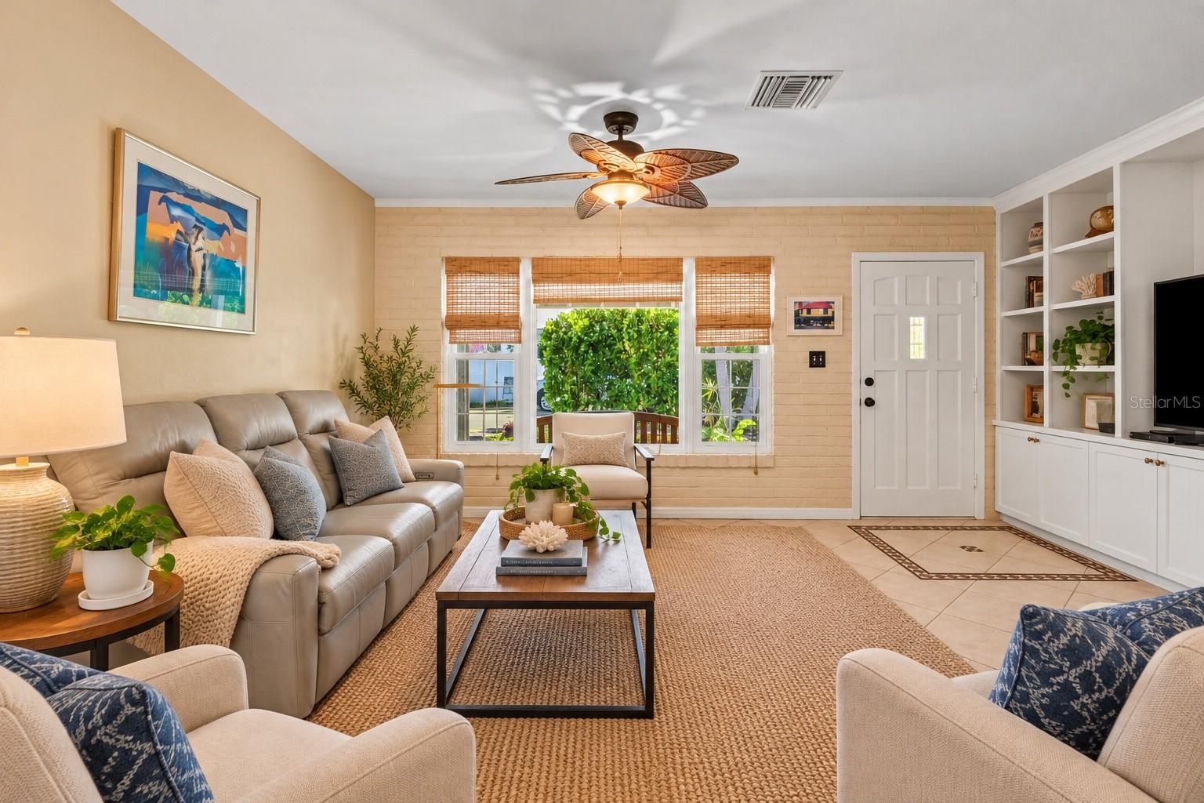
Enter an interest rate to see your estimated monthly payment.Virtually Staged. Nestled in the highly desirable Hudson Bayou neighborhood, this charming 1950’s bungalow offers a wonderful blend of timeless character, thoughtful updates, and an exceptional location in the heart of Sarasota. Situated on a quiet residential street, the home is just two blocks from a neighborhood park and within walking distance of Sarasota’s scenic bayfront and the boutiques, cafés, and restaurants of Southside Village. This inviting, single-level residence features three bedrooms and two bathrooms, with comfortable living spaces and distinctive architectural details throughout. The spacious living room showcases charming built-ins, while the updated kitchen offers solid wood cabinetry, quartz countertops, and a functional layout. Filled with natural light, the delightful Florida room features tongue-and-groove walls and ceiling, creating a warm and welcoming space for relaxing or entertaining. The generously sized primary suite offers a walk-in cedar closet and French doors opening directly to an expansive screened lanai, seamlessly connecting indoor and outdoor living. Tile flooring extends throughout the home, while a dedicated laundry room provides additional storage and everyday convenience. Notable improvements include an upgraded 200-amp electrical panel and hurricane protection. An attached one-car garage adds further functionality. Outside, the fully fenced backyard provides a private retreat, complete with a pergola, mature landscaping, and low-maintenance outdoor spaces ideal for enjoying Sarasota’s year-round sunshine. Whether hosting friends, dining outdoors, or simply unwinding, the setting offers an inviting extension of the home. Ideally positioned near downtown Sarasota, Sarasota Memorial Hospital, the waterfront, and the vibrant Southside Village district, this property offers an exceptional opportunity to enjoy one of Sarasota’s most established and sought-after neighborhoods. Classic Florida charm, an enviable location, and the convenience of single-level living come together in this delightful Hudson Bayou residence.
| 12 hours ago | Listing updated with changes from the MLS | |
| 23 hours ago | Status changed to Active | |
| yesterday | Listing first seen on site |

Listing information is provided by Participants of the Stellar MLS. IDX information is provided exclusively for personal, non-commercial use, and may not be used for any purpose other than to identify prospective properties consumers may be interested in purchasing. Information is deemed reliable but not guaranteed. Properties displayed may be listed or sold by various participants in the MLS Copyright 2026, Stellar MLS.
Last checked: 2026-11-19 06:21 PM EST