5425 CHANTILLY 34, SARASOTA, FL, 34235

Save
Ask
Tour
Hide
Share
$327,000
New Listing

5425 CHANTILLY 34
SARASOTA, FL 34235

For Sale|Townhouse|Active
3
Beds
2
Total Baths
2
Full Baths
1,596
SqFt
$205
/SqFt
1981
Built
Subdivision:
CHAMBERY
County:
Sarasota
5425 CHANTILLY 345425 CHANTILLY 345425 CHANTILLY 345425 CHANTILLY 34
Save
Ask
Tour
Hide
Share

Mortgage Calculator

Monthly Payment (Est.)

Enter an interest rate to see your estimated monthly payment.
Calculator powered by Showcase IDX, a Constellation1 Company. Copyright ©2026 Information is deemed reliable but not guaranteed.

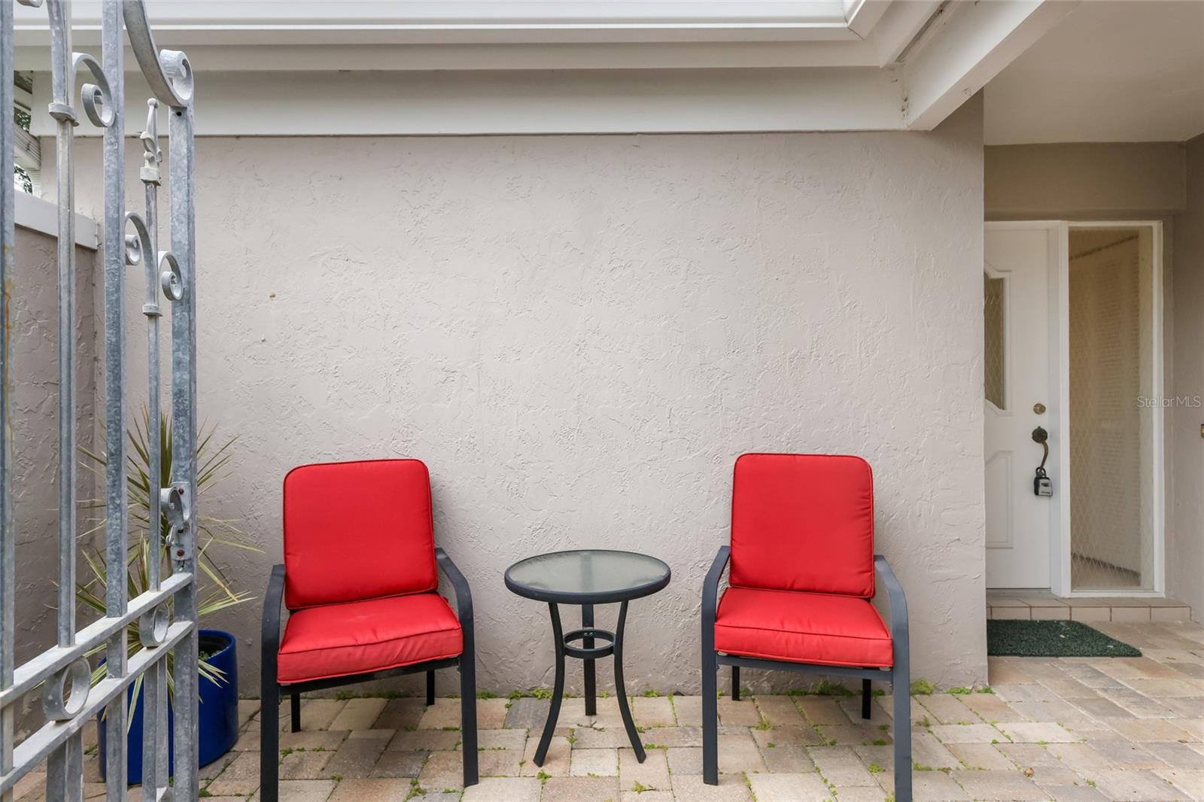
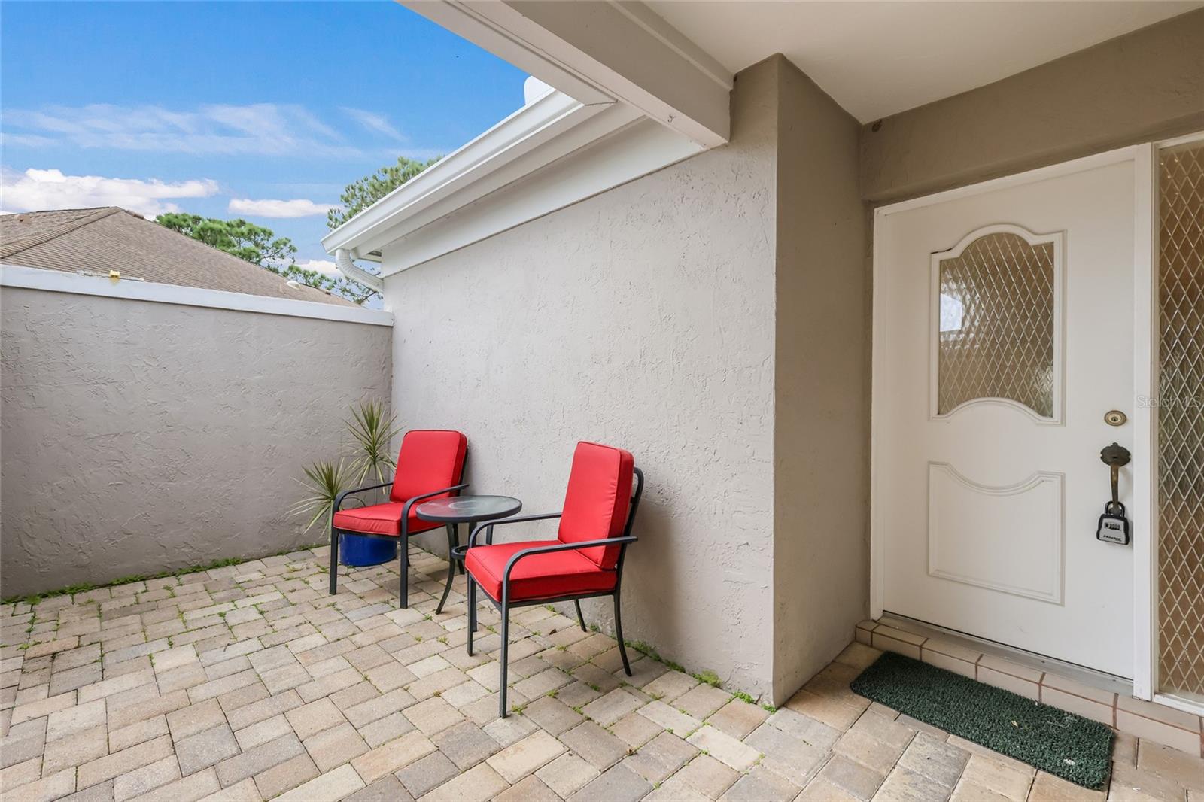
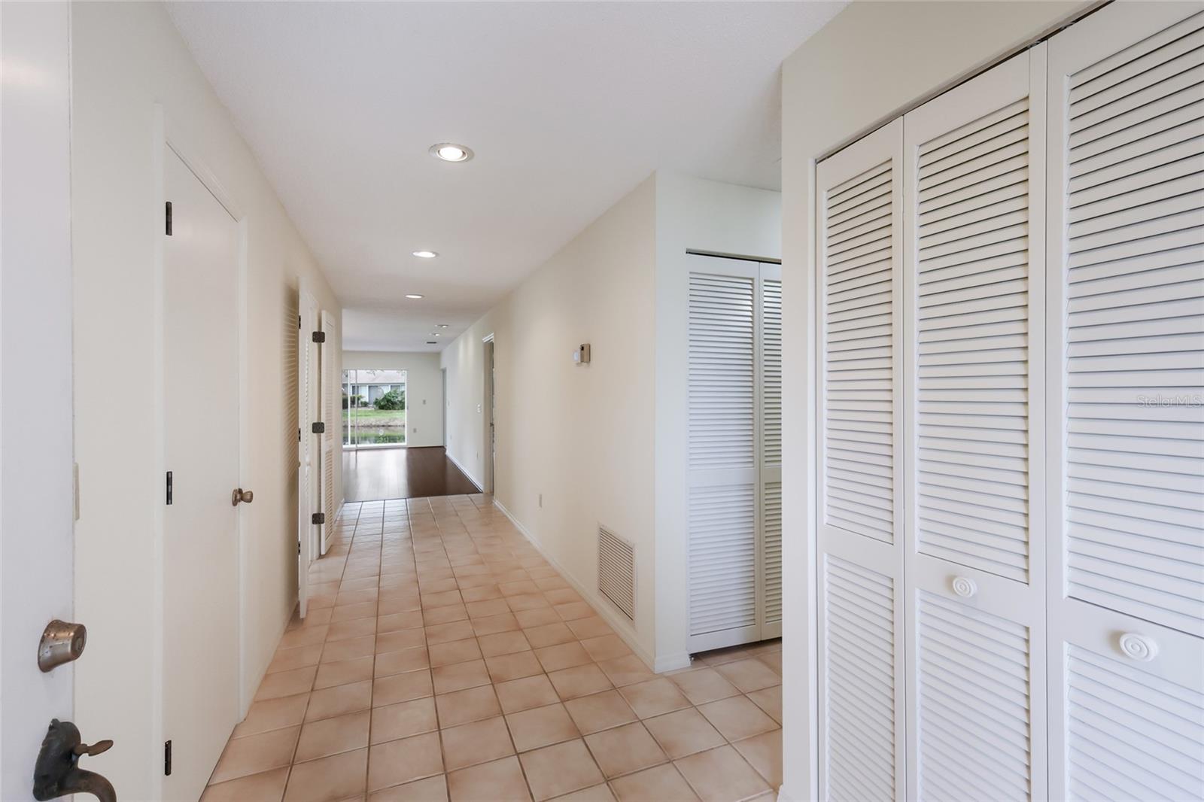
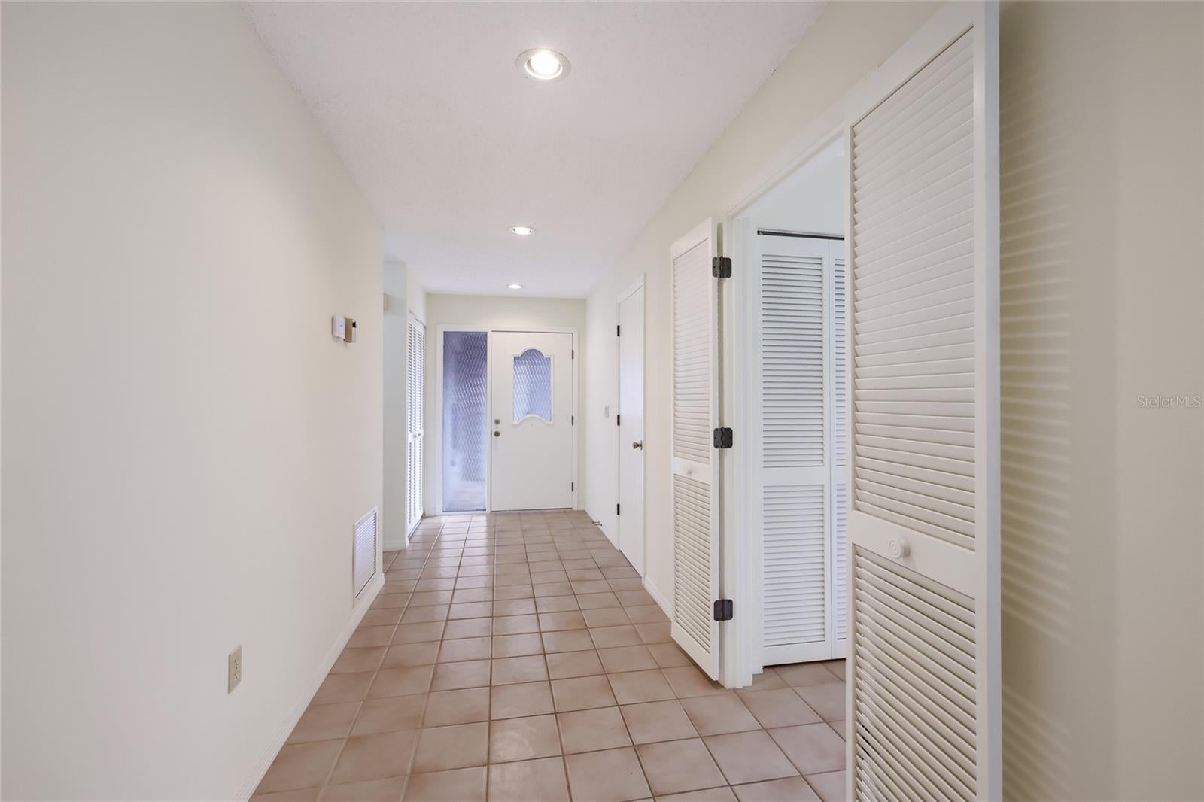
Virtually Staged. Nestled within the lush, park-like setting of The Meadows, this inviting villa offers an ideal blend of serene golf-course community living and everyday convenience. PRIVATE END OF CUL DE SAC LOCATION WITH A BEAUTIFUL WATER VIEW! Step inside to find a bright, open interior designed for effortless living and entertaining, highlighted by a seamless flow from the welcoming living areas to the spacious glass slider enclosed lanai that captures beautiful, tranquil water views. Featuring a functional floor plan, NEW INTERIOR PAINT IN 2026, generous natural light, and the peace of mind that comes with maintenance-provided living. This residence serves as a peaceful personal retreat. Residents enjoy access to top-tier amenities, relax in the community pool, enjoy walking trails, and nearby dining and shopping, a short drive to incredible shopping and restaurants at UTC Mall, downtown Sarasota and the beaches making this the perfect place to embrace the quintessential Florida lifestyle.

Save
Ask
Tour
Hide
Share
Listing Snapshot
Price 
$327,000
Days On Site 
0 Days
Bedrooms 
3
Inside Area (SqFt) 
1,596 sqft
Total Baths 
2
Full Baths 
2
Partial Baths 
N/A
Lot Size 
N/A
Year Built 
1981
MLS Number 
A4712812
Status 
Active
Property Tax 
$3,174.6
HOA/Condo/Coop Fees 
$104.17 monthly
Sq Ft Source 
Public Records
Friends & Family
Recent Activity
7 hours agoListing updated with changes from the MLS
8 hours agoListing first seen on site
General Features
Attached Garage 
Yes
Direction Faces 
North
Foundation 
Slab
Garage 
Yes
Garage Spaces 
2
Levels 
One
Number Of Stories 
1
Parking 
Garage Door OpenerAttached
Pets 
Yes
Property Sub Type 
Townhouse
Security 
Smoke Detector(s)
Sewer 
Public Sewer
SqFt Total 
2367
Style 
Florida
Utilities 
Cable AvailableCable ConnectedElectricity ConnectedSewer ConnectedUnderground UtilitiesWater Connected
Water Source 
Public
Zoning 
RSF2
Interior Features
Appliances 
DishwasherDisposalDryerElectric Water HeaterExhaust FanRangeRefrigeratorWasher
Cooling 
Central Air
Flooring 
CarpetCeramic Tile
Furnished 
Unfurnished
Heating 
CentralElectric
Interior 
Eat-in KitchenWalk-In Closet(s)
Laundry Features 
InsideLaundry Closet
Bedroom 2 
Dimensions - 12x11Level - First
Bedroom 3 
Dimensions - 12x11Level - First
Great Room 
Dimensions - 23x17Level - First
Kitchen 
Dimensions - 17x11Level - First
Master Bathroom 
Level - FirstFeatures - Double Vanity
Master Bedroom 
Dimensions - 16x12Level - First
Save
Ask
Tour
Hide
Share
Exterior Features
Construction Details 
BlockStucco
Exterior 
Rain Gutters
Lot Features 
Cul-De-SacPaved
Patio And Porch 
Front Porch
Pool Features 
Heated
Roof 
Shingle
View 
LakeWater
Waterview 
LakeWater
Windows/Doors 
Sliding Doors
Community Features
Association Amenities 
ClubhouseFitness CenterGolf CourseMaintenancePlaygroundPool
Association Fee 
$1250.0
Association Fee Frequency 
Annually
Community Features 
ClubhouseFitness CenterGolfPlaygroundPoolTennis Court(s)
MLS Area 
34235 - Sarasota
Township 
36
Financing Terms Available 
CashConventional
Roads 
ConcretePaved
Schools
School District
Unknown
Elementary School
Gocio Elementary
Middle School
Booker Middle
High School
Booker High
Listing courtesy of RE/MAX ALLIANCE GROUP (941) 726-1536


Listing information is provided by Participants of the Stellar MLS. IDX information is provided exclusively for personal, non-commercial use, and may not be used for any purpose other than to identify prospective properties consumers may be interested in purchasing. Information is deemed reliable but not guaranteed. Properties displayed may be listed or sold by various participants in the MLS Copyright 2026, Stellar MLS.
Last checked: 2026-11-19 06:21 PM EST

Neighborhood & Commute
Source: Walkscore
Save
Ask
Tour
Hide
Share