935 RIVER BASIN COURT 202D, BRADENTON, FL, 34212

Save
Ask
Tour
Hide
Share
$465,000
3 Days On Site

935 RIVER BASIN COURT 202D
BRADENTON, FL 34212

For Sale|Condominium|Active
3
Beds
2
Total Baths
2
Full Baths
2,343
SqFt
$198
/SqFt
2003
Built
Subdivision:
WATERLEFE GOLF & RIVER CLUB
County:
Manatee
935 RIVER BASIN COURT 202D935 RIVER BASIN COURT 202D935 RIVER BASIN COURT 202D935 RIVER BASIN COURT 202D
Save
Ask
Tour
Hide
Share

Mortgage Calculator

Monthly Payment (Est.)

Enter an interest rate to see your estimated monthly payment.
Calculator powered by Showcase IDX, a Constellation1 Company. Copyright ©2026 Information is deemed reliable but not guaranteed.

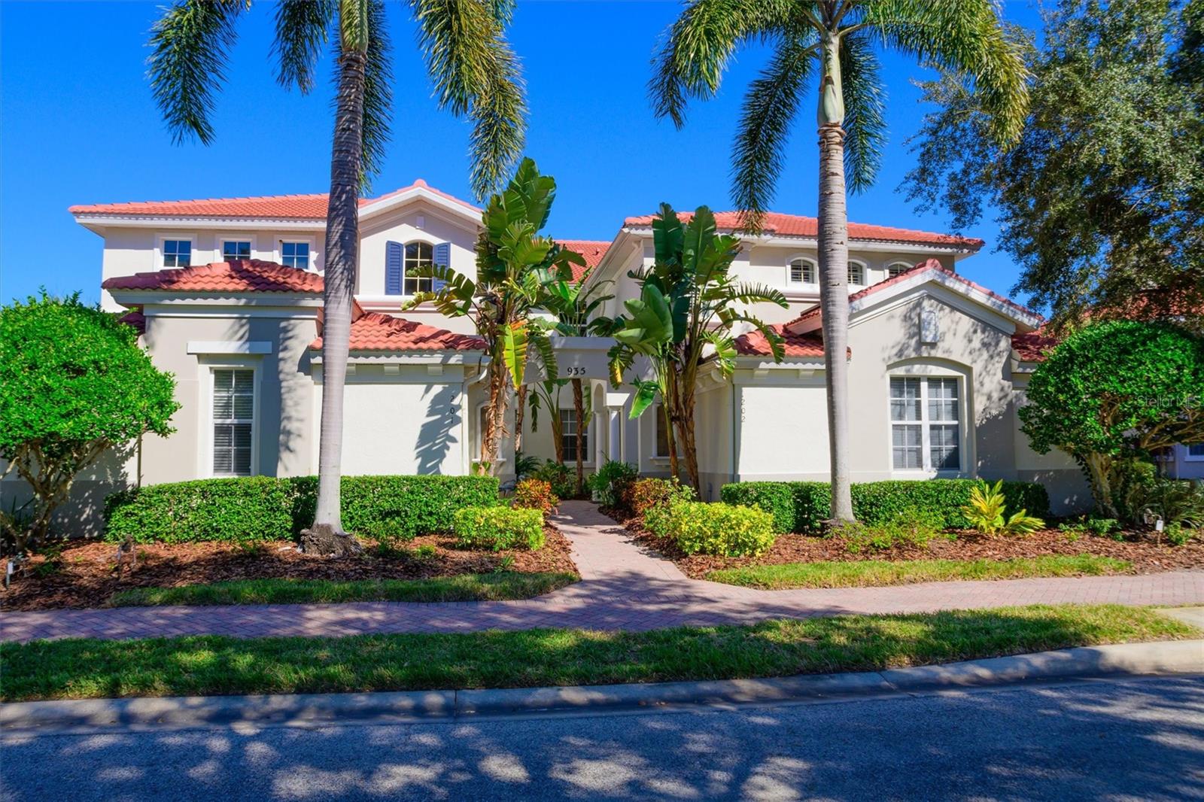
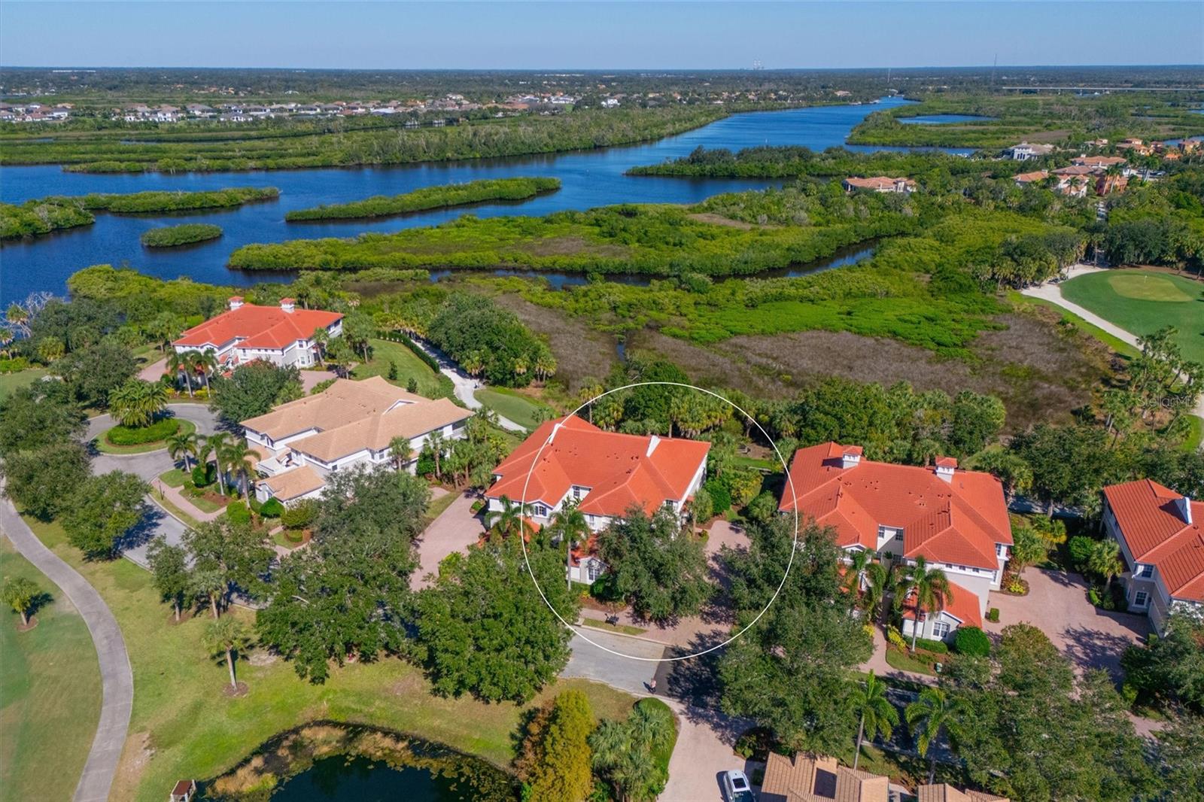
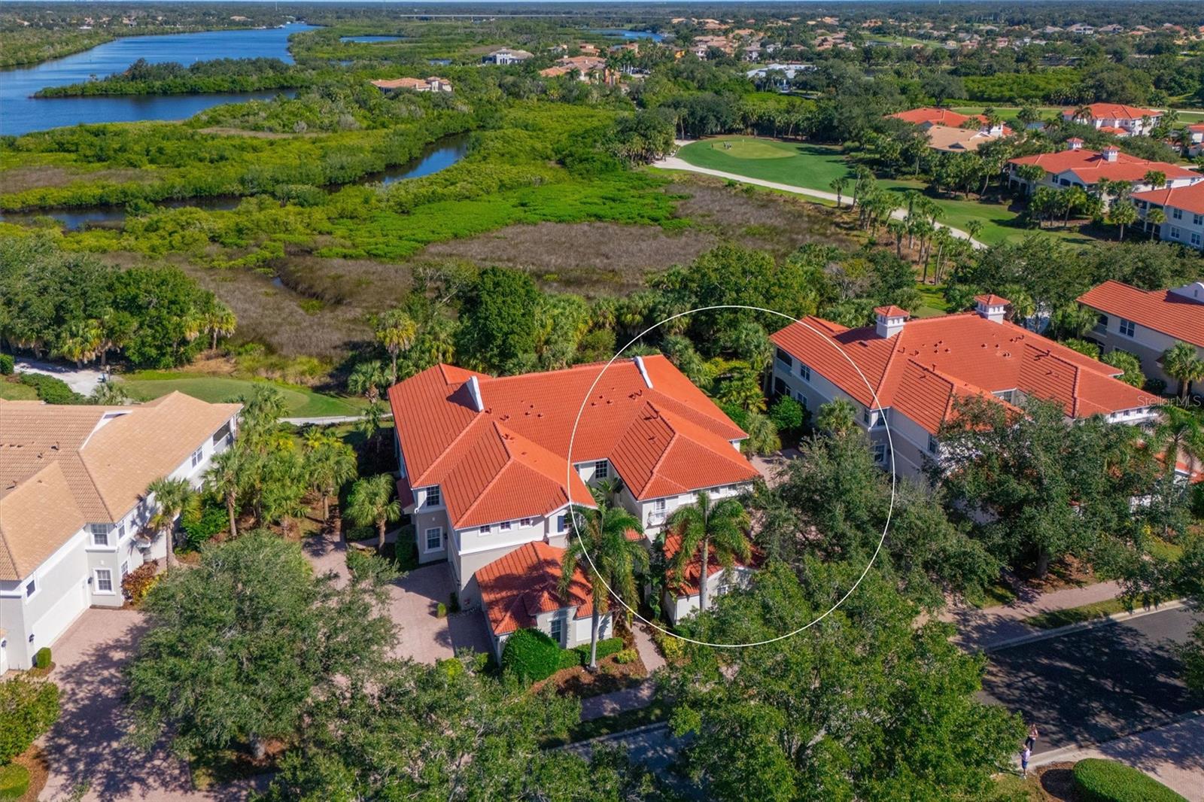
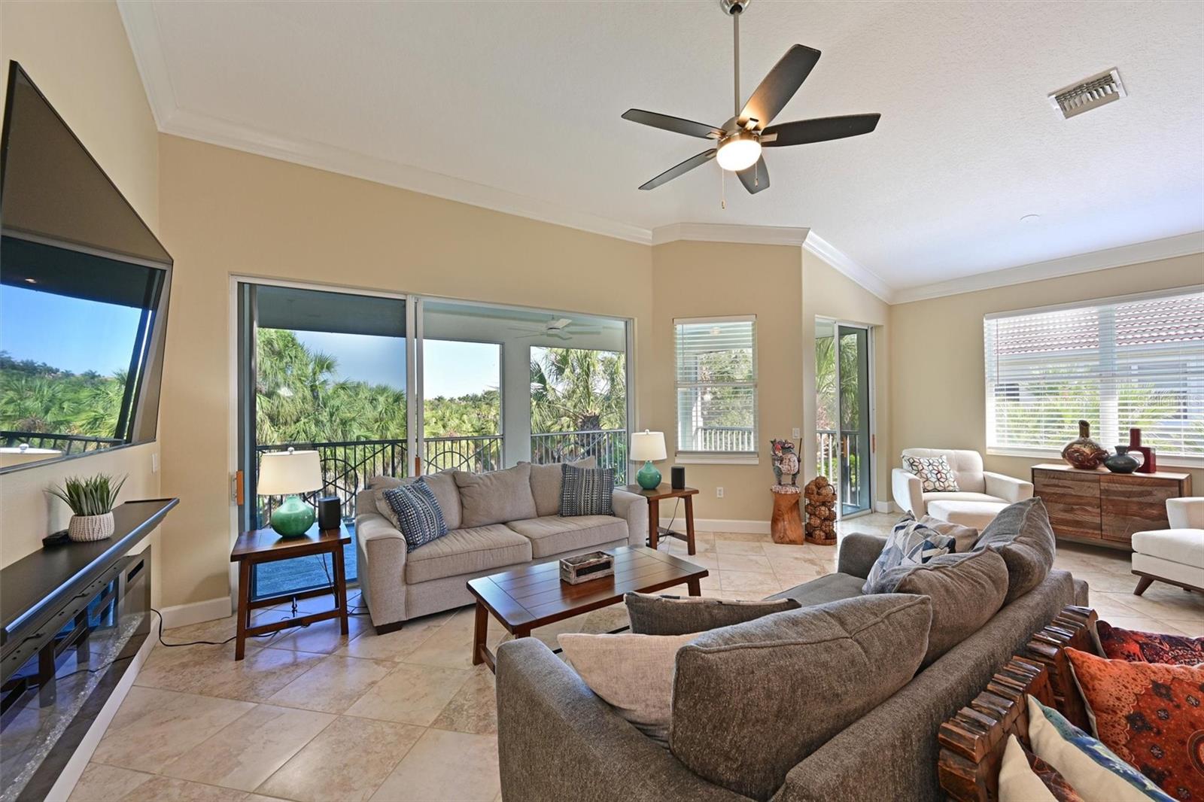
Welcome to Waterlefe Golf & River Club, Bradenton’s premier gated boating and golf community set along the Manatee River! Move-in ready and a featuring thoughtful updates, this 3-bedroom, 2-bath condominium offers the ultimate blend of privacy, style, and maintenance-free resort living. Enjoy front-door privacy with no across-the-street neighbors and curb appeal enhanced by a newer roof and recently painted exterior. Step inside to a bright, open floor plan with 13 foot soaring ceilings in the main entertaining spaces anchored by a custom entertainment wall featuring a stylish new electric fireplace, creating a warm, modern focal point in the main living area. Out back, your private screened lanai takes full advantage of its east-facing exposure, inviting you to start every morning soaking in golden sunrises over lush tropical views and manicured fairways while enjoying cool, shaded afternoons. Additional highlights include a spacious kitchen overlooking the living space, a generous primary suite with direct lanai access, and an attached two-car garage upgraded with brand-new epoxy flooring. As a resident of Waterlefe Golf & River Club, you will enjoy access to world-class amenities, including optional championship golf, a vibrant riverfront clubhouse with fine dining and a casual bar and dining scene, a state-of-the-art fitness center, a resort-style pool, kayaking, and optional marina access with a boat lift accommodating vessels up to 29 feet directly along the southern shores of the Manatee River. Conveniently located near I-75, this home is minutes from an expanding culinary and shopping scene featuring Costco, Target, Publix, Aldi, and a new Whole Foods. You are also a short drive from Lakewood Ranch, downtown Sarasota, St. Petersburg, major commuter routes, and the world-famous Anna Maria Island and Siesta Key beaches. Come see why you will call this Florida condo your new #lefelife home!

Save
Ask
Tour
Hide
Share
Listing Snapshot
Price 
$465,000
Days On Site 
3 Days
Bedrooms 
3
Inside Area (SqFt) 
2,343 sqft
Total Baths 
2
Full Baths 
2
Partial Baths 
N/A
Lot Size 
N/A
Year Built 
2003
MLS Number 
A4713197
Status 
Active
Property Tax 
$6,700.2
HOA/Condo/Coop Fees 
$344.67 monthly
Sq Ft Source 
Builder
Friends & Family
Recent Activity
yesterdayListing updated with changes from the MLS
3 days agoListing first seen on site
General Features
Attached Garage 
Yes
Direction Faces 
West
Foundation 
Slab
Garage 
Yes
Levels 
One
Number Of Stories 
1
Parking 
Attached
Pets 
Cats OKDogs OKNumber LimitSize LimitYes
Property Sub Type 
Condominium
Security 
Fire AlarmGated CommunitySecurity System OwnedSmoke Detector(s)
Sewer 
None
SqFt Total 
2792
Style 
Florida
Utilities 
Cable AvailableNatural Gas AvailableCable ConnectedElectricity ConnectedNatural Gas ConnectedPhone AvailableSewer ConnectedUnderground UtilitiesWater Connected
Water Source 
Public
Zoning 
PDR/C
Interior Features
Appliances 
DishwasherDisposalDryerGas Water HeaterMicrowaveRangeRefrigeratorWasher
Cooling 
Central Air
Fireplace 
Yes
Fireplace Features 
Electric
Flooring 
Ceramic Tile
Furnished 
Negotiable
Interior 
Crown MoldingEat-in KitchenHigh CeilingsOpen FloorplanStone CountersTray Ceiling(s)Vaulted Ceiling(s)Walk-In Closet(s)
Laundry Features 
Gas Dryer HookupInsideLaundry RoomWasher Hookup
Window Features 
Tinted Windows
Balcony/Porch/Lanai 
Dimensions - 24x15Level - FirstFeatures - Ceiling Fan(s)
Bedroom 2 
Dimensions - 12x14Level - FirstFeatures - Ceiling Fan(s)
Bedroom 3 
Dimensions - 18x13Level - FirstFeatures - Ceiling Fan(s)
Den 
Dimensions - 11x12Level - FirstFeatures - Ceiling Fan(s)
Family Room 
Dimensions - 17x17Level - FirstFeatures - Ceiling Fan(s)
Kitchen 
Dimensions - 14x14Level - FirstFeatures - Granite Counters, Pantry
Master Bedroom 
Dimensions - 13x17Level - FirstFeatures - Ceiling Fan(s), Double Vanity
Save
Ask
Tour
Hide
Share
Exterior Features
Construction Details 
BlockStucco
Exterior 
Rain Gutters
Patio And Porch 
CoveredRear PorchScreened
Pool Features 
GuniteHeatedSalt Water
Roof 
Tile
View 
Golf CourseTrees/Woods
Waterview 
Golf CourseTrees/Woods
Windows/Doors 
Tinted Windows
Community Features
Association Amenities 
Cable TVClubhouseElevator(s)Fitness CenterGatedMaintenanceParkPoolRecreation FacilitiesSecurityTrail(s)
Association Fee 
$1034.0
Association Fee Frequency 
Quarterly
Community Features 
GatedClubhouseFitness CenterGolfParkPoolRestaurantSidewalksStreet Lights
MLS Area 
34212 - Bradenton
Township 
34S
Financing Terms Available 
CashConventional
Roads 
Paved
Schools
School District
Unknown
Elementary School
Freedom Elementary
Middle School
Carlos E. Haile Middle
High School
Parrish Community High
Listing courtesy of COLDWELL BANKER REALTY (941) 730-8071


Listing information is provided by Participants of the Stellar MLS. IDX information is provided exclusively for personal, non-commercial use, and may not be used for any purpose other than to identify prospective properties consumers may be interested in purchasing. Information is deemed reliable but not guaranteed. Properties displayed may be listed or sold by various participants in the MLS Copyright 2026, Stellar MLS.
Last checked: 2026-11-19 06:48 PM EST

Neighborhood & Commute
Source: Walkscore
Save
Ask
Tour
Hide
Share