


814 128TH STREET NEBRADENTON, FL 34212
Mortgage Calculator
Monthly Payment (Est.)
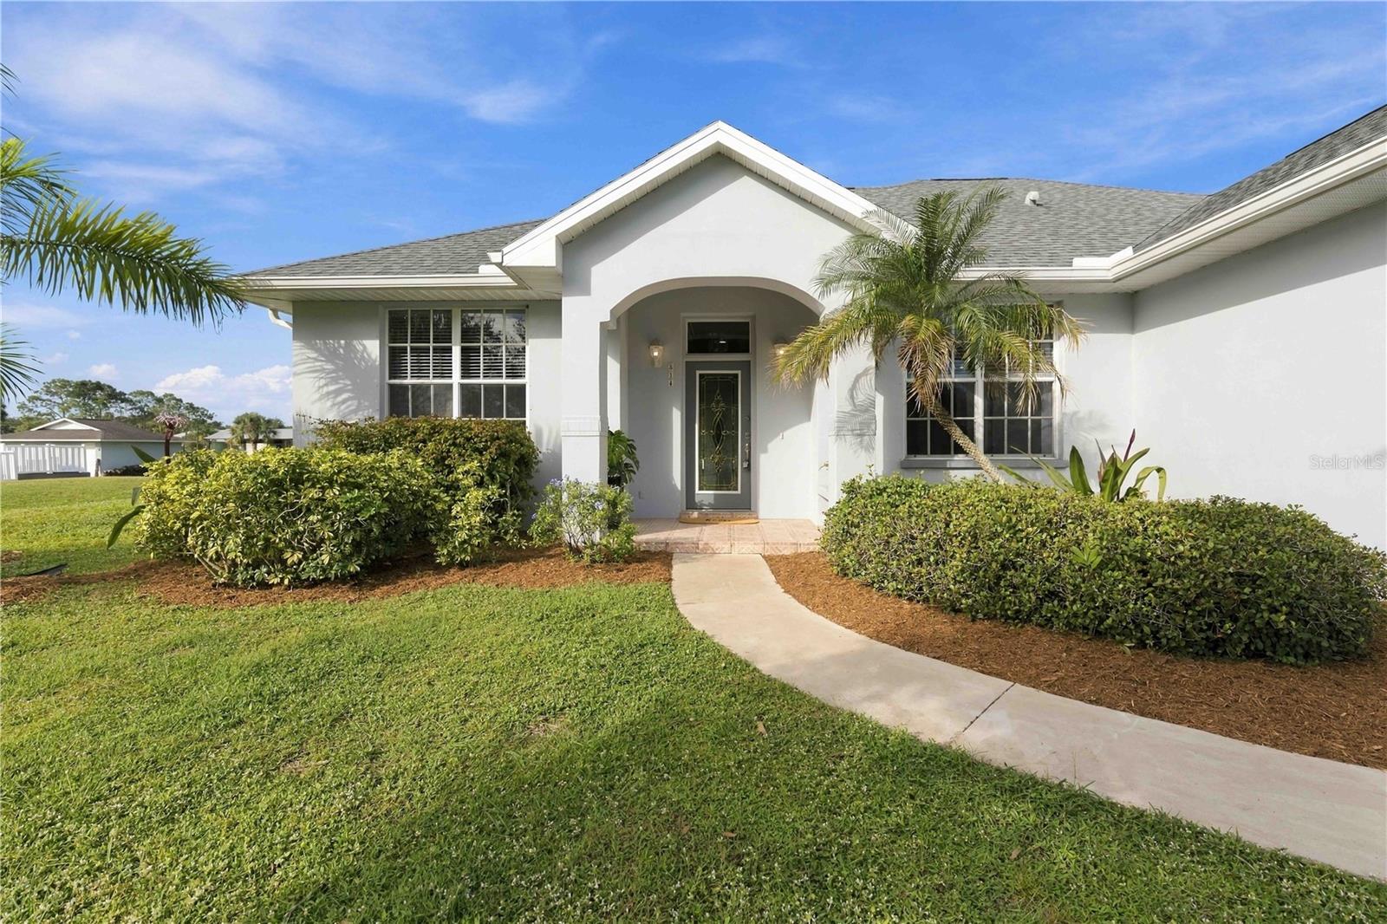
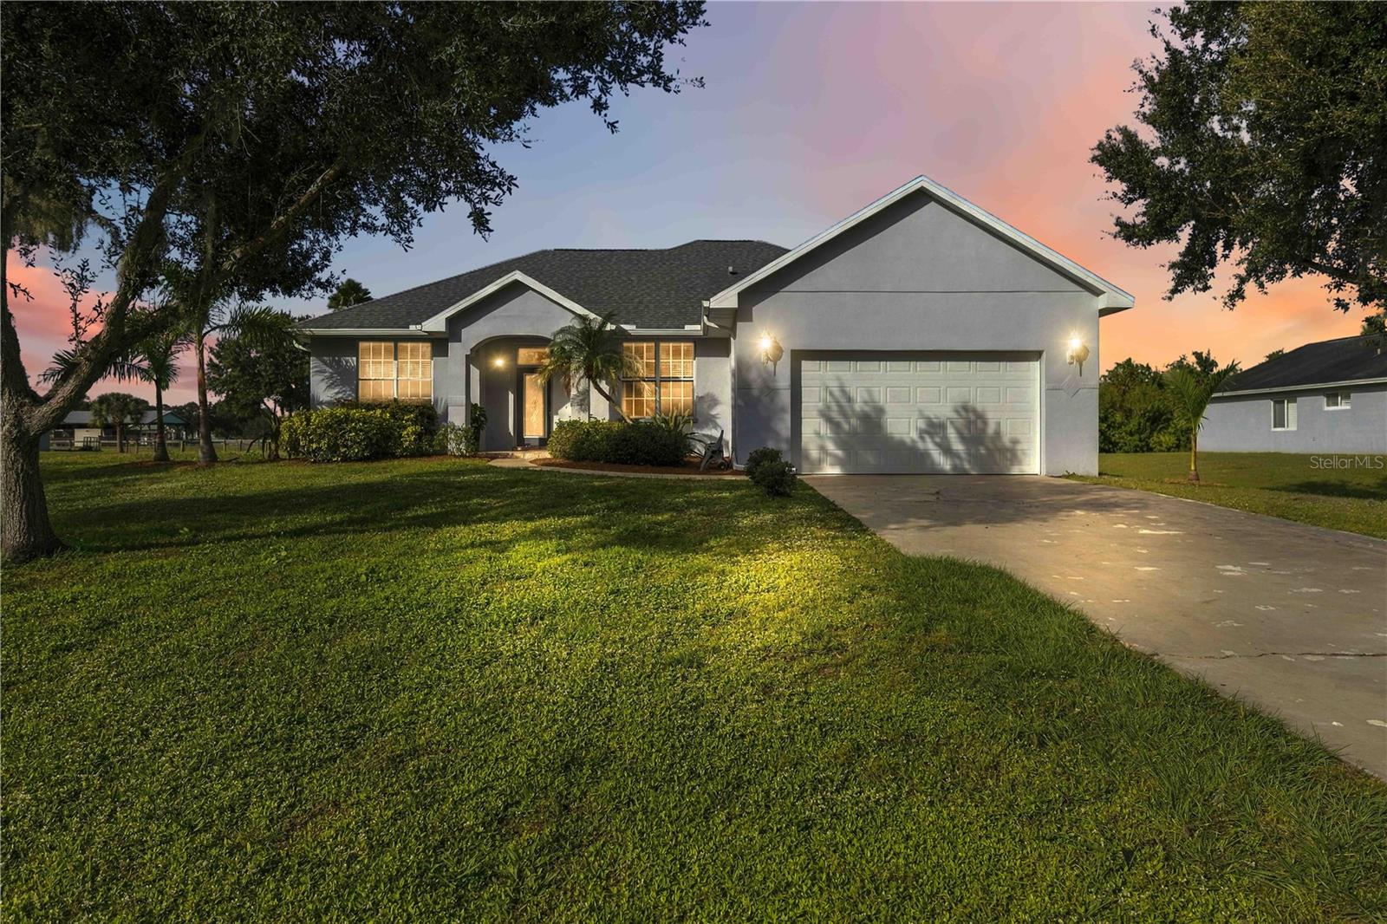
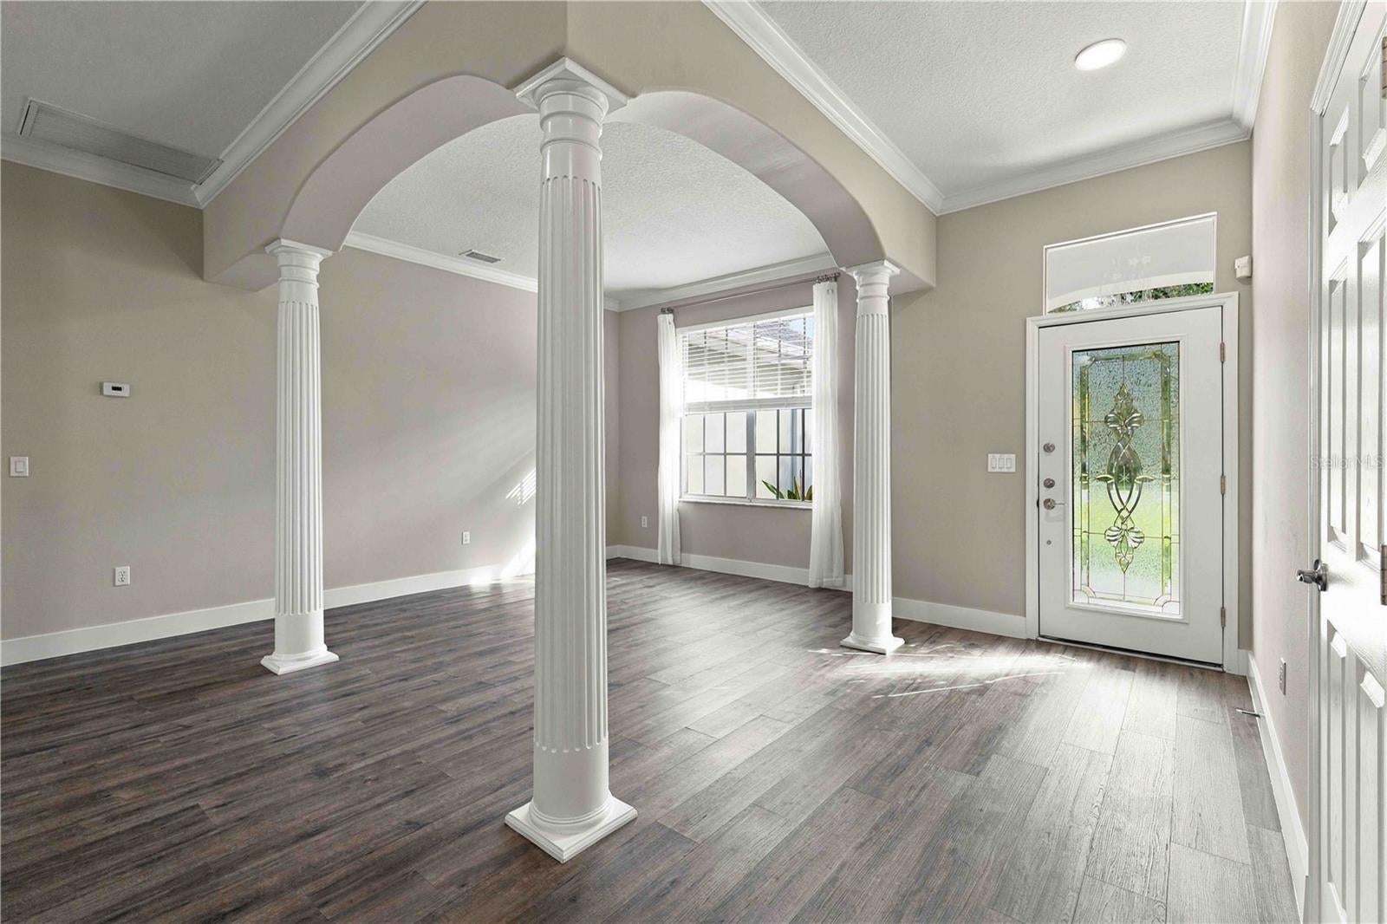
Enter an interest rate to see your estimated monthly payment.Some pictures are virtually staged. BEAUTIFULLY RENOVATED HOME SITUATED ON OVER HALF AN ACRE! LOW HOA Fees and NO CDD!! Welcome to this beautiful home situated on more than half an acre. This property offers the perfect combination of modern upgrades, spacious living, and outdoor privacy. Step inside and discover a spacious, open-concept floor plan filled with abundant natural light. Throughout the home, you'll find beautiful luxury vinyl flooring, with NO CARPET, creating a clean, modern look. The beautifully updated kitchen features LG stainless steel appliances, granite countertops, an oversized farmhouse sink, garbage disposal, extended cabinetry, crown molding, LED lighting, window blinds, and a large center island with additional storage cabinets underneath. The open living area offers a ceiling fan and plenty of space for entertaining. Retreat to the spacious primary suite, complete with a ceiling fan, crown molding, and beautiful LVP flooring. The primary bathroom offers dual vanities with granite countertops, a walk-in shower with a glass enclosure and tile finishes, a walk-in closet, and a Jacuzzi-style tub. The bedrooms feature luxury vinyl plank flooring, ceiling fans, built-in closets, and blinds. The guest bathroom includes a granite countertop and a tub/shower combination. Additional highlights include a dedicated laundry room with LG washer and dryer, a utility sink, and cabinetry for extra storage. The home also features a newer garage door, garage door opener, and nearly 8-foot garage doors. Enjoy Florida living with a screened-in outdoor lanai overlooking the expansive, fully fenced backyard. For added convenience, the home features a private doggie door, allowing your furry family members easy access to the fully fenced backyard! The backyard will offer outstanding sunsets. This beautiful home has the following renovations completed. 2026: New water heater, interior paint, new septic drain system. 2024: Garage door, Garage door opener, Backflow valve, Front and side gutters. 2023: Renovation of kitchen, floors, master bath, and all appliances. The community boat launch offers convenient access to the beautiful Manatee River, with a dock featuring water and electrical hookups for added convenience. Spacious half-acre-plus homesite, modern finishes, and an abundance of natural light, this home is one you won't want to miss. Come see everything this beautifully updated property has to offer! Schedule a private showing today!
| 8 hours ago | Listing updated with changes from the MLS | |
| yesterday | Status changed to Active | |
| 4 days ago | Listing first seen on site |

Listing information is provided by Participants of the Stellar MLS. IDX information is provided exclusively for personal, non-commercial use, and may not be used for any purpose other than to identify prospective properties consumers may be interested in purchasing. Information is deemed reliable but not guaranteed. Properties displayed may be listed or sold by various participants in the MLS Copyright 2026, Stellar MLS.
Last checked: 2026-11-19 06:48 PM EST