5130 BARNETT CIRCLE, LAKEWOOD RANCH, FL, 34211

Save
Ask
Tour
Hide
Share
$529,000
2 Days On Site

5130 BARNETT CIRCLE
LAKEWOOD RANCH, FL 34211

For Sale|Single Family Residence|Active
2
Beds
2
Total Baths
2
Full Baths
1,671
SqFt
$317
/SqFt
2020
Built
Subdivision:
CRESSWIND PH I SUBPH A & B
County:
Manatee
Upcoming Open Houses
Sat, Nov 21, 12:00 PM - 2:00 PM
5130 BARNETT CIRCLE5130 BARNETT CIRCLE5130 BARNETT CIRCLE5130 BARNETT CIRCLE
Save
Ask
Tour
Hide
Share

Mortgage Calculator

Monthly Payment (Est.)

Enter an interest rate to see your estimated monthly payment.
Calculator powered by Showcase IDX, a Constellation1 Company. Copyright ©2026 Information is deemed reliable but not guaranteed.

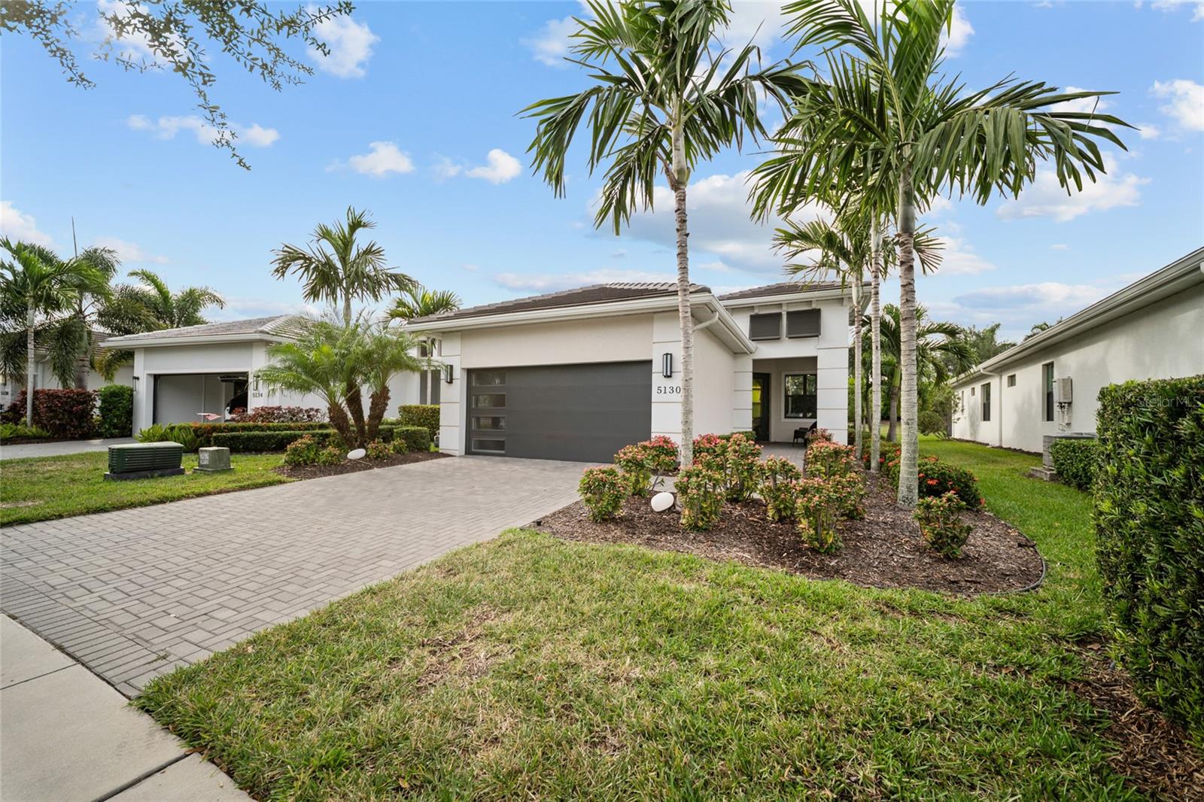
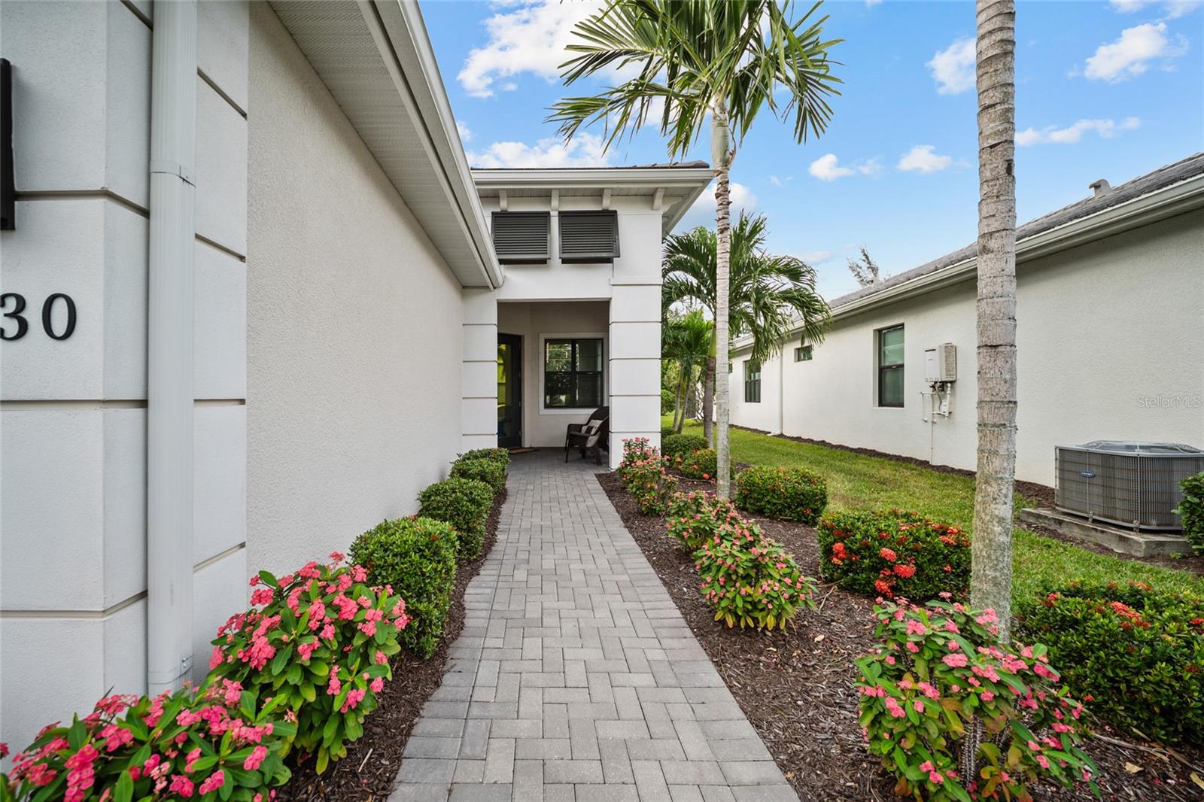
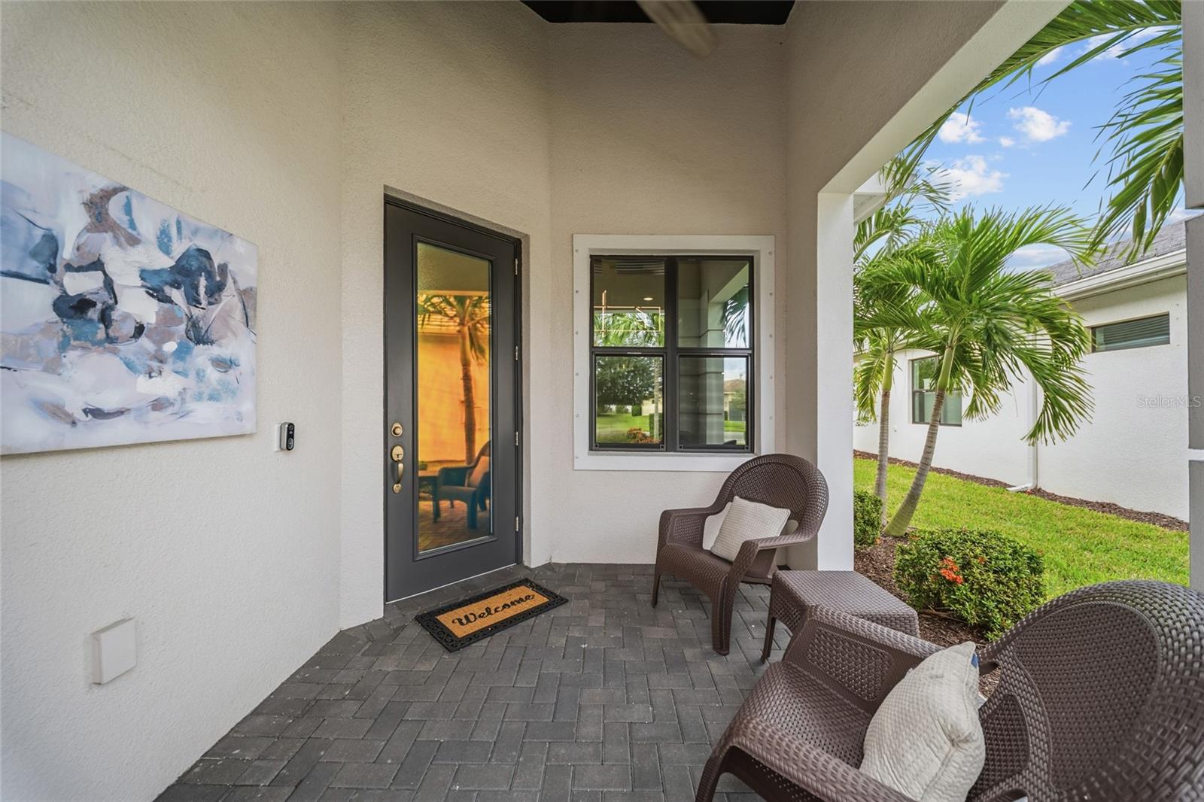
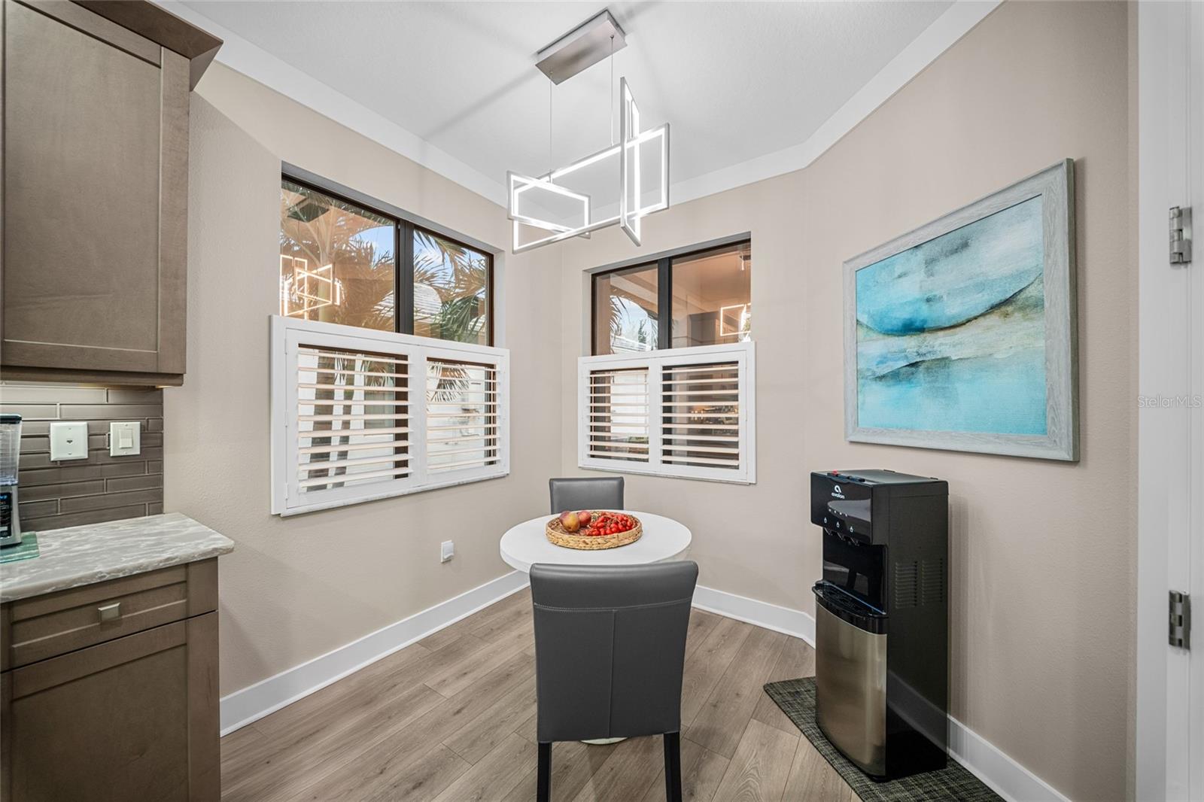
Welcome to the Cresswind Lido model, set within a beautiful 55+ community. This beautifully cared-for two-bedroom, two-bath home also features a versatile den and an open floor plan connecting the living, dining, and kitchen areas. The kitchen offers quartz countertops, with a nearby breakfast nook for casual meals. Custom drapes and plantation shades add a coordinated touch in the primary bedroom, living room, den, and second bedroom. Distinctive lighting and a tray ceiling with a soft blue accent bring added character to the living space. The spacious primary suite features a large picture window and two generous walk-in closets. Its bathroom is finished with upgraded tile and countertops. The den offers a built-in desk, while built-in shoe storage in the hallway and a separate laundry room off the garage add everyday convenience. A two-car garage with built-in cabinets provides ample storage. Enjoy the screened lanai, with its sitting furniture included, and the lush Florida landscaping. Palm trees surround the home, complemented by flowering shrubs and greenery visible from the windows. Residents can also enjoy the community clubhouse and its many amenities. Meticulously maintained and beautifully decorated, this home is ready to welcome its next owners. Custom drapes and plantation shades, all lighting fixtures, and the lanai sitting furniture are included with the home.

Save
Ask
Tour
Hide
Share
Listing Snapshot
Price 
$529,000
Days On Site 
2 Days
Bedrooms 
2
Inside Area (SqFt) 
1,671 sqft
Total Baths 
2
Full Baths 
2
Partial Baths 
N/A
Lot Size 
0.14 Acres
Year Built 
2020
MLS Number 
A4713324
Status 
Active
Property Tax 
$6,075
HOA/Condo/Coop Fees 
$428.67 monthly
Sq Ft Source 
Public Records
Friends & Family
Recent Activity
23 hours agoListing updated with changes from the MLS
2 days agoListing first seen on site
General Features
Acres 
0.14
Attached Garage 
Yes
Direction Faces 
Southeast
Foundation 
Slab
Garage 
Yes
Levels 
One
Parking 
DrivewayGarage Door OpenerAttached
Pets 
Yes
Property Sub Type 
Single Family Residence
Sewer 
Public Sewer
SqFt Total 
2391
Utilities 
Electricity Connected
Water Source 
Public
Zoning 
PD-R
Interior Features
Appliances 
DishwasherDisposalDryerGas CooktopMicrowaveRangeRefrigeratorWasher
Cooling 
Central Air
Furnished 
Negotiable
Heating 
Central
Interior 
Eat-in KitchenOpen FloorplanStone CountersTray Ceiling(s)Walk-In Closet(s)
Laundry Features 
InsideLaundry Room
Bedroom 2 
Dimensions - 13.4x11Level - First
Dining Room 
Dimensions - 15x10Level - First
Kitchen 
Dimensions - 11x11Level - First
Living Room 
Dimensions - 15x15Level - First
Master Bedroom 
Dimensions - 13.4x15.2Level - First
Office 
Dimensions - 13.2x11Level - First
Save
Ask
Tour
Hide
Share
Exterior Features
Construction Details 
BlockStucco
Exterior 
Lighting
Patio And Porch 
PatioRear PorchScreened
Roof 
Tile
Community Features
Association Fee 
$1286.0
Association Fee Frequency 
Quarterly
Community Features 
GatedClubhouseFitness CenterGolfParkPoolSidewalksTennis Court(s)
MLS Area 
34211 - Bradenton/Lakewood Ranch Area
Senior Community 
Yes
Township 
35
Financing Terms Available 
CashConventionalFHAVA Loan
Roads 
Asphalt
Schools
School District
Unknown
Elementary School
Gullett Elementary
Middle School
Dr Mona Jain Middle
High School
Lakewood Ranch High
Listing courtesy of SARASOTA LAND AND HOMES LLC (941) 320-6687


Listing information is provided by Participants of the Stellar MLS. IDX information is provided exclusively for personal, non-commercial use, and may not be used for any purpose other than to identify prospective properties consumers may be interested in purchasing. Information is deemed reliable but not guaranteed. Properties displayed may be listed or sold by various participants in the MLS Copyright 2026, Stellar MLS.
Last checked: 2026-11-19 06:21 PM EST

Neighborhood & Commute
Source: Walkscore
Save
Ask
Tour
Hide
Share