7906 MOON STONE DRIVE 4-106, SARASOTA, FL, 34233

Save
Ask
Tour
Hide
Share
$265,000
1 Day On Site

7906 MOON STONE DRIVE 4-106
SARASOTA, FL 34233

For Sale|Condominium|Active
3
Beds
2
Total Baths
2
Full Baths
1,146
SqFt
$231
/SqFt
2011
Built
Subdivision:
UNIT 4-106, STONEHAVEN PHASE 4
County:
Sarasota
Upcoming Open Houses
Sat, Nov 21, 1:00 AM - 3:00 PM
7906 MOON STONE DRIVE 4-1067906 MOON STONE DRIVE 4-1067906 MOON STONE DRIVE 4-1067906 MOON STONE DRIVE 4-106
Save
Ask
Tour
Hide
Share

Mortgage Calculator

Monthly Payment (Est.)

Enter an interest rate to see your estimated monthly payment.
Calculator powered by Showcase IDX, a Constellation1 Company. Copyright ©2026 Information is deemed reliable but not guaranteed.

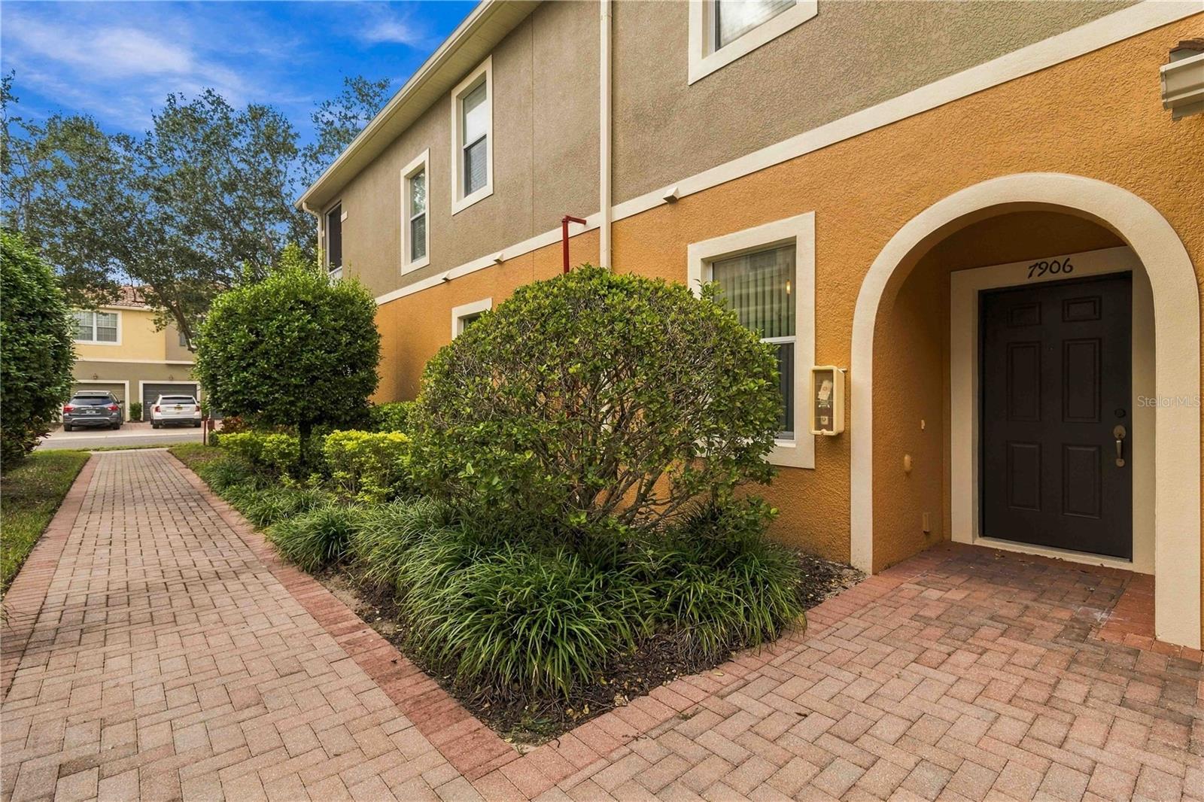
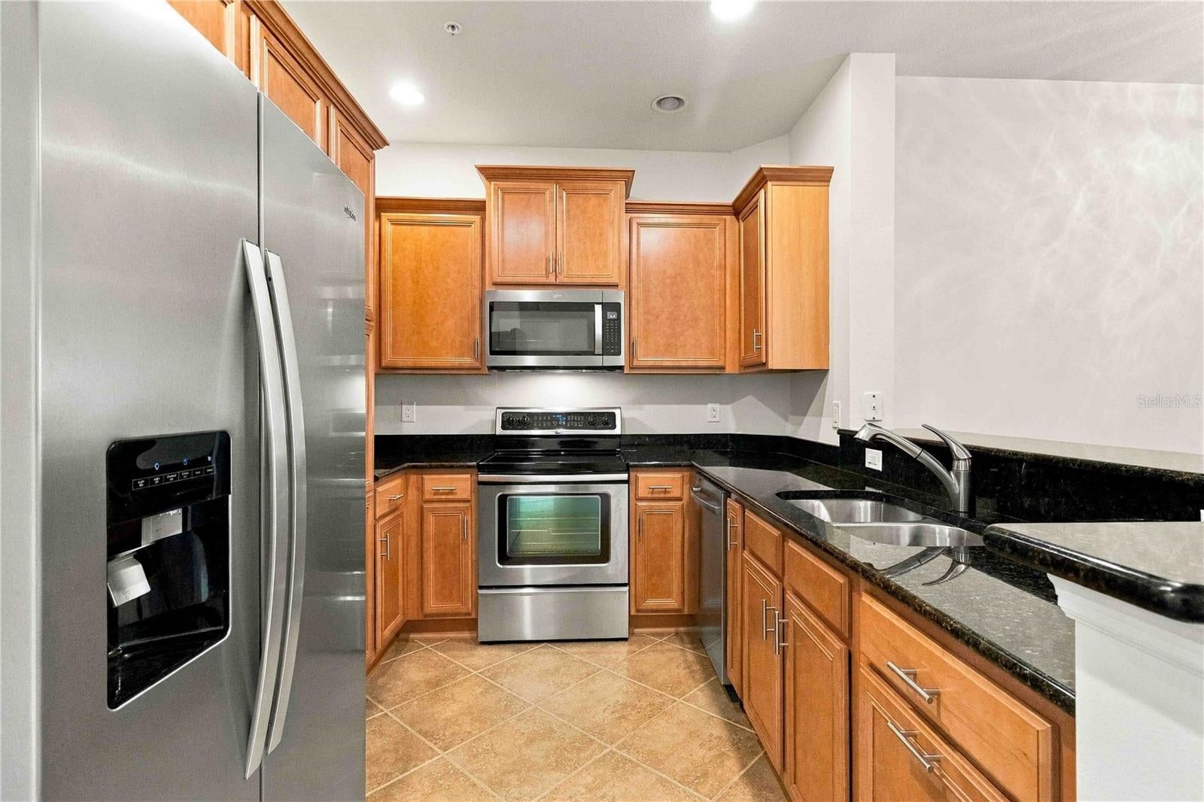
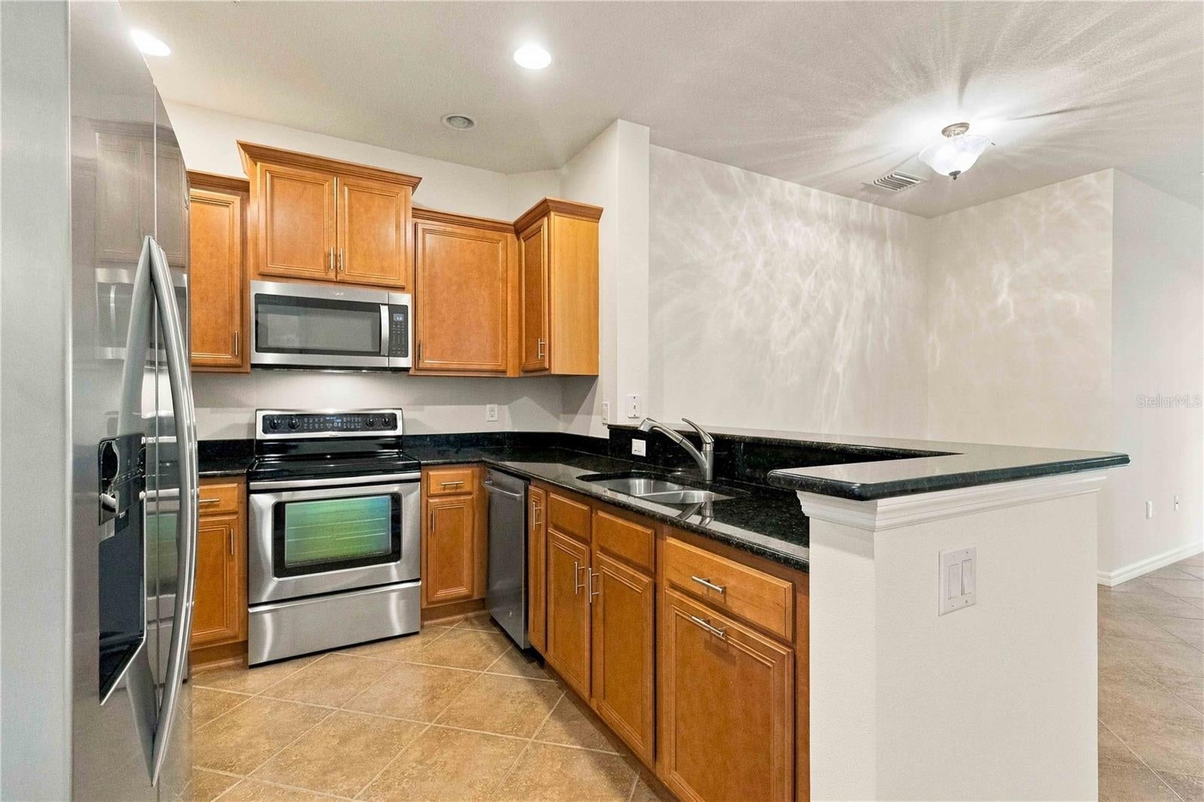
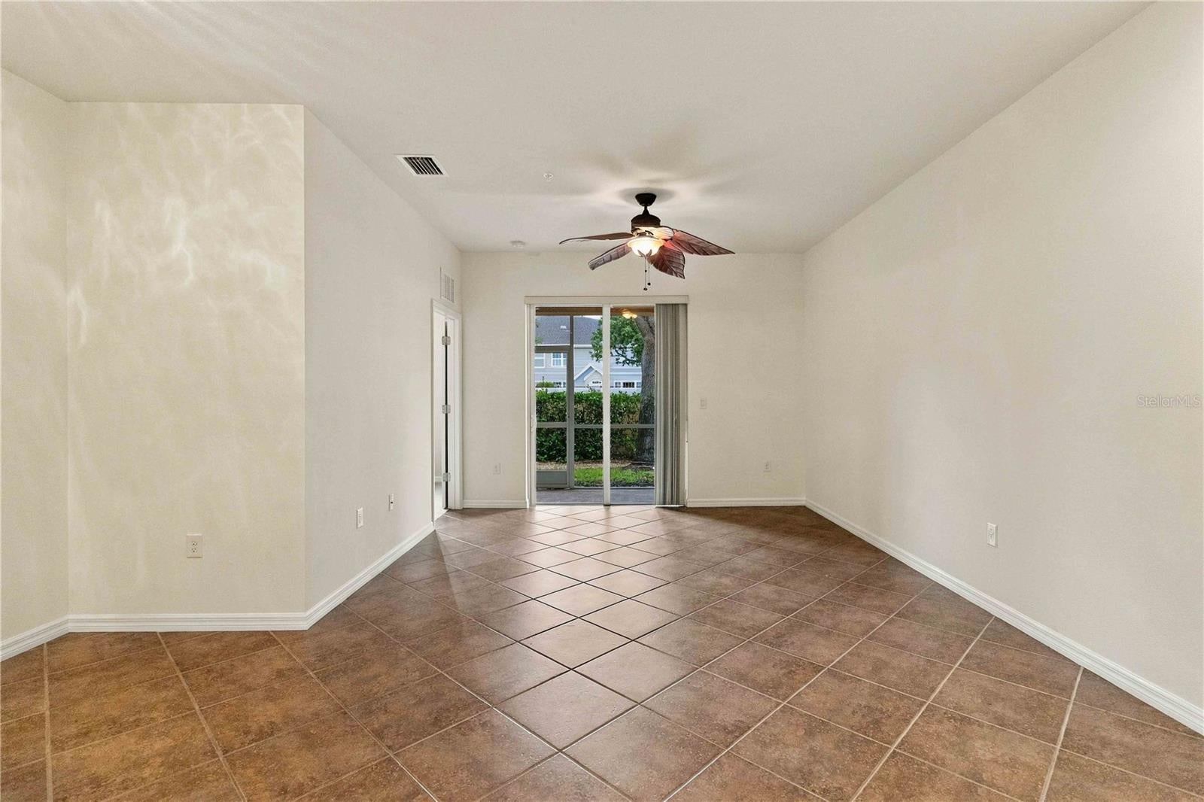
Your next chapter in Florida living starts here! Welcome to this beautifully maintained first-floor condo in the gated community of Stonehaven. This 3-bedroom, 2-bath residence with a 1-car garage offers a like-new feel throughout. Lightly lived in and used primarily as a seasonal residence, the home has been exceptionally cared for and shows minimal wear. Step inside to discover a bright, open floor plan filled with natural light. The spacious living and dining areas flow effortlessly, creating a welcoming space for everyday living and entertaining. The kitchen features crown molding, tile flooring, ample cabinetry, and plenty of workspace. The primary suite offers a private bath and generous closet space, while two additional bedrooms provide flexibility for guests, a home office, or hobbies. Additional highlights include hurricane-impact windows and doors, a NEW epoxy garage floor, and extra storage conveniently located off the lanai. Enjoy the convenience of a location close to beautiful Gulf Coast beaches, shopping, dining, golf, and everyday essentials. Whether you're looking for a full-time residence, seasonal getaway, or a place to enjoy the Florida lifestyle, Stonehaven offers a wonderful place to call home.

Save
Ask
Tour
Hide
Share
Listing Snapshot
Price 
$265,000
Days On Site 
1 Day
Bedrooms 
3
Inside Area (SqFt) 
1,146 sqft
Total Baths 
2
Full Baths 
2
Partial Baths 
N/A
Lot Size 
N/A
Year Built 
2011
MLS Number 
A4713357
Status 
Active
Property Tax 
$3,415.42
HOA/Condo/Coop Fees 
$319.44 monthly
Sq Ft Source 
Public Records
Friends & Family
Recent Activity
10 hours agoListing updated with changes from the MLS
13 hours agoStatus changed to Active
yesterdayListing first seen on site
General Features
Attached Garage 
Yes
Direction Faces 
East
Foundation 
Block
Garage 
Yes
Garage Spaces 
1
Levels 
One
Number Of Stories 
2
Parking 
Garage Door OpenerGuestAttached
Pets 
Cats OKDogs OK
Property Sub Type 
Condominium
Sewer 
Public Sewer
SqFt Total 
1461
Utilities 
Electricity ConnectedSewer ConnectedWater Connected
Water Source 
Public
Zoning 
RMF3
Interior Features
Appliances 
DishwasherDisposalDryerMicrowaveRefrigeratorWasher
Cooling 
Central Air
Flooring 
CarpetTile
Furnished 
Unfurnished
Heating 
Electric
Interior 
Open Floorplan
Laundry Features 
Laundry Closet
Window Features 
Blinds
Balcony/Porch/Lanai 
Level - First
Bathroom 2 
Level - First
Bedroom 2 
Level - First
Bedroom 3 
Level - First
Dining Room 
Level - First
Kitchen 
Level - First
Laundry 
Level - First
Living Room 
Level - First
Master Bathroom 
Level - First
Master Bedroom 
Level - First
Save
Ask
Tour
Hide
Share
Exterior Features
Construction Details 
Stucco
Exterior 
Storage
Roof 
Shingle
Windows/Doors 
Blinds
Community Features
Association Amenities 
GatedPool
Association Fee 
$958.33
Association Fee Frequency 
Quarterly
Community Features 
GatedPoolSidewalks
MLS Area 
34233 - Sarasota
Township 
18
Financing Terms Available 
CashConventionalVA Loan
Roads 
AsphaltPaved
Schools
School District
Unknown
Elementary School
Ashton Elementary
Middle School
Sarasota Middle
High School
Riverview High
Listing courtesy of INNOVATE REAL ESTATE (303) 881-8511


Listing information is provided by Participants of the Stellar MLS. IDX information is provided exclusively for personal, non-commercial use, and may not be used for any purpose other than to identify prospective properties consumers may be interested in purchasing. Information is deemed reliable but not guaranteed. Properties displayed may be listed or sold by various participants in the MLS Copyright 2026, Stellar MLS.
Last checked: 2026-11-19 06:21 PM EST

Neighborhood & Commute
Source: Walkscore
Save
Ask
Tour
Hide
Share