6131 46TH STREET E, BRADENTON, FL, 34203

Save
Ask
Tour
Hide
Share
$588,800
2 Days On Site

6131 46TH STREET E
BRADENTON, FL 34203

For Sale|Single Family Residence|Active
4
Beds
3
Total Baths
3
Full Baths
2,121
SqFt
$278
/SqFt
2005
Built
Subdivision:
MANDALAY PH I
County:
Manatee
6131 46TH STREET E6131 46TH STREET E6131 46TH STREET E6131 46TH STREET E
Save
Ask
Tour
Hide
Share

Mortgage Calculator

Monthly Payment (Est.)

Enter an interest rate to see your estimated monthly payment.
Calculator powered by Showcase IDX, a Constellation1 Company. Copyright ©2026 Information is deemed reliable but not guaranteed.

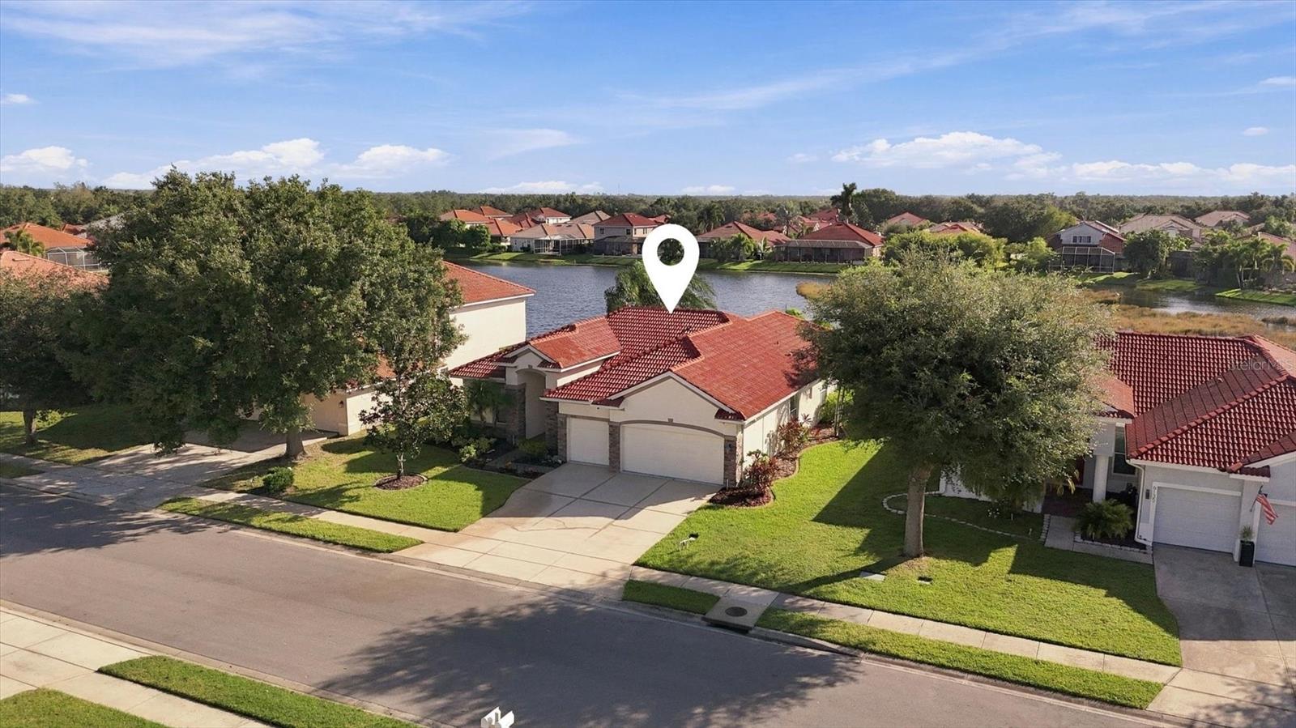
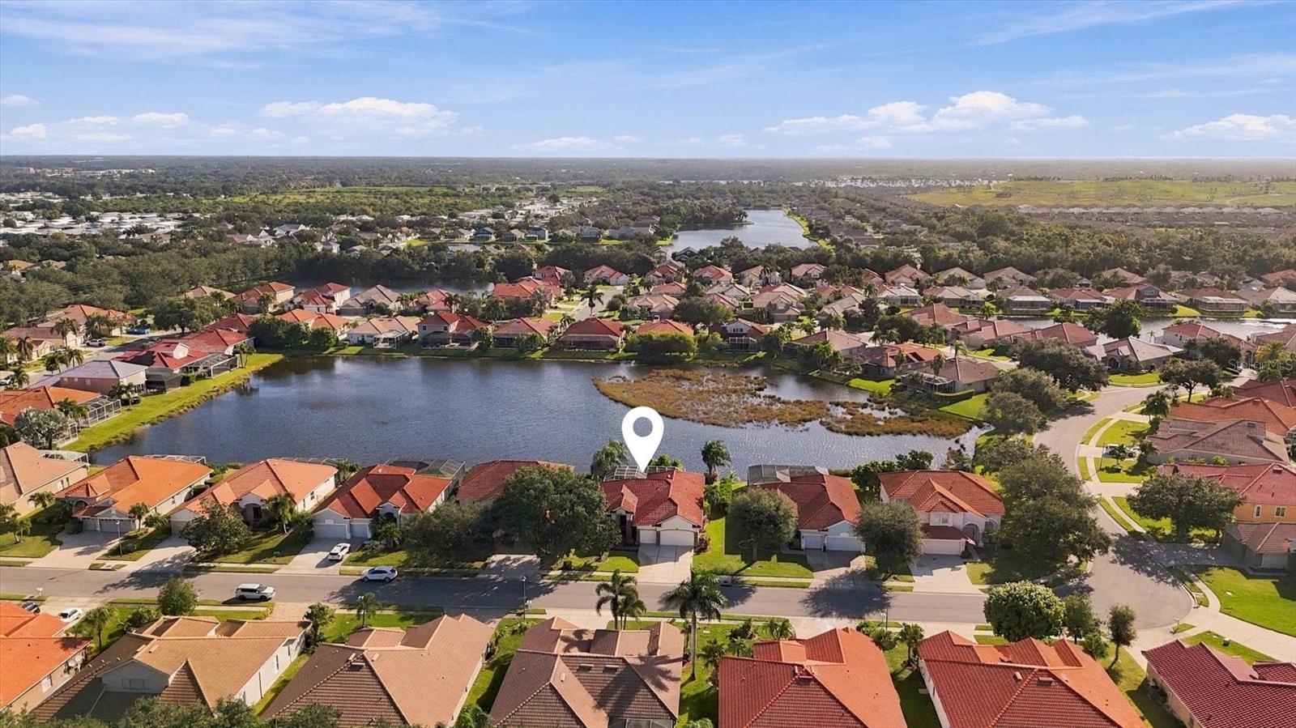
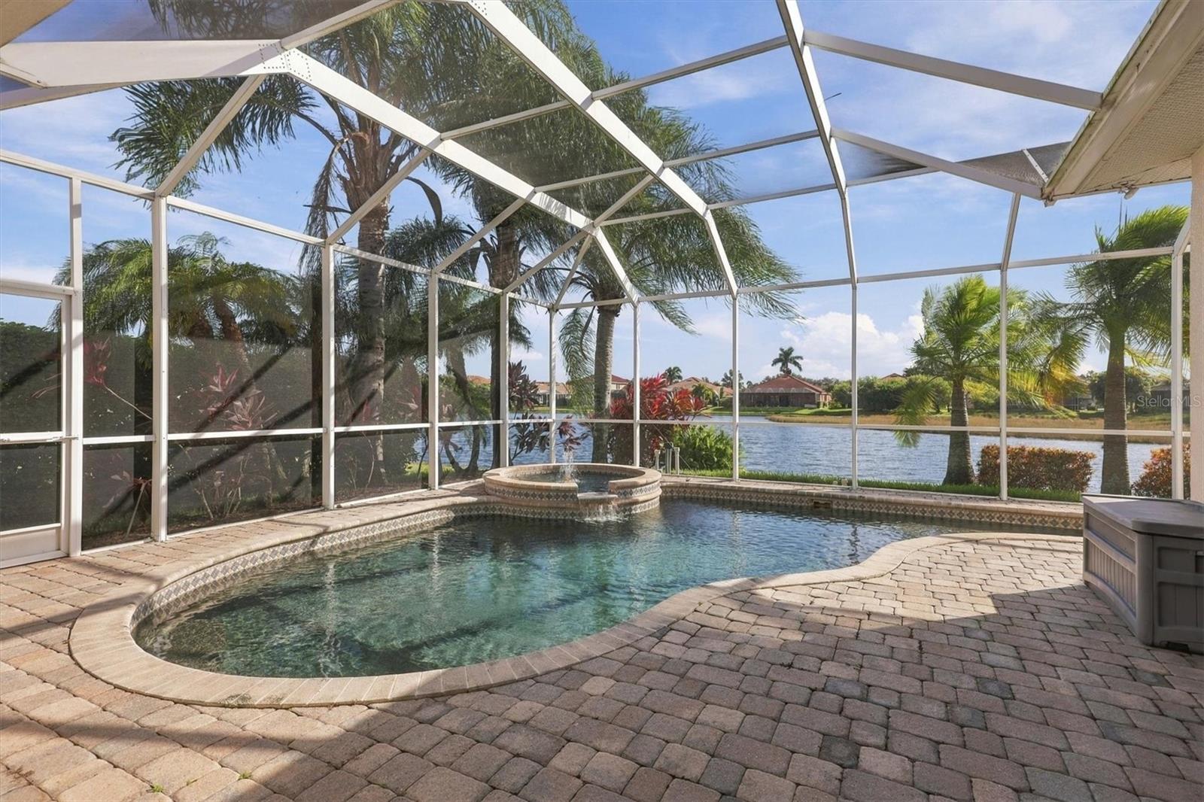
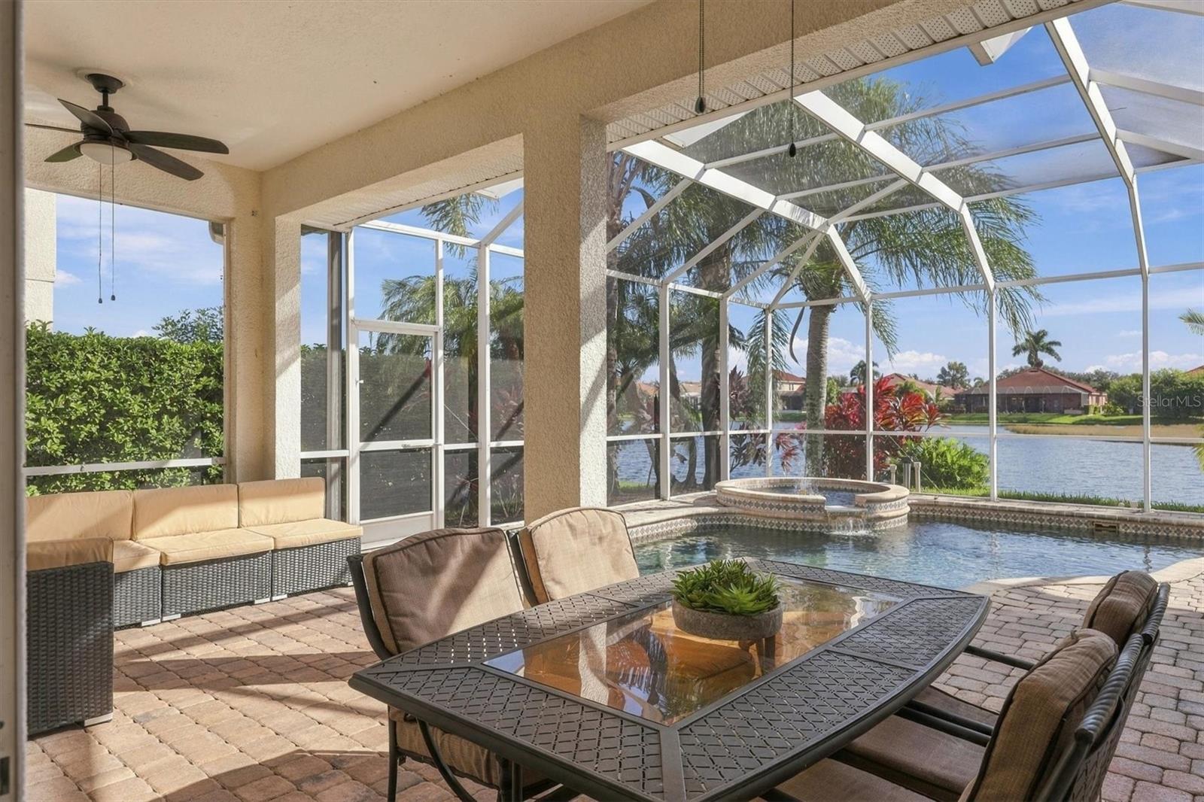
Imagine waking up each morning to tranquil lake views and enjoying your own private oasis in this beautifully appointed, meticulously maintained four-bedroom, three-bath home. Welcome to Mandalay, a sought-after gated community ideally located to enjoy the very best of Bradenton and Sarasota. Designed with both comfort and privacy in mind, this thoughtfully arranged split floor plan features soaring ceilings, light-filled living spaces and three additional bedrooms with conveniently located bathrooms, providing an ideal layout for everyday living and entertaining. Step outside to your own private retreat, where a sparkling heated saltwater pool and spa overlook stunning lake views. Whether you're enjoying your morning coffee, spending a leisurely afternoon poolside or entertaining friends, this serene setting captures the essence of Florida living. Meticulous maintenance and beautiful landscaping reflect the pride of ownership throughout this exceptional home. Additional features include a spacious three-car garage with epoxy flooring, ample storage and the added convenience of a central vacuum system. For peace of mind during storms the home includes a hurricane protection system of metal panels. With NO CDD fees and LOW HOA fees, Mandalay offers an exceptional opportunity to enjoy the Florida lifestyle in a desirable gated community. Come experience the perfect blend of comfort, tranquility and convenience. Your Florida dream home awaits!

Save
Ask
Tour
Hide
Share
Listing Snapshot
Price 
$588,800
Days On Site 
2 Days
Bedrooms 
4
Inside Area (SqFt) 
2,121 sqft
Total Baths 
3
Full Baths 
3
Partial Baths 
N/A
Lot Size 
0.22 Acres
Year Built 
2005
MLS Number 
A4713365
Status 
Active
Property Tax 
$7,287.69
HOA/Condo/Coop Fees 
$158.33 monthly
Sq Ft Source 
Public Records
Friends & Family
Recent Activity
12 hours agoListing updated with changes from the MLS
yesterdayStatus changed to Active
3 days agoListing first seen on site
General Features
Acres 
0.22
Attached Garage 
Yes
Direction Faces 
West
Foundation 
Slab
Garage 
Yes
Garage Spaces 
3
Levels 
One
Number Of Stories 
1
Parking 
DrivewayGarage Door OpenerAttached
Pets 
Yes
Property Sub Type 
Single Family Residence
Security 
Gated Community
Sewer 
Public Sewer
SqFt Total 
3021
Utilities 
Cable AvailableElectricity ConnectedUnderground UtilitiesWater Connected
Water Source 
Public
Zoning 
PDMU
Interior Features
Appliances 
DishwasherDisposalDryerMicrowaveRangeRefrigeratorWasher
Cooling 
Central Air
Flooring 
HardwoodTile
Furnished 
Unfurnished
Heating 
Central
Interior 
High CeilingsOpen FloorplanWalk-In Closet(s)
Laundry Features 
Laundry RoomSink
Spa 
Yes
Window Features 
Window CoveringsWindow Treatments
Dining Room 
Dimensions - 14x9Level - FirstFeatures - Ceiling Fan(s)
Family Room 
Dimensions - 19x13Level - FirstFeatures - Ceiling Fan(s)
Kitchen 
Dimensions - 11x11Level - FirstFeatures - Pantry
Living Room 
Dimensions - 14x15Level - FirstFeatures - Ceiling Fan(s)
Master Bathroom 
Dimensions - 11x11Level - First
Master Bedroom 
Dimensions - 13x16Level - FirstFeatures - Ceiling Fan(s)
Save
Ask
Tour
Hide
Share
Exterior Features
Construction Details 
Stucco
Lot Features 
LandscapedWaterfront
Patio And Porch 
CoveredFront Porch
Pool Features 
In GroundHeatedSalt WaterScreen EnclosurePrivate
Private Pool 
Yes
Roof 
Tile
Spa 
Yes
Spa Features 
HeatedIn Ground
View 
LakeWater
Waterfront 
Yes
Waterfront Features 
Lake PrivilegesLake Front
Waterview 
LakeWater
Windows/Doors 
Window CoveringsWindow Treatments
Community Features
Association Amenities 
Gated
Association Fee 
$475.0
Association Fee Frequency 
Quarterly
Community Features 
GatedPlaygroundSidewalks
MLS Area 
34203 - Bradenton/Braden River/Lakewood Rch
Township 
35S
Financing Terms Available 
CashConventionalFHAVA Loan
Roads 
Asphalt
Listing courtesy of PREFERRED SHORE LLC (941) 447-4027


Listing information is provided by Participants of the Stellar MLS. IDX information is provided exclusively for personal, non-commercial use, and may not be used for any purpose other than to identify prospective properties consumers may be interested in purchasing. Information is deemed reliable but not guaranteed. Properties displayed may be listed or sold by various participants in the MLS Copyright 2026, Stellar MLS.
Last checked: 2026-11-19 06:48 PM EST

Neighborhood & Commute
Source: Walkscore
Save
Ask
Tour
Hide
Share