13015 UTOPIA LOOP, BRADENTON, FL, 34211

Save
Ask
Tour
Hide
Share
$675,000
3 Days On Site

13015 UTOPIA LOOP
BRADENTON, FL 34211

For Sale|Single Family Residence|Active
4
Beds
4
Total Baths
4
Full Baths
3,312
SqFt
$204
/SqFt
2015
Built
Subdivision:
SERENITY CREEK
County:
Manatee
Upcoming Open Houses
Sun, Nov 29, 1:00 AM - 4:00 PM
13015 UTOPIA LOOP13015 UTOPIA LOOP13015 UTOPIA LOOP13015 UTOPIA LOOP
Save
Ask
Tour
Hide
Share

Mortgage Calculator

Monthly Payment (Est.)

Enter an interest rate to see your estimated monthly payment.
Calculator powered by Showcase IDX, a Constellation1 Company. Copyright ©2026 Information is deemed reliable but not guaranteed.

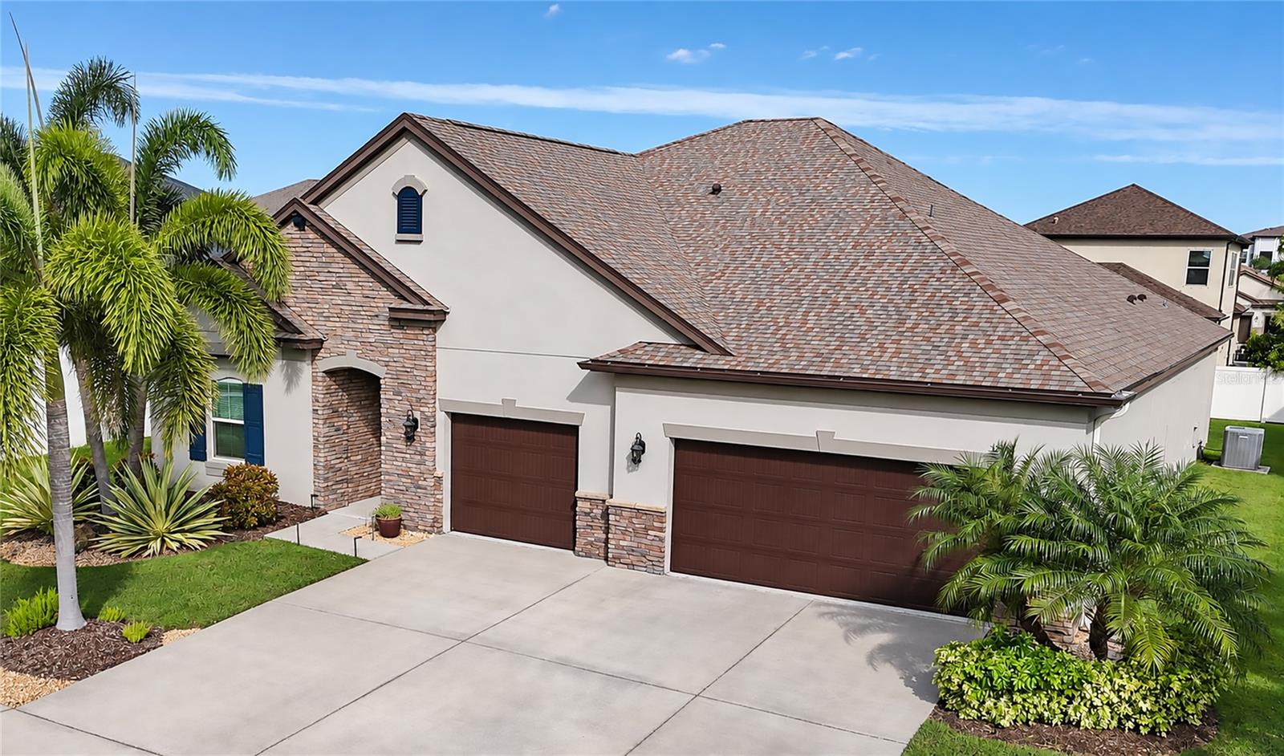
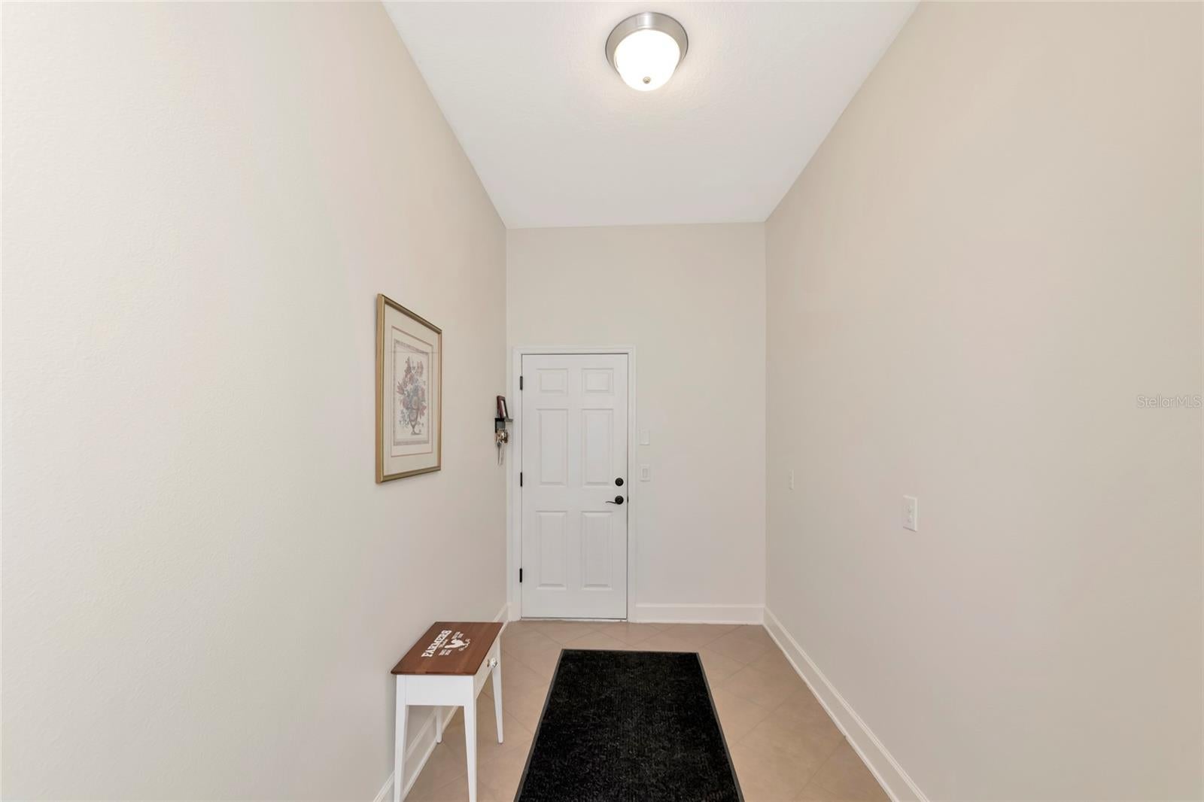
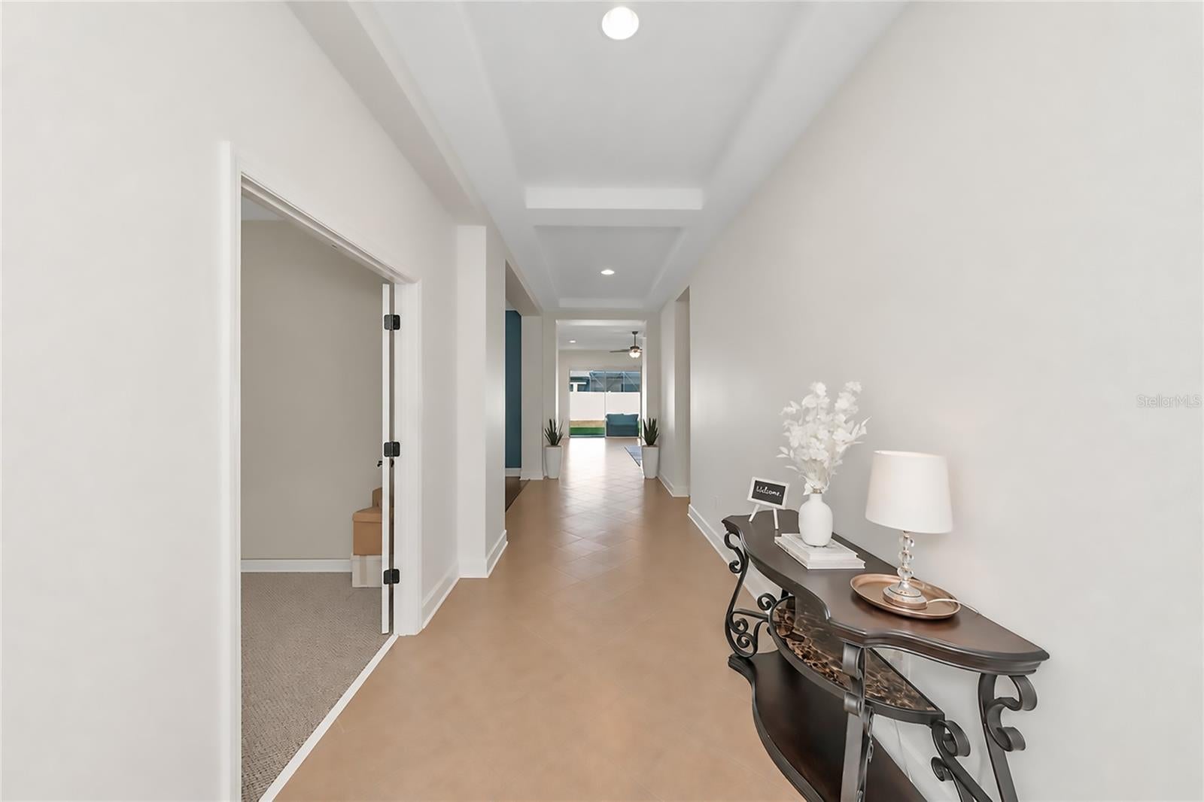
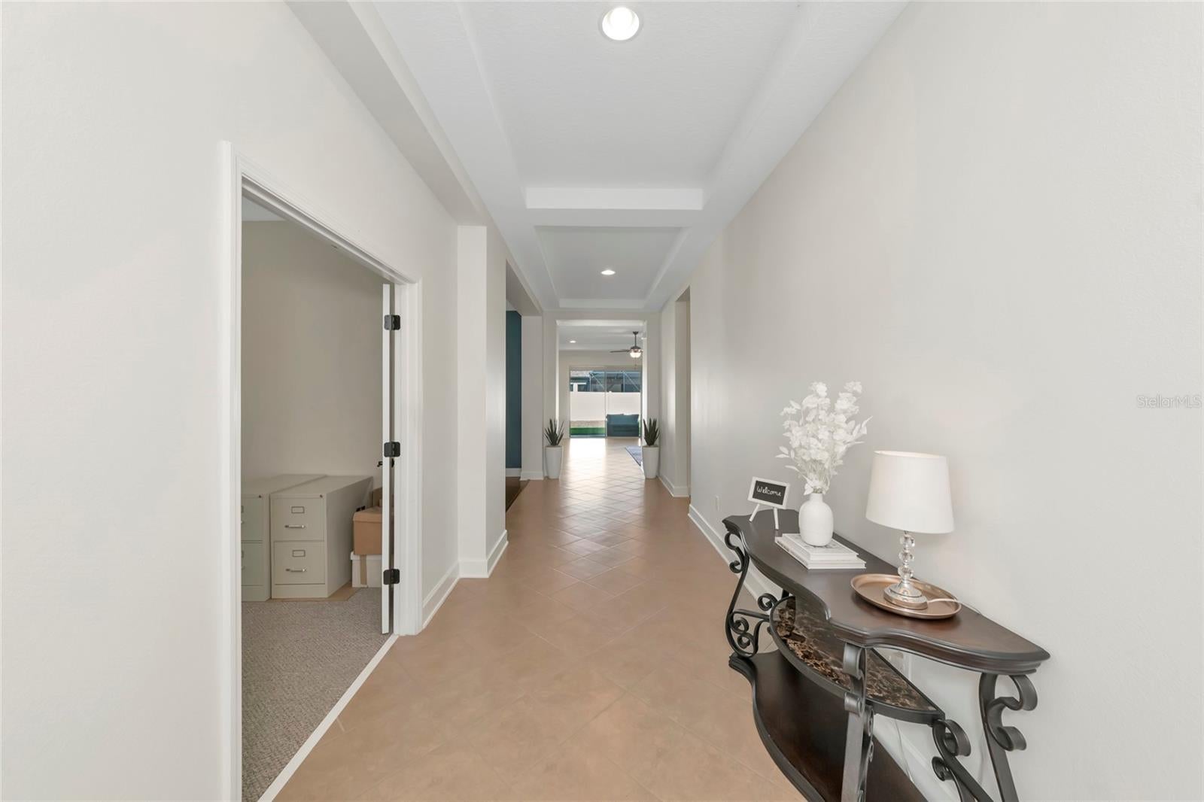
Welcome to Serenity Creek, a gated community in Lakewood Ranch! This original-owner Meritage built home offers 3,312 square feet, four bedrooms, a spacious dedicated office, and a formal dining room. The floor plan offers the kind of extra space that's getting harder to find, with a generous great room, large bedrooms, and plenty of room for family and guests. The kitchen features granite countertops, a double wall oven, smooth surface cooktop, and plenty of cabinet and counter space. The spacious primary suite includes a large walk-in closet, while three additional bedrooms provide comfortable accommodations for family and guests. Outside, enjoy a beautiful water view across the front yard and a backyard with existing fencing, room for a pool, and the opportunity to complete the side enclosure. A newer roof and oversized three-car garage add even more appeal. Enjoy all that Lakewood Ranch has to offer, including great shopping, restaurants, golf, parks, trails, community events, and recreation. Convenient to Lakewood Ranch Main Street, Waterside Place, and highly regarded schools, Serenity Creek offers a great location with low HOA fees and gated access. Be sure to click the virtual tour link for an immersive 3D tour and experience the home from wherever you are. Then come see it in person!

Save
Ask
Tour
Hide
Share
Listing Snapshot
Price 
$675,000
Days On Site 
3 Days
Bedrooms 
4
Inside Area (SqFt) 
3,312 sqft
Total Baths 
4
Full Baths 
4
Partial Baths 
N/A
Lot Size 
0.22 Acres
Year Built 
2015
MLS Number 
A4713373
Status 
Active
Property Tax 
$5,361
HOA/Condo/Coop Fees 
$180 monthly
Sq Ft Source 
Public Records
Friends & Family
Recent Activity
3 hours agoListing updated with changes from the MLS
2 days agoStatus changed to Active
4 days agoListing first seen on site
General Features
Acres 
0.22
Attached Garage 
Yes
Direction Faces 
South
Foundation 
Slab
Garage 
Yes
Garage Spaces 
3
Levels 
One
Parking 
DrivewayOversizedAttached
Pets 
Cats OKDogs OKYes
Property Sub Type 
Single Family Residence
Security 
Gated Community
Sewer 
Public Sewer
SqFt Total 
4182
Style 
Ranch
Utilities 
Cable AvailableCable ConnectedElectricity ConnectedSewer ConnectedUnderground UtilitiesWater Connected
Water Source 
Public
Zoning 
PDR
Interior Features
Appliances 
DishwasherDisposal
Cooling 
Central Air
Flooring 
CarpetCeramic Tile
Furnished 
Negotiable
Heating 
Central
Interior 
Open FloorplanWalk-In Closet(s)
Laundry Features 
Laundry Room
Window Features 
Double Pane Windows
Bedroom 2 
Dimensions - 12x13Level - First
Bedroom 3 
Dimensions - 12x14Level - First
Bedroom 4 
Level - First
Great Room 
Level - First
Kitchen 
Level - First
Master Bedroom 
Level - First
Office 
Dimensions - 14x14Level - First
Save
Ask
Tour
Hide
Share
Exterior Features
Construction Details 
BlockStucco
Fencing 
Vinyl
Patio And Porch 
Porch
Roof 
Shingle
Windows/Doors 
Double Pane Windows
Community Features
Association Amenities 
Gated
Association Fee 
$540.0
Association Fee Frequency 
Quarterly
Community Features 
Gated
MLS Area 
34211 - Bradenton/Lakewood Ranch Area
Township 
34
Financing Terms Available 
CashConventionalFHAVA Loan
Roads 
Asphalt
Listing courtesy of COLDWELL BANKER REALTY (941) 780-3260


Listing information is provided by Participants of the Stellar MLS. IDX information is provided exclusively for personal, non-commercial use, and may not be used for any purpose other than to identify prospective properties consumers may be interested in purchasing. Information is deemed reliable but not guaranteed. Properties displayed may be listed or sold by various participants in the MLS Copyright 2026, Stellar MLS.
Last checked: 2026-11-19 06:21 PM EST

Neighborhood & Commute
Source: Walkscore
Save
Ask
Tour
Hide
Share