


548 HALYARD LANELONGBOAT KEY, FL 34228
Mortgage Calculator
Monthly Payment (Est.)
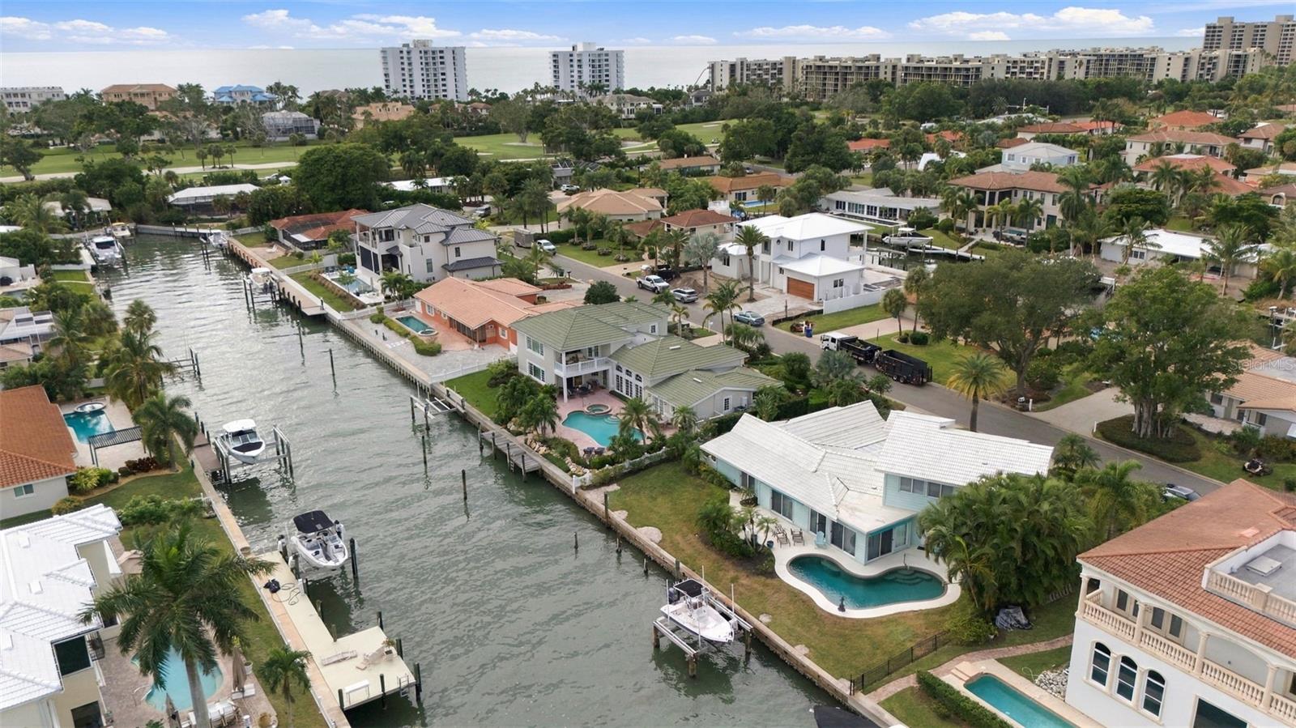
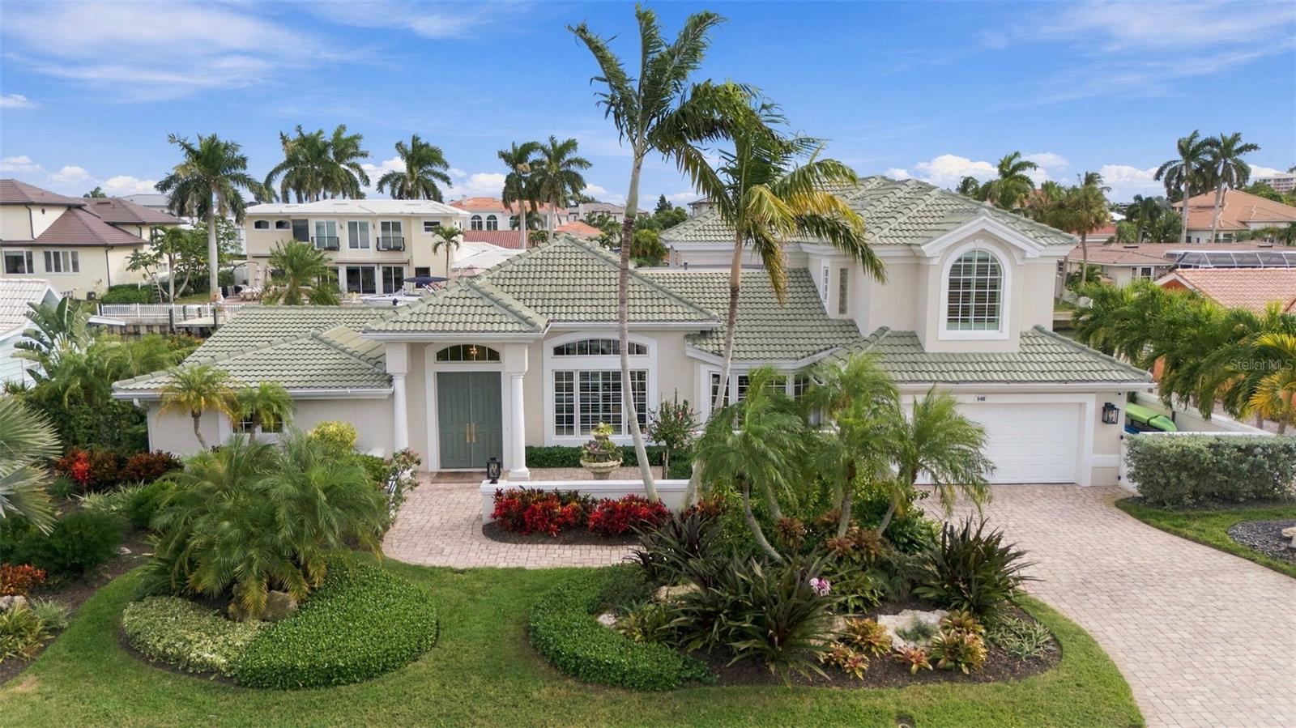
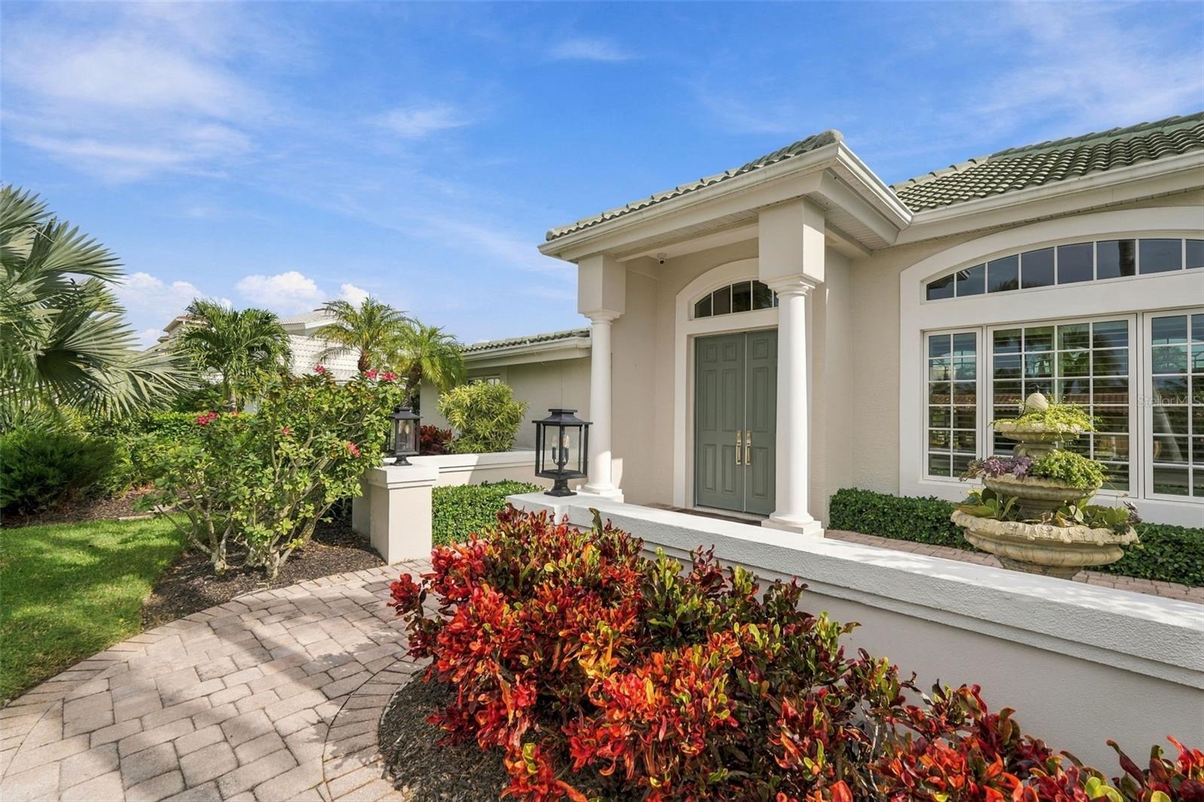
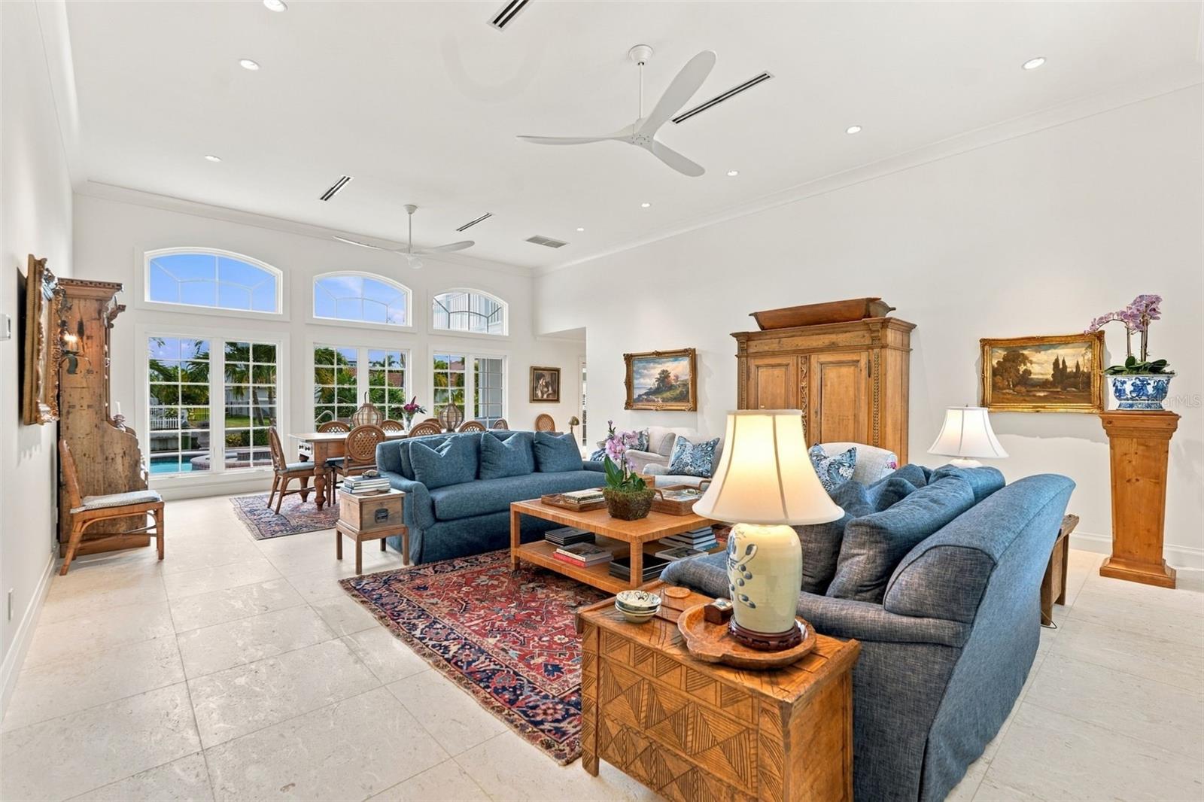
Enter an interest rate to see your estimated monthly payment.Completely reimagined, beautifully refined and ideally positioned for the ultimate Longboat Key lifestyle. Welcome to 548 Halyard Lane, an exceptional waterfront residence in the coveted Country Club Shores neighborhood - where timeless Florida architecture meets sophisticated design. Situated on 100 feet of deep-water canal frontage with direct access to Sarasota Bay and the Gulf, this meticulously renovated home offers the rare combination of exceptional craftsmanship, boating convenience, deeded beach access and an enviable location just minutes from St. Armands Circle and downtown Sarasota. Thoughtfully redesigned by a professional interior designer and renovated by Murray Builders, this stunning residence offers 3 bedrooms, 3.5 baths, and 3,628 square feet of living space. The transformation extends well beyond the finishes - incorporating impact windows and doors, updated electrical and plumbing systems, new HVAC ductwork, a newer roof and an impressive collection of modern conveniences. The result is a home that retains its classic Florida character while delivering the comfort and quality of a luxury residence. Inside, a gracious living room with soaring 12-foot ceilings sets the tone for the beautifully curated interiors. Natural light pours through expansive windows, highlighting exquisite shell limestone flooring, rich hardwoods, custom millwork and refined architectural details. Effortlessly entertain a crowd or an intimate group with both formal and relaxed living and dining areas. Enjoy the European-inspired chef's kitchen showcasing custom cabinets, stunning Taj Mahal stone countertops, designer lighting and a premium appliance suite featuring Wolf, Sub-Zero, and Bosch. A light-filled breakfast nook is a perfect spot for enjoying morning coffee. The entire second floor is a private primary retreat - creating an extraordinary sense of space complete with a generous bedroom, spacious sitting room or office, beautifully appointed bath, abundant closet space and a private balcony overlooking Sarasota Bay. Downstairs, two additional en-suite bedrooms provide ideal accommodations for family and guests, while a separate bonus room offers flexibility for an office or home gym. A future elevator space has even been planned and prepped for the next owner! Outdoors, the waterfront setting unfolds into a tropical, resort-inspired retreat. The sunny south-facing pool and spa, expansive patio and covered lounging areas create an inviting backdrop for entertaining, relaxing, and enjoying Florida's exceptional climate year-round. With direct access to Sarasota Bay and the Gulf - boaters will love the 100 ft of deep-water canal frontage, boat lift and separate dock. Boating, fishing and sunset cruises will become part of everyday life! Located on the desirable southern end of Longboat Key, Country Club Shores offers the best of both worlds: a peaceful waterfront neighborhood with deeded beach access - coupled with an exceptional location just minutes to renowned shopping and dining at St. Armands Circle and downtown Sarasota. Enjoy the cultural attractions, championship golf and world-class Gulf beaches Sarasota and Longboat Key are known for - in a beautifully renovated waterfront home.
| 31 minutes ago | Listing updated with changes from the MLS | |
| 3 hours ago | Status changed to Active | |
| yesterday | Listing first seen on site |

Listing information is provided by Participants of the Stellar MLS. IDX information is provided exclusively for personal, non-commercial use, and may not be used for any purpose other than to identify prospective properties consumers may be interested in purchasing. Information is deemed reliable but not guaranteed. Properties displayed may be listed or sold by various participants in the MLS Copyright 2026, Stellar MLS.
Last checked: 2026-11-19 06:21 PM EST