9210 25TH STREET E, PARRISH, FL, 34219

Save
Ask
Tour
Hide
Share
$965,000
2 Days On Site

9210 25TH STREET E
PARRISH, FL 34219

For Sale|Single Family Residence|Active
4
Beds
3
Total Baths
3
Full Baths
2,608
SqFt
$370
/SqFt
2021
Built
Subdivision:
MISC. ACREAGE
County:
Manatee
9210 25TH STREET E9210 25TH STREET E9210 25TH STREET E9210 25TH STREET E
Save
Ask
Tour
Hide
Share

Mortgage Calculator

Monthly Payment (Est.)

Enter an interest rate to see your estimated monthly payment.
Calculator powered by Showcase IDX, a Constellation1 Company. Copyright ©2026 Information is deemed reliable but not guaranteed.

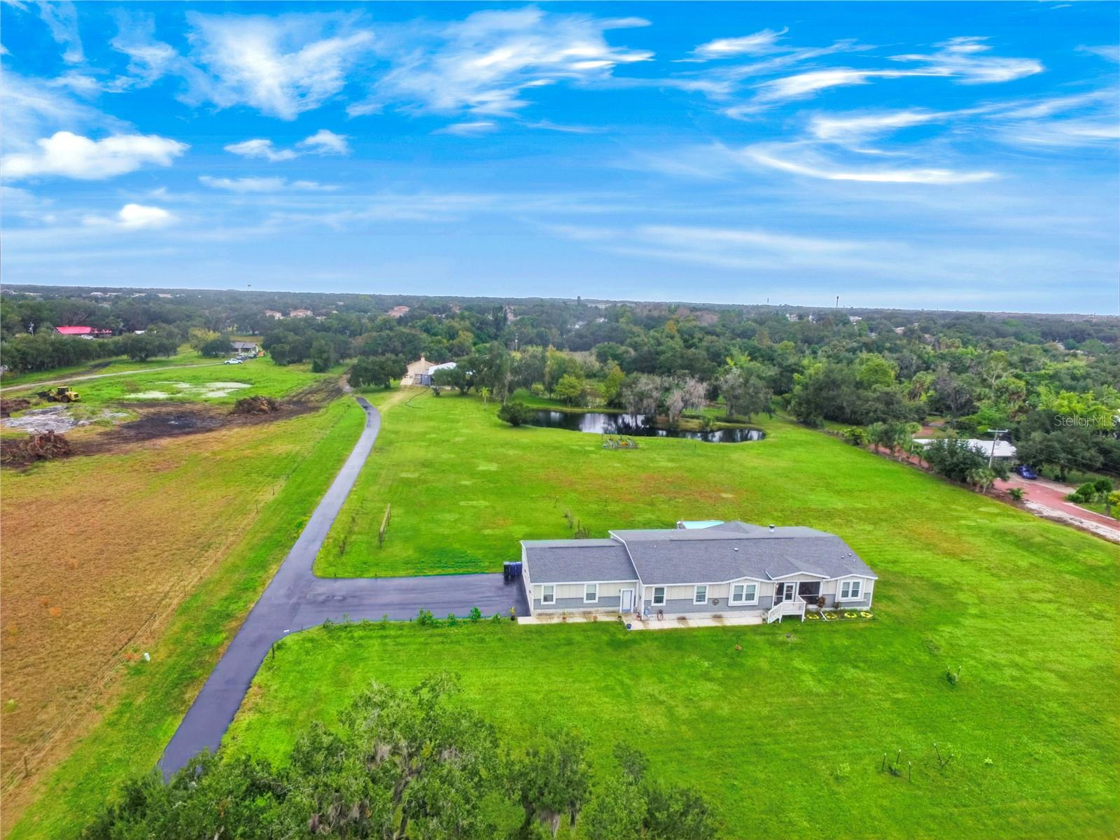
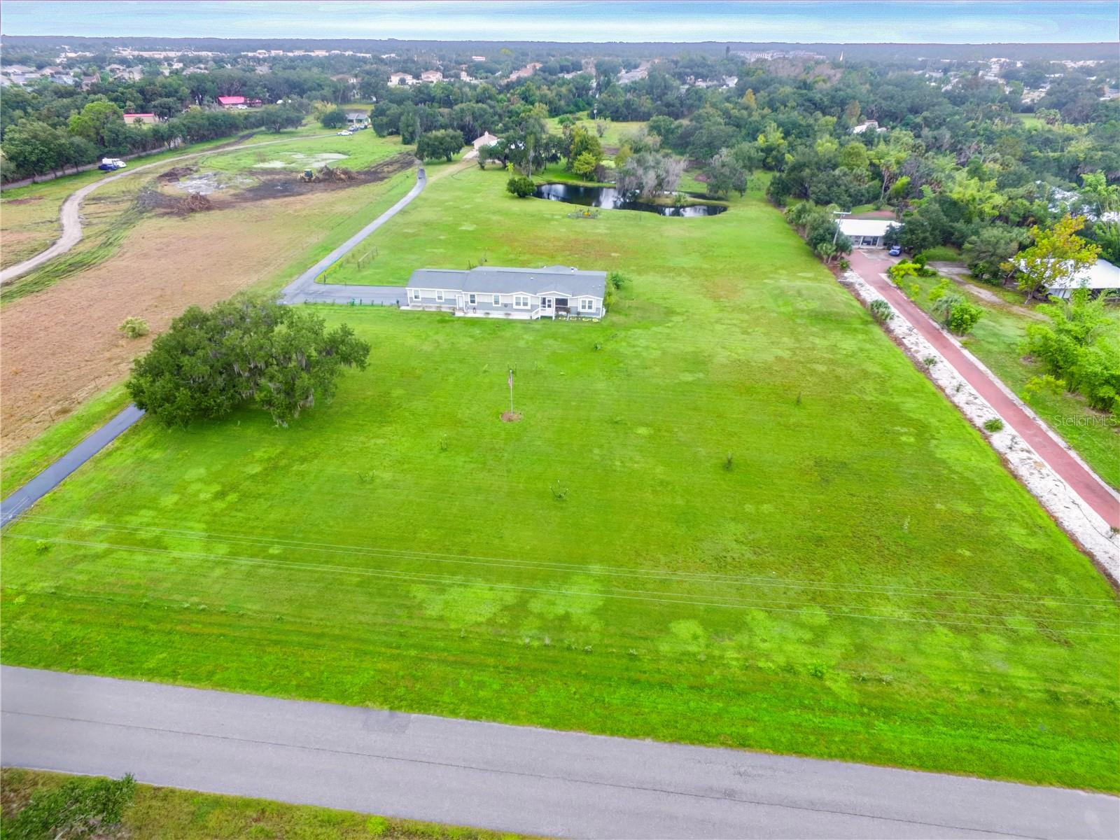
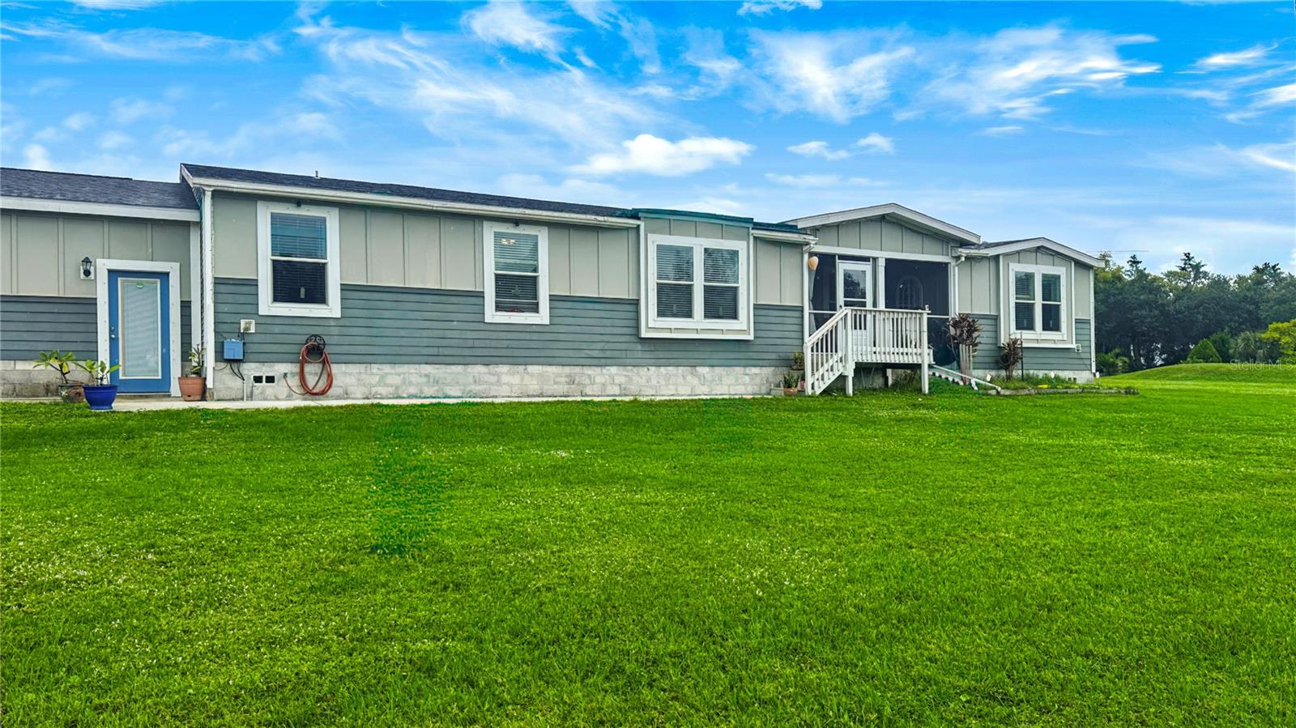
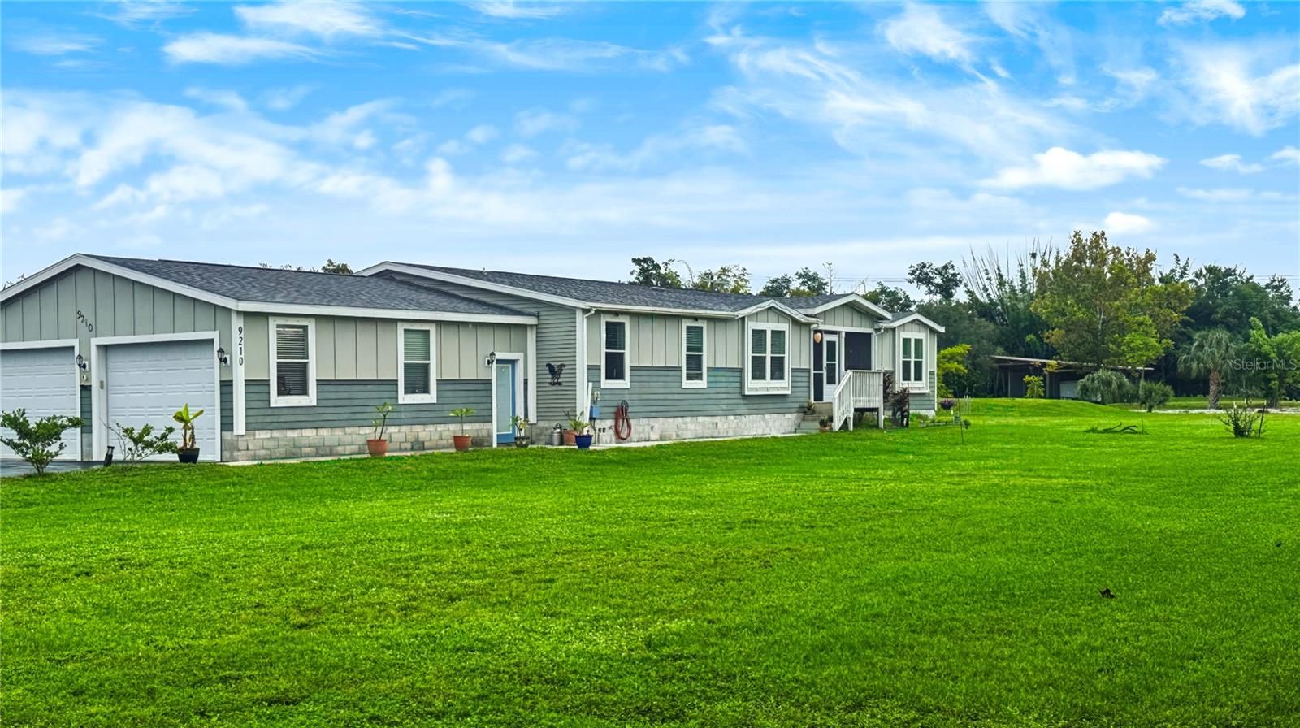
Enjoy the best of both worlds with over 5 acres right in the heart of Parrish! This property offers the space, privacy, and feel of country living while being just minutes from shopping, restaurants, grocery stores, and I-75. The beautifully maintained grounds feature lush green landscaping, mature live oak trees, a private pond, and plenty of open space to enjoy. Lots of newly planted fruit trees and grape vines too! There's room for animals, recreational vehicles, hobbies, and outdoor activities. The home offers 4 bedrooms, 3 full bathrooms, a dedicated office, a separate den, and an additional bonus room. The open floor plan connects the kitchen, dining room, and living room. A large laundry room and an expansive 16' x 70' deck add to the home's functionality. The attached 30' x 30' air conditioned garage provides plenty of room for vehicles and storage. Toward the back of the property, you'll find additional garage space and a 40' x 60' pole barn with its own separate electric meter, offering even more room for equipment, storage, projects, and hobbies. With over 5 acres, no HOA, and no deed restrictions, you have the freedom and flexibility to enjoy the property your way. Despite the peaceful country setting, you're just minutes from Lowe's, HomeGoods, Crunch Fitness, Publix, and numerous restaurants. I-75 is approximately 3 minutes away, providing convenient access to Tampa, St. Petersburg, and Sarasota. Enjoy the space and privacy of acreage living without giving up the convenience of being close to everything!

Save
Ask
Tour
Hide
Share
Listing Snapshot
Price 
$965,000
Days On Site 
2 Days
Bedrooms 
4
Inside Area (SqFt) 
2,608 sqft
Total Baths 
3
Full Baths 
3
Partial Baths 
N/A
Lot Size 
5.01 Acres
Year Built 
2021
MLS Number 
A4713537
Status 
Active
Property Tax 
$355
HOA/Condo/Coop Fees 
N/A
Sq Ft Source 
Public Records
Friends & Family
Recent Activity
5 hours agoListing updated with changes from the MLS
yesterdayStatus changed to Active
3 days agoListing first seen on site
General Features
Acres 
5.01
Attached Garage 
Yes
Direction Faces 
South
Foundation 
Brick/Mortar
Garage 
Yes
Garage Spaces 
4
Levels 
One
Number Of Stories 
1
Parking 
DrivewayGarage Door OpenerOversizedAttached
Pets 
Yes
Property Sub Type 
Single Family Residence
Sewer 
Septic Tank
SqFt Total 
3420
Utilities 
Cable AvailableElectricity ConnectedPhone AvailableWater Connected
Water Source 
Public
Zoning 
A/NCO
Interior Features
Appliances 
DishwasherDisposalDryerMicrowaveRangeRefrigeratorWasher
Basement 
Crawl Space
Cooling 
Central Air
Fireplace 
Yes
Fireplace Features 
Family RoomWood Burning
Flooring 
CarpetLaminate
Furnished 
Unfurnished
Heating 
CentralElectric
Interior 
Crown MoldingEat-in KitchenHigh CeilingsOpen FloorplanTray Ceiling(s)Walk-In Closet(s)
Laundry Features 
InsideLaundry Room
Spa 
Yes
Window Features 
BlindsShutters
Bathroom 3 
Dimensions - 11x12Level - First
Bedroom 2 
Dimensions - 10x13Level - First
Bedroom 4 
Dimensions - 11x12Level - First
Bonus Room 
Dimensions - 14x12Level - First
Den 
Dimensions - 11x12Level - First
Dining Room 
Dimensions - 13x13Level - First
Kitchen 
Dimensions - 20x12Level - First
Laundry 
Dimensions - 11x10Level - First
Living Room 
Dimensions - 17x13Level - First
Master Bathroom 
Dimensions - 9x12Level - First
Master Bedroom 
Dimensions - 15x13Level - First
Save
Ask
Tour
Hide
Share
Exterior Features
Construction Details 
HardiPlank TypeVinyl SidingFrame
Exterior 
Private YardStorage
Fencing 
Barbed WireWireWood
Lot Features 
ClearedFarmLandscapedPastureSlopedPavedWaterfront
Other Structures 
Barn(s)Workshop
Patio And Porch 
DeckFront Porch
Pool Features 
Above GroundPrivate
Private Pool 
Yes
Roof 
Shingle
Spa 
Yes
Spa Features 
Above GroundHeated
View 
PondWaterTrees/Woods
Waterfront 
Yes
Waterfront Features 
Pond
Waterview 
PondWaterTrees/Woods
Windows/Doors 
BlindsShutters
Community Features
MLS Area 
34219 - Parrish
Township 
34S
Financing Terms Available 
CashConventionalVA Loan
Roads 
AsphaltPaved
Schools
School District
Unknown
Elementary School
Blackburn Elementary
Middle School
Buffalo Creek Middle
High School
Parrish Community High
Listing courtesy of KEYS TO THE COAST REAL ESTATE, LLC (310) 384-5647


Listing information is provided by Participants of the Stellar MLS. IDX information is provided exclusively for personal, non-commercial use, and may not be used for any purpose other than to identify prospective properties consumers may be interested in purchasing. Information is deemed reliable but not guaranteed. Properties displayed may be listed or sold by various participants in the MLS Copyright 2026, Stellar MLS.
Last checked: 2026-11-19 06:48 PM EST

Neighborhood & Commute
Source: Walkscore
Save
Ask
Tour
Hide
Share