


9739 CARNOUSTIE PLACEBRADENTON, FL 34211
Mortgage Calculator
Monthly Payment (Est.)
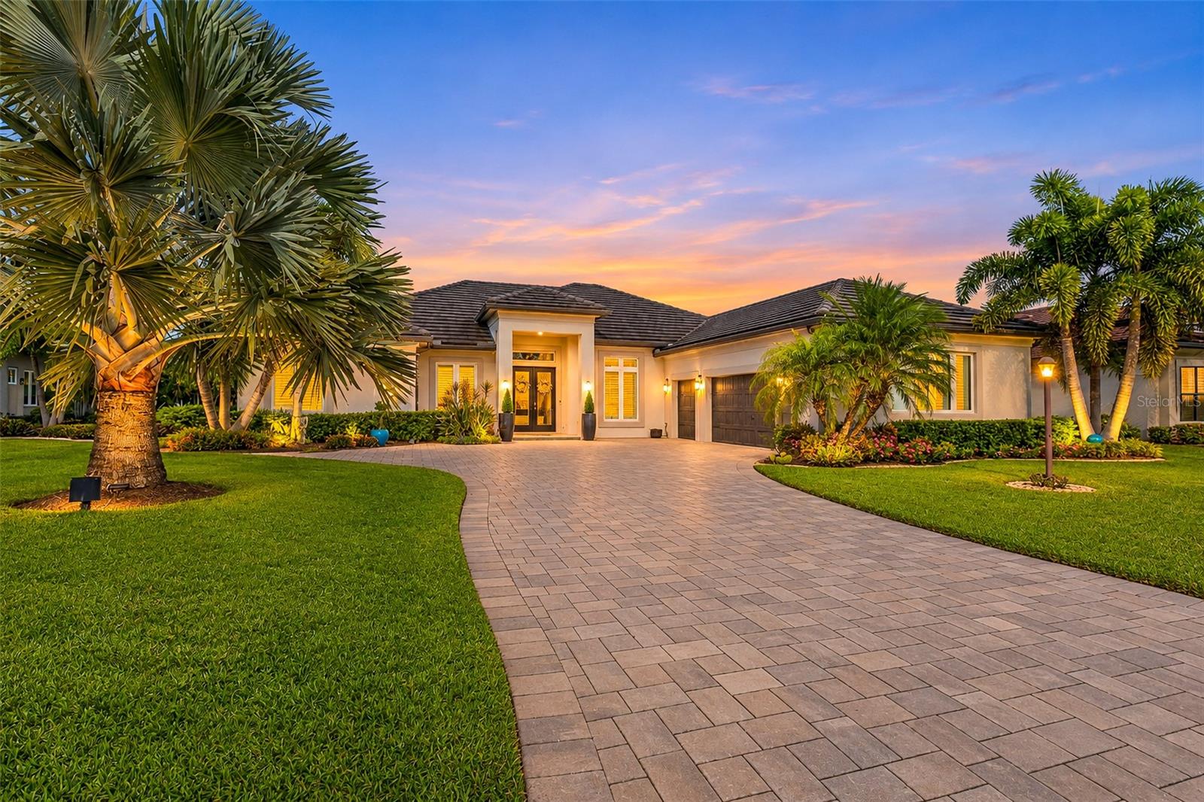
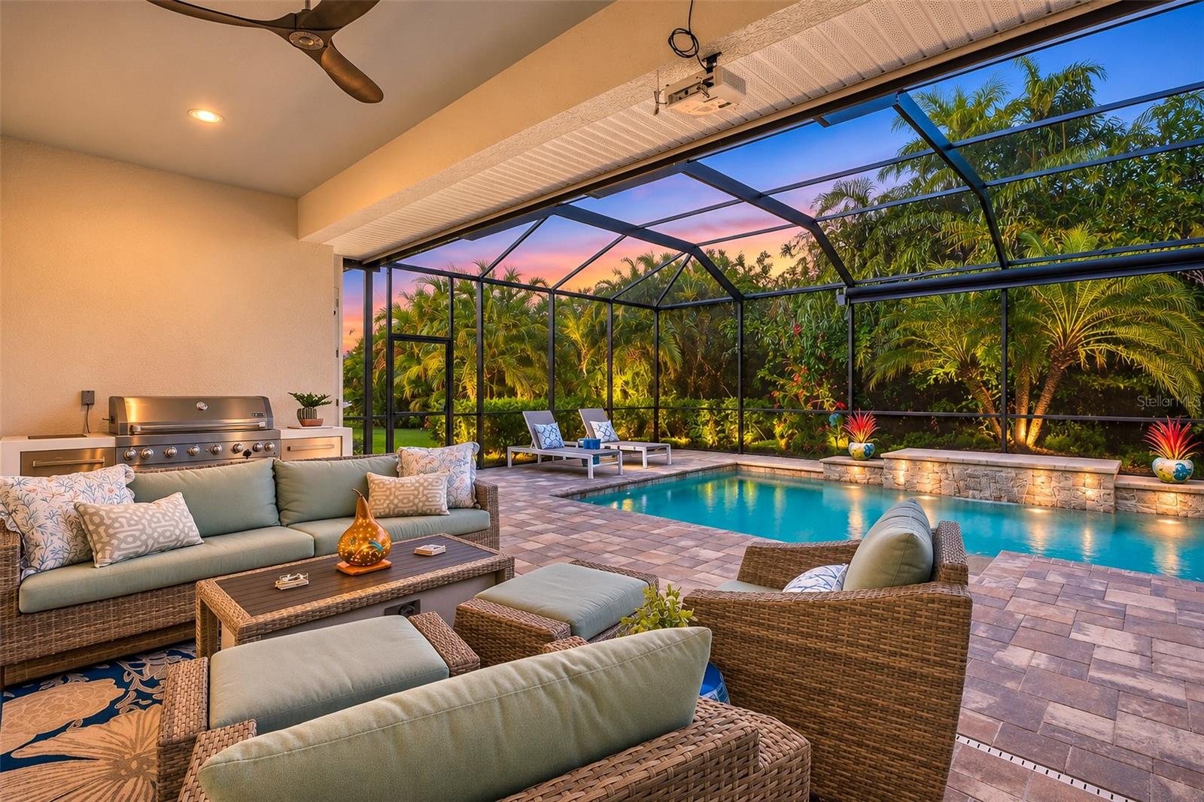
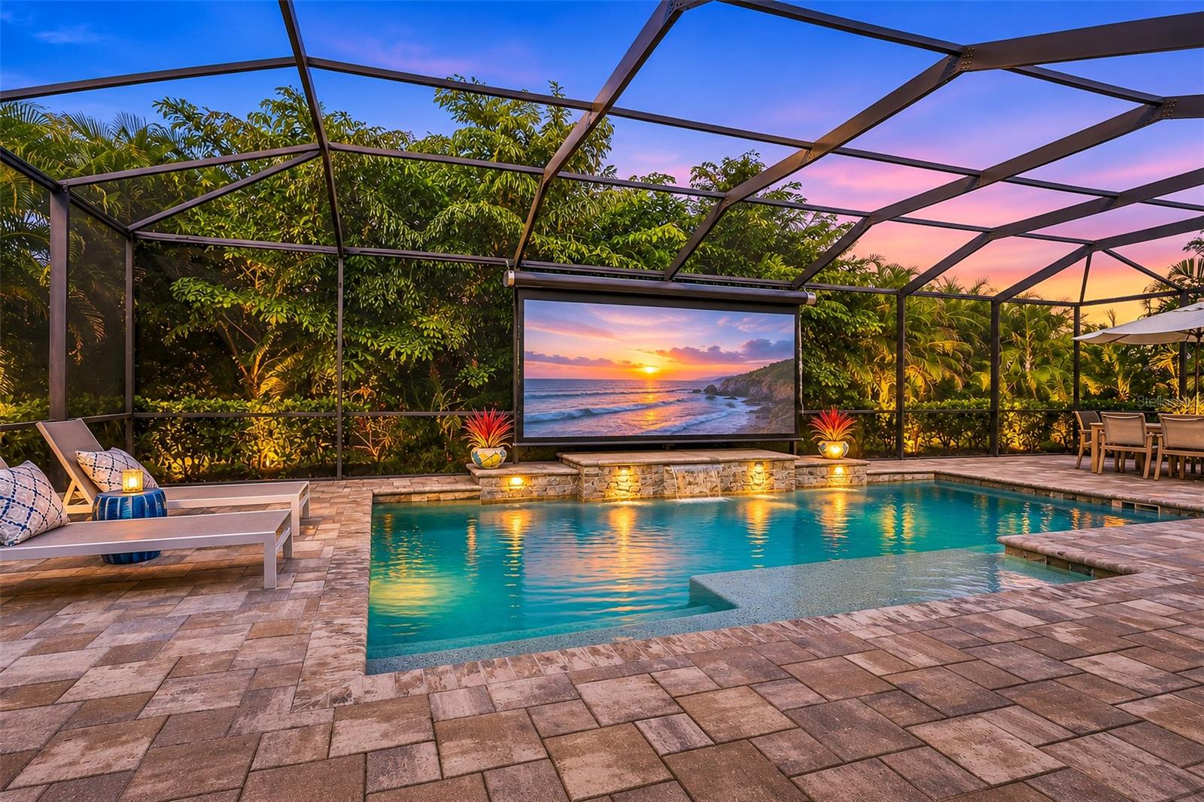
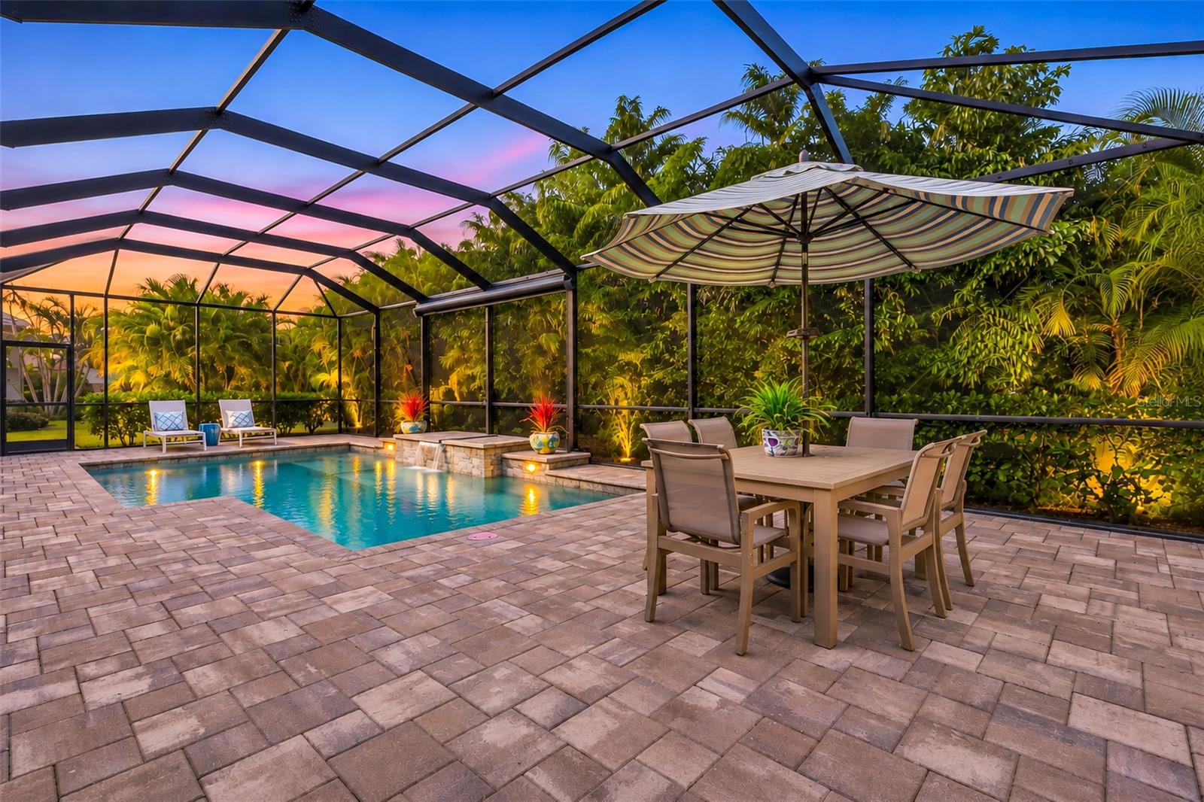
Enter an interest rate to see your estimated monthly payment.PRIVATE LOT | CUSTOM ESTATE HOME | 3 BEDROOMS + OFFICE | 3 FULL BATHS | OVERSIZED 2-CAR GARAGE PLUS GOLF CART GARAGE | IMPACT WINDOWS & DOORS | PRIVATE POOL | OUTDOOR KITCHEN | NO CDD FEES | GATED GOLF & TENNIS COMMUNITY. Welcome to Florida luxury living within the Links of Rosedale that is ideally located along the Lakewood Ranch/Bradenton corridor. Built in 2019 by Rosedale Construction, this stunning custom Sterling model offers nearly 2,700 square feet of thoughtfully designed living space, outstanding interior design finishes and architectural details, premium upgrades, and private setting. Perfectly suited for year-round living, a seasonal retreat, or those seeking the ultimate Florida lifestyle. The beautifully appointed interior showcases soaring ceilings, crown molding, tile flooring, designer lighting and touches throughout, custom built-in cabinetry, expansive quartz counter tops, and an open-concept great room floor plan designed for today’s Florida living and entertaining. Expansive pocket sliding glass doors seamlessly connect the main living areas to the outdoor oasis, bringing the beauty of the private landscaped setting indoors. The owner's suite is a private retreat featuring custom accent wall, tray ceiling, crown molding, two generous walk-in custom closets, and a spa-inspired en-suite bath with dual vanities, stone countertops, an oversized walk-in shower, and stone soaking tub. Two additional guest bedrooms are thoughtfully positioned on the opposite side of the home, offering excellent privacy for family and visitors. A separate private home office/study is ideal space for working remotely, reading, or creating a personalized flex room. Three full bathrooms, including a conveniently located pool-access bath, enhance the home's functionality. Enjoy the screened lanai features of a sparkling private pool and outdoor kitchen with plenty of room for shade or basking in the sun. Complete your outdoor entertaining with an extra-large retractable screen so to project those Sunday afternoon football games or family movie night out on the lanai. The beautifully landscaped backyard providing a tranquil setting with exceptional privacy. Oversized 2 car garage plus golf cart garage provides convenient space for golf cart, home workshop, and/or storage. Rosedale Golf & Tennis Country Club is a highly sought-after gated community with a championship golf course, clubhouse, restaurant and bar, tennis, fitness center, heated lap pool, wellness center, and an active social calendar. Conveniently located near shopping, medical, beaches, restaurants make this an ideal place to call home.
| 4 hours ago | Listing updated with changes from the MLS | |
| 6 hours ago | Listing first seen on site |

Listing information is provided by Participants of the Stellar MLS. IDX information is provided exclusively for personal, non-commercial use, and may not be used for any purpose other than to identify prospective properties consumers may be interested in purchasing. Information is deemed reliable but not guaranteed. Properties displayed may be listed or sold by various participants in the MLS Copyright 2026, Stellar MLS.
Last checked: 2026-11-19 06:21 PM EST
Did you know? You can invite friends and family to your search. They can join your search, rate and discuss listings with you.