6248 34TH PLACE E, PALMETTO, FL, 34221

Save
Ask
Tour
Hide
Share
$539,000
4 Days On Site

6248 34TH PLACE E
PALMETTO, FL 34221

For Sale|Single Family Residence|Active
4
Beds
2
Total Baths
2
Full Baths
2,060
SqFt
$262
/SqFt
2004
Built
Subdivision:
ARBOR CREEK
County:
Manatee
Upcoming Open Houses
Sun, Nov 22, 1:00 PM - 4:00 PM
6248 34TH PLACE E6248 34TH PLACE E6248 34TH PLACE E6248 34TH PLACE E
Save
Ask
Tour
Hide
Share

Mortgage Calculator

Monthly Payment (Est.)

Enter an interest rate to see your estimated monthly payment.
Calculator powered by Showcase IDX, a Constellation1 Company. Copyright ©2026 Information is deemed reliable but not guaranteed.

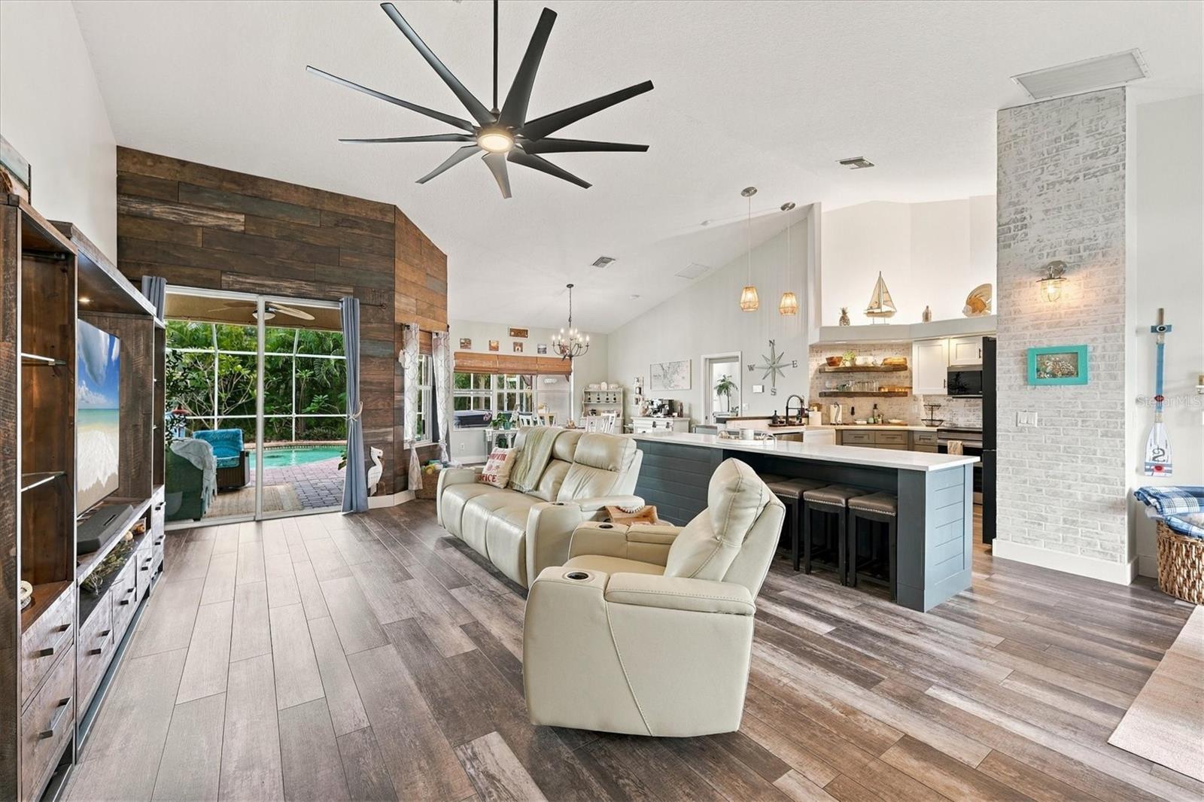
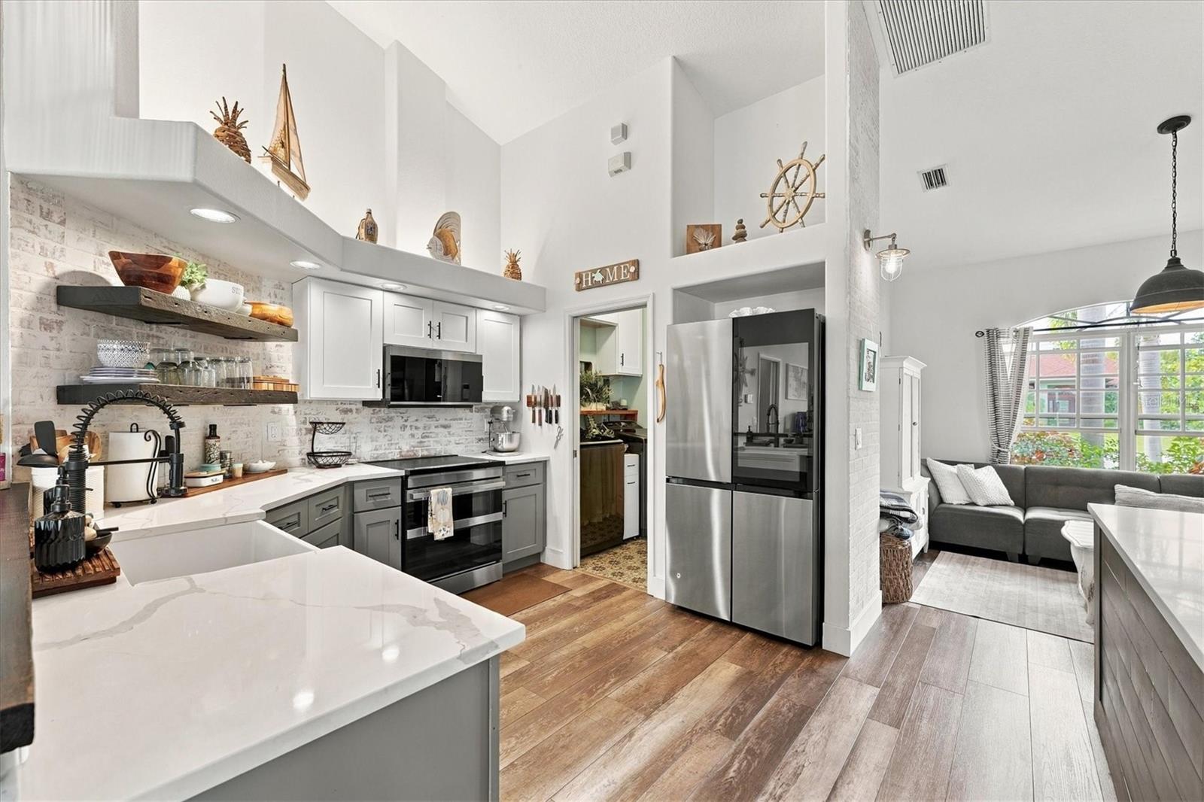
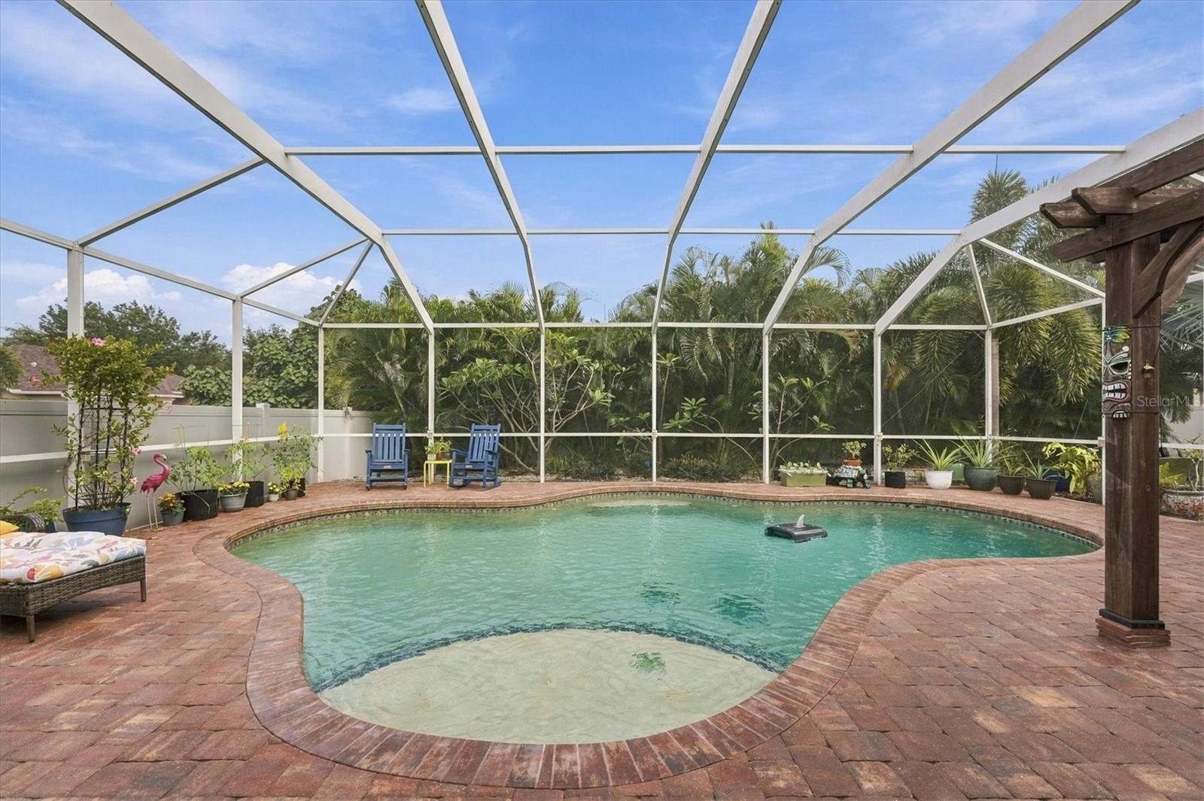
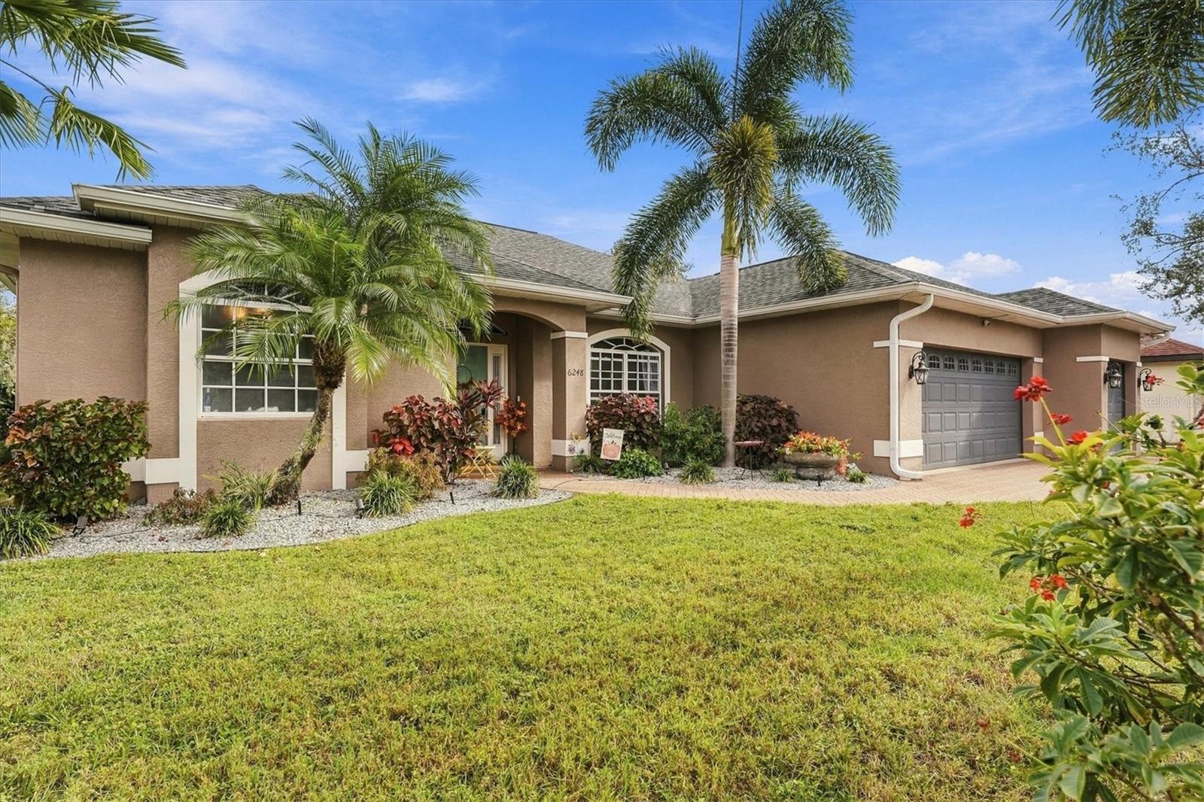
Welcome to this 4-bed, 2-bath entertainer’s dream home, offering 2,060 sf of living space and the perfect blend of comfort, style, and Florida living! Step outside to your own private backyard oasis featuring an amazing screened-in (caged) pool, ideal for relaxing or entertaining family and friends year-round. A 2023 Master Spas Twilight Series hot tub is also available (negotiable). Additional features and upgrades include hurricane-rated windows and doors for added peace of mind, a new water heater in 2022, a convenient Hydrowise smart irrigation system, three car garage with beautiful pavered driveway and walkways. Whether you're cooking for family or entertaining a big crowd, this chef's dream kitchen features two-toned shaker style wood cabinets, Samsung Bespoke programmable stainless appliances, quartz counters, brick accent walls and an enormous eat-in island. Primary ensuite boasts a charming bathroom, large walk-in closet, ship-lap accent wall and sliders conveniently leading to the expansive outdoor area. Whether hosting gatherings or simply enjoying the Florida lifestyle, this home offers the space, amenities, and outdoor setting to make every day feel like a vacation. Don't miss the opportunity to make this exceptional home your own!

Save
Ask
Tour
Hide
Share
Listing Snapshot
Price 
$539,000
Days On Site 
4 Days
Bedrooms 
4
Inside Area (SqFt) 
2,060 sqft
Total Baths 
2
Full Baths 
2
Partial Baths 
N/A
Lot Size 
0.26 Acres
Year Built 
2004
MLS Number 
A4713621
Status 
Active
Property Tax 
$5,662
HOA/Condo/Coop Fees 
$50 monthly
Sq Ft Source 
Public Records
Friends & Family
Recent Activity
3 hours agoListing updated with changes from the MLS
12 hours agoStatus changed to Active
4 days agoListing first seen on site
General Features
Acres 
0.26
Attached Garage 
Yes
Direction Faces 
West
Foundation 
Slab
Garage 
Yes
Garage Spaces 
3
Levels 
One
Number Of Stories 
1
Parking 
DrivewayOn StreetAttached
Pets 
Yes
Property Sub Type 
Single Family Residence
Security 
Security System OwnedSmoke Detector(s)
Sewer 
Public Sewer
SqFt Total 
3034
Style 
Ranch
Utilities 
Cable AvailableCable ConnectedElectricity ConnectedSewer ConnectedWater Connected
Water Source 
Public
Zoning 
PDR
Interior Features
Appliances 
DishwasherDryerElectric Water HeaterMicrowaveRangeRefrigeratorWasher
Cooling 
Central Air
Flooring 
Ceramic Tile
Furnished 
Unfurnished
Heating 
Central
Interior 
Cathedral Ceiling(s)Open FloorplanStone CountersWalk-In Closet(s)
Laundry Features 
InsideLaundry Room
Spa 
Yes
Window Features 
Window CoveringsBlindsDrapesWindow Treatments
Bathroom 2 
Dimensions - 10.5x5.4Level - First
Bedroom 2 
Dimensions - 14.2x11.1Level - First
Bedroom 3 
Dimensions - 10.11x12.5Level - First
Bedroom 4 
Dimensions - 12.8x12.8Level - First
Dining Room 
Dimensions - 18.6x17.4Level - First
Family Room 
Dimensions - 12.4x11.8Level - First
Kitchen 
Dimensions - 15x11.11Level - First
Laundry 
Dimensions - 12.8x12.8Level - First
Living Room 
Dimensions - 13.11x16Level - First
Master Bathroom 
Dimensions - 11.5x9.8Level - First
Master Bedroom 
Dimensions - 13.5x22.6Level - First
Save
Ask
Tour
Hide
Share
Exterior Features
Construction Details 
BlockStucco
Exterior 
Private EntranceRain Gutters
Fencing 
Vinyl
Lot Features 
Corner LotLandscapedPaved
Other Structures 
Shed(s)
Patio And Porch 
CoveredFront PorchPatioScreened
Pool Features 
In GroundSalt WaterSolar HeatPrivate
Private Pool 
Yes
Roof 
Shingle
Spa 
Yes
Spa Features 
Above GroundHeated
View 
Pool
Waterview 
Pool
Windows/Doors 
Window CoveringsBlindsDrapesWindow Treatments
Community Features
Association Fee 
$600.0
Association Fee Frequency 
Annually
MLS Area 
34221 - Palmetto/Rubonia
Township 
33S
Financing Terms Available 
CashConventionalFHAVA Loan
Roads 
Asphalt
Schools
School District
Unknown
Elementary School
James Tillman Elementary
Middle School
Buffalo Creek Middle
High School
Palmetto High
Listing courtesy of MICHAEL SAUNDERS & COMPANY (734) 664-5466


Listing information is provided by Participants of the Stellar MLS. IDX information is provided exclusively for personal, non-commercial use, and may not be used for any purpose other than to identify prospective properties consumers may be interested in purchasing. Information is deemed reliable but not guaranteed. Properties displayed may be listed or sold by various participants in the MLS Copyright 2026, Stellar MLS.
Last checked: 2026-11-19 10:47 PM EST

Neighborhood & Commute
Source: Walkscore
Save
Ask
Tour
Hide
Share